Worldbid Auction -PRE AUCTION OFFERS DUE NOW THRU June 10, 2026. AUCTION BIDS DUE June 24TH 2026 NOON MT. the list price is the starting bid. • Pre-auction offers may be submitted on a standard CAR purchase contract. Pre-Auction offers may have any contingency a buyer requests. • A Pre Auction offer must be submitted no later than June 10th, 2026. AUCTION BIDDING procedures: • Your sealed bid must be submitted on the Braun sealed bid auction purchase contract. • Qualifying round bids must be submitted June 18th – June 24th, 3:00PM ET and must be emailed info@PremiereEstates.com. • The top 50% bids (by price) of the qualifying round bids received, those bidders will be notified by June 24, 2026 at 3:00PMT, they are approved to submit their final bid. • The bidders, which have qualified to bid in the Final Bid round, their bid is due on June 25th, 2026, Noon MT. • Both the qualifying and final round bids must be provided on the Braun Sealed Bid auction purchase contract. • Escrow shall close no later than July 25, 2026. • The Sealed Bid auction purchase is available on Braunco.com at the property listing.
Fantastic opportunity to own a ranch-style home in a prime location near Olde Town Arvada! Situated on a spacious 0.6-acre lot, this property offers endless potential, ditch rights, and a rare 4-car garage. The home has maintained its original charm and is ready for your personal updates and vision. Features include newer vinyl windows throughout, 2 bedrooms and 1 bathroom on the main level, plus a cozy living room with a wood-burning fireplace. The finished basement adds additional living space with a second fireplace, 1 bedroom, and 1 bathroom — perfect for guests, extended family, or flexible use. Expansive lot provides ample room for gardening, entertaining, hobbies, or future possibilities. Priced to sell in an exceptional location! Please note: appliances are not included.
Sold for $563,750
$563,750
9150 Grandview Avenue, Arvada, CO 80002
4beds
2,884sqft
Single Family Residence
Built in 1950
0.64 Acres Lot
$555,300 Zestimate®
$195/sqft
$2,917 Estimated rent
Home value
$555,300
$522,000 - $589,000
$2,917/mo
Zestimate® history
Owner options
List your home for rent
$2,917/mo
Rent Zestimate®
Find your next renter with Zillow Rental Manager. Plus, with online applications, you can quickly screen prospective tenants – for free.
$2,917/mo
Rent Zestimate®
Refinance and save
$3,524/mo
Est. payment
Refinancing to a lower rate could help reduce your monthly payments and save thousands over the life of the loan.
$3,524/mo
Est. payment
Explore your selling options
Work with a Zillow partner agent
Leverage their expertise and Zillow's premium Showcase listings to get your home seen by more buyers.
Get startedList with your own agent
Get your home in front of millions of buyers by listing it on Zillow.
Learn how to do itSell it yourself
Take full control of how buyers see your home on Zillow by listing For Sale by Owner (FSBO).
List your homeWhat's special
Ranch-style homeNewer vinyl windows throughout
Zillow last checked:
Listing updated:
Listed by:
Nicki Thompson 303-725-1874 DenverAgent@gmail.com,
RE/MAX Alliance - Olde Town
Bought with:
Trudy Hentges, 40032726
Sheldon Properties, LLC
Source: REcolorado as distributed by MLS GRID,MLS#: 7600366
Facts & features
Interior
Bedrooms & bathrooms
- Bedrooms: 4
- Bathrooms: 2
- Full bathrooms: 1
- 3/4 bathrooms: 1
- Main level bathrooms: 1
- Main level bedrooms: 2
Bedroom
- Level: Main
Bedroom
- Level: Main
Bedroom
- Level: Basement
Bedroom
- Level: Basement
Bathroom
- Level: Main
Bathroom
- Level: Basement
Bonus room
- Level: Basement
Dining room
- Level: Main
Family room
- Level: Main
Family room
- Level: Basement
Kitchen
- Level: Main
Laundry
- Level: Main
Heating
- Forced Air
Cooling
- None
Features
- Laminate Counters, Pantry
- Flooring: Linoleum, Tile, Wood
- Basement: Finished
- Number of fireplaces: 2
- Fireplace features: Basement, Family Room, Wood Burning
Interior area
- Total structure area: 2,884
- Total interior livable area: 2,884 sqft
- Finished area above ground: 1,442
- Finished area below ground: 1,009
Property
Parking
- Total spaces: 4
- Parking features: Garage
- Garage spaces: 4
Features
- Levels: One
- Stories: 1
- Patio & porch: Covered, Front Porch, Patio
- Exterior features: Rain Gutters
Lot
- Size: 0.64 Acres
- Features: Many Trees
Details
- Parcel number: 008443
- Special conditions: Auction
Construction
Type & style
- Home type: SingleFamily
- Architectural style: Traditional
- Property subtype: Single Family Residence
Materials
- Frame, Wood Siding
- Roof: Composition
Condition
- Fixer
- Year built: 1950
Utilities & green energy
- Sewer: Public Sewer
- Water: Public
Community & HOA
Community
- Subdivision: Swadley
HOA
- Has HOA: No
Location
- Region: Arvada
Financial & listing details
- Price per square foot: $195/sqft
- Tax assessed value: $698,923
- Annual tax amount: $4,504
- Date on market: 5/18/2026
- Listing terms: Cash
- Exclusions: Tenants' Personal Property. Appliances Are Not Included.
- Ownership: Estate
- Road surface type: Paved
Price history
| Date | Event | Price |
|---|---|---|
| 7/24/2026 | Sold | $563,750$195/sqft |
Source:  REcolorado as distributed by MLS GRID #7600366 Report a problem REcolorado as distributed by MLS GRID #7600366 Report a problem | ||
Public tax history
| Year | Property taxes | Tax assessment |
|---|---|---|
| 2025 | $4,054 -0.1% | $43,683 +4.4% |
| 2024 | $4,060 +18.9% | $41,855 |
| 2023 | $3,416 -1.6% | $41,855 +20% |
| 2022 | $3,472 +13.3% | $34,877 -2.8% |
| 2021 | $3,066 | $35,881 +12.9% |
| 2020 | $3,066 +1.4% | $31,770 |
| 2019 | $3,024 +8.3% | $31,770 +11.4% |
| 2018 | $2,793 | $28,526 |
| 2017 | $2,793 +0.4% | $28,526 -1.3% |
| 2016 | $2,783 +100% | $28,903 |
| 2015 | $1,391 -43.7% | $28,903 +18.5% |
| 2014 | $2,469 +6.5% | $24,389 |
| 2013 | $2,318 +2.1% | $24,389 +5.5% |
| 2012 | $2,269 +2.8% | $23,108 |
| 2011 | $2,208 +5.8% | $23,108 +2.1% |
| 2010 | $2,088 -2.7% | $22,630 |
| 2009 | $2,146 +0% | $22,630 -2.5% |
| 2008 | $2,146 +1.7% | $23,220 |
| 2007 | $2,110 +1% | $23,220 +2.7% |
| 2006 | $2,089 -5% | $22,610 -5.1% |
| 2005 | $2,199 +9.3% | $23,820 |
| 2004 | $2,013 +84.7% | $23,820 |
| 2003 | $1,090 -40.9% | $23,820 +9.1% |
| 2002 | $1,844 +7.5% | $21,840 +20.2% |
| 2001 | $1,715 -1% | $18,170 |
| 2000 | $1,732 | $18,170 |
Find assessor info on the county website
Neighborhood: Clarabell on Grandview
Nearby homes
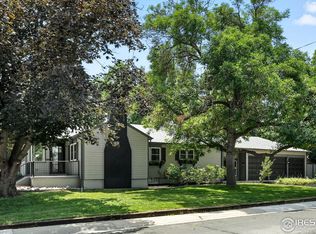
- $800,0003 bd3 ba2.8k sqft9100 Grandview Ave, Arvada, CO 80002Sold
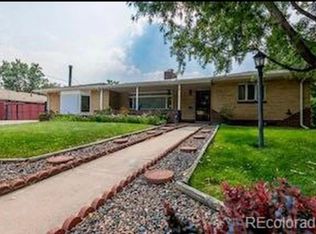
- $675,2003 bd2 ba1.8k sqft5555 Flower St, Arvada, CO 80002Off Market
- $---- sqft5555 Flower St, Arvada, CO 80002Off Market
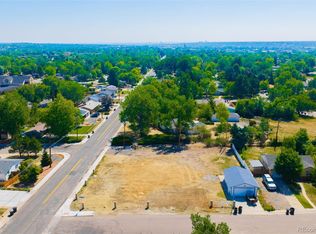
- $647,0000.48 acres9200 Grandview Ave, Arvada, CO 80002Lot/Land
- $479,5002 bd1 ba941 sqft5590 Garrison St, Arvada, CO 80002Off Market
- $679,0004 bd2 ba2.7k sqft9185 Grandview Ave, Arvada, CO 80002Off Market
- $395,0000.83 acres0 Vacant Land, Arvada, CO 80004Lot/Land
- $718,3004 bd2 ba2.9k sqft5580 Garrison St, Arvada, CO 80002Off Market
Nearby schools
GreatSchools rating
- 4/10Lawrence Elementary SchoolGrades: K-5Distance: 0.7 mi
- NAArvada K-8Grades: K-8Distance: 0.6 mi
- 2/10Arvada High SchoolGrades: 9-12Distance: 1.5 mi
Schools provided by the listing agent
- Elementary: Lawrence
- Middle: Arvada K-8
- High: Arvada
- District: Jefferson County R-1
Source: REcolorado as distributed by MLS GRID. This data may not be complete. We recommend contacting the local school district to confirm school assignments for this home.
Get a cash offer in 3 minutes
Find out how much your home could sell for in as little as 3 minutes with a no-obligation cash offer.
Estimated market value
$555,300
Get a cash offer in 3 minutes
Find out how much your home could sell for in as little as 3 minutes with a no-obligation cash offer.
Estimated market value
$555,300
- Colorado
- Jefferson County
- Arvada
- 80002
- Clarabell on Grandview
- 9150 Grandview Avenue
