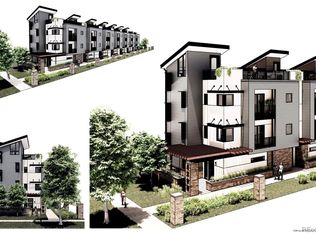
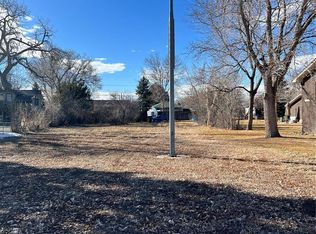
A rare, fully-engineered development opportunity minutes from Olde Town Arvada. This 20,979 square foot property (0.48 acres) is zoned for residential neighborhood use and has an approved City of Arvada minor subdivision plat splitting it into two buildable parcels — Lot 1 (11,979 square feet, with Garrison Street access) and Lot 2 (9,000 square feet, with Grandview Avenue access) — allowing one custom estate home or two independent single-family builds.
Site work is already done: home demolished, approximately $10,000 in tree removal completed, professional soils report and survey on file, temporary electrical pole installed, sewer line cut and capped at the property line, and irrigation rights with an on-site construction water faucet. A full civil engineering package—including grading, fire access, utility, and erosion control plans stamped by a licensed professional engineer—is included, along with completed custom architectural plans for a one-story, approximately 5,000-square-foot residence. A detached two-car garage remains for storage.
Walkable to Olde Town Arvada's restaurants, shops, and farmers market. Close to Ralston Central Park, the Arvada Beer Garden, and direct access to the Ralston Creek Trail for miles of trail riding and running in both directions.
Subdivision already approved, engineering plans completed, and holding costs minimized — for the investor ready to break ground or the owner-occupant ready to build their dream home.
Lot/land
$647,000
9200 Grandview Avenue, Arvada, CO 80002
--beds
--baths
0.48Acres
Improved Land
Built in ----
0.48 Acres Lot
$-- Zestimate®
$--/sqft
$-- HOA
What's special
- 85 days
- 110
- 7
Zillow last checked:
Listing updated:
Listed by:
Nicki Thompson 303-725-1874 DenverAgent@gmail.com,
RE/MAX Alliance - Olde Town
Source: REcolorado as distributed by MLS GRID,MLS#: 5105131
Facts & features
Interior
Video & virtual tour
Property
Features
- Fencing: None
Lot
- Size: 0.48 Acres
- Features: Level
Details
- Parcel number: 008586
- Zoning: res
- Special conditions: Standard
Utilities & green energy
- Sewer: Public Sewer
- Water: Public
Community & HOA
Community
- Subdivision: Arvada Plaza
HOA
- Has HOA: No
Location
- Region: Arvada
Financial & listing details
- Tax assessed value: $743,846
- Annual tax amount: $4,794
- Date on market: 7/23/2026
- Listing terms: Cash,Conventional
- Exclusions: None
- Ownership: Individual
Estimated market value
Not available
Estimated sales range
Not available
Not available
Price history
| Date | Event | Price |
|---|---|---|
| 7/23/2026 | Listed for sale | $647,000-18.6% |
Source:  REcolorado as distributed by MLS GRID #5105131 Report a problem REcolorado as distributed by MLS GRID #5105131 Report a problem | ||
| 1/30/2026 | Sold | $795,000-3.6% |
Source: REcolorado as distributed by MLS GRID #3097526 Report a problem | ||
| 1/14/2026 | Pending sale | $825,000 |
Source: REcolorado as distributed by MLS GRID #3097526 Report a problem | ||
| 1/9/2026 | Price change | $825,000-2.9% |
Source: REcolorado as distributed by MLS GRID #3097526 Report a problem | ||
| 12/4/2025 | Listed for sale | $850,000+57.3% |
Source: REcolorado as distributed by MLS GRID #3097526 Report a problem | ||
| 5/13/2023 | Listing removed | -- |
Source: Zillow Rentals Report a problem | ||
| 5/10/2023 | Listed for rent | $2,995 |
Source: Zillow Rentals Report a problem | ||
| 3/23/2021 | Sold | $540,432-1.7% |
Source: Public Record Report a problem | ||
| 2/24/2021 | Pending sale | $550,000 |
Source: RE/MAX Alliance #7856704 Report a problem | ||
| 2/18/2021 | Listed for sale | $550,000 |
Source: RE/MAX Alliance #7856704 Report a problem | ||
Public tax history
| Year | Property taxes | Tax assessment |
|---|---|---|
| 2025 | $4,760 -0.1% | $46,490 -5.4% |
| 2024 | $4,766 +59% | $49,134 |
| 2023 | $2,997 -1.6% | $49,134 +60.5% |
| 2022 | $3,047 +11.8% | $30,606 -2.8% |
| 2021 | $2,724 | $31,487 +11.5% |
| 2020 | $2,724 +1.4% | $28,233 |
| 2019 | $2,688 +18.5% | $28,233 +21.8% |
| 2018 | $2,269 | $23,172 |
| 2017 | $2,269 +11.1% | $23,172 +9.2% |
| 2016 | $2,043 +100% | $21,220 |
| 2015 | $1,022 -37% | $21,220 +32.5% |
| 2014 | $1,621 -1.8% | $16,012 |
| 2013 | $1,651 +2.1% | $16,012 -2.7% |
| 2012 | $1,617 +5.7% | $16,462 |
| 2011 | $1,530 +5.7% | $16,462 +5% |
| 2010 | $1,447 -8.1% | $15,680 |
| 2009 | $1,574 +0% | $15,680 -7.9% |
| 2008 | $1,574 -3.1% | $17,030 |
| 2007 | $1,625 +1% | $17,030 -2.2% |
| 2006 | $1,609 -6.4% | $17,410 -6.4% |
| 2005 | $1,718 +9.3% | $18,610 |
| 2004 | $1,573 +1.8% | $18,610 |
| 2003 | $1,545 +1.7% | $18,610 +3.4% |
| 2002 | $1,519 +7.4% | $17,990 +20.1% |
| 2001 | $1,414 -1% | $14,980 |
| 2000 | $1,428 | $14,980 |
Find assessor info on the county website
Monthly payment
Climate risks
Neighborhood: Clarabell on Grandview
Nearby schools
Schools provided by the listing agent
- District: Jefferson County R-1
Source: REcolorado as distributed by MLS GRID. This data may not be complete. We recommend contacting the local school district to confirm school assignments for this home.


Similar homes
- $375,00010,454 sqftRidge, Arvada, CO 80002Lot/Land

 MLS ID #1745068, Debbie Wilkins, West and Main Homes Inc. REcolorado as distributed by MLS GRID
 - $749,0000.55 acres5290 Balsam Street LOT 300004426, Arvada, CO 80002Lot/Land
 MLS ID #5712166, Austin Chirico, HomeSmart Realty. REcolorado as distributed by MLS GRID
 - $350,0000.29 acres0000S Balsam Street LOT 3, Arvada, CO 80002Lot/Land
 MLS ID #8496311, Lisa Miller, Aspen Grove Real Estate Group. REcolorado as distributed by MLS GRID
 - $395,0000.83 acres0 Vacant Land, Arvada, CO 80004Lot/Land
 MLS ID #8030682, Nicki Thompson, RE/MAX Alliance - Olde Town. REcolorado as distributed by MLS GRID
 - $799,0001.98 acres6490 Garland Street, Arvada, CO 80004Lot/LandMLS ID #8536311, Sarah White, LIV Sotheby's International Realty. REcolorado as distributed by MLS GRID
- $650,0000.7 acres5375 W 60th Avenue, Arvada, CO 80003Lot/LandMLS ID #9209829, Tanner Digby, Digby Commercial Advisors LLC. REcolorado as distributed by MLS GRID
- $690,0000.87 acres6730 W 54th Avenue, Arvada, CO 80002Lot/LandMLS ID #5948969, Jeffrey Veronie, Jeffrey Veronie. REcolorado as distributed by MLS GRID
- $500,0000.77 acres10230 W 80th Avenue, Arvada, CO 80005Lot/LandMLS ID #8669875, David P Danek, HomeSmart. REcolorado as distributed by MLS GRID
- $650,0001.45 acres14050 W 68th Avenue, Arvada, CO 80004Lot/LandMLS ID #1701514, Debbie Blanc, Gala Group, LLC. REcolorado as distributed by MLS GRID
- $700,0001.28 acres9800 W 38th Avenue, Wheat Ridge, CO 80033Lot/LandMLS ID #4306893, Cynthia Foster, RE/MAX Professionals. REcolorado as distributed by MLS GRID
- $900,0000.52 acres6065 Pierce Street, Arvada, CO 80003Lot/LandMLS ID #1828452, Meredith Krasnisky, Forever Nest Colorado. REcolorado as distributed by MLS GRID
- $595,0000.35 acres14484 Anvil Cir, Golden, CO 80403Lot/Land
 MLS ID #1051972, David Trow, Compass - Boulder. IRES as distributed by MLS GRID
 - $499,9990.61 acres18746 W 56th Drive LOT 5, Golden, CO 80403Lot/LandMLS ID #8438147, Marie Freyta, Realty Insync. REcolorado as distributed by MLS GRID
- $700,0000.34 acres12151 W 32nd Drive, Wheat Ridge, CO 80033Lot/LandMLS ID #5137795, Lorena Gutierrez, Milehimodern. REcolorado as distributed by MLS GRID
- $539,5000.44 acres1801 Upham Street, Denver, CO 80214Lot/LandMLS ID #5059034, Edward Givens, LoKation Real Estate. REcolorado as distributed by MLS GRID
- $525,0009,453 sqft7575 W 1st Avenue, Lakewood, CO 80226Lot/LandMLS ID #9546683, Linda Tran, RE/MAX Professionals. REcolorado as distributed by MLS GRID
- $499,9001.02 acresAlkire Street, Arvada, CO 80005Lot/LandMLS ID #7970392, Amanda DiVito Parle, Real Broker, LLC DBA Real. REcolorado as distributed by MLS GRID
- $625,0008,820 sqft4600 N Clay Street, Denver, CO 80211Lot/LandMLS ID #1820963, Eddie Lederman, Real Broker, LLC DBA Real. REcolorado as distributed by MLS GRID
- $599,0001.45 acres512 Lookout Mountain Road Lot 1, Golden, CO 80401Lot/LandMLS ID #8276868, Brian Chimileski, Madison Commercial Properties LLC. REcolorado as distributed by MLS GRID
- $875,0003.52 acres10245 Wadsworth Blvd, Westminster, CO 80021Lot/LandMLS ID #1070133, John Kadavy, Keller Williams-Preferred Rlty. IRES as distributed by MLS GRID
