UNDER CONTRACT***ACCEPTING BACK UP OFFERS****BEST OF THE BEST IN THE VILLAGE OF WOODBURY ***** NO BOND *EXPANDED DESIGNER PLAN *FURNISHED *STRETCH TO 2,170 SQ FT HIBISCUS DESIGNER HOME * LIKE THE MAGNOLIA/GARDENIA MODEL * 3/2 * (3rd BEDROOM IS USED AS A DEN & HAS NO CLOSET) * LOCATED IN THE VILLAGE OF WOODBURY * WELCOMING FOYER OPENS TO LIGHT & BRIGHT OPEN LIVING & DINING AREAS WITH VAULTED CEILINGS * SPLIT FLOOR PLAN *LEADED FRONT DOOR *FRESHLY PAINTED INTERIOR 1/20/26 * MATURE LANDSCAPING WITH IRRIGATION SYSTEM *PAVERED DRIVE & WALKWAY *IN ALL WET AREAS IS CERAMIC TILE WITH WOOD EVERYWHERE ELSE *HURRICANE DOUBLE PANE WINDOWS *LIGHTENING RODS *SURGE PROTECTORS *WATER SOFTENER *APRIL-AIRE ON HVAC *CEILING FANS *AWNING WITH CRANK OVER REAR PATIO * ELECTRIC WINCH TO GARAGE ATTIC *GARAGE DOOR WINDOW INSERTS * 2 X GARAGE DOOR OPENERS *BLINDS THROUGHOUT HOME *AUTOMATIC SHADES ON PANORAMIC WINDOWS ON REAR OF HOME LOOKING OUT TO A PROTECTED TORTOISE PRESERVE & ONTO GOLF COURSE IN THE DISTANCE * DRAPERIES, SHEERS & CORNICE OVER LIVING & DINING WINDOWS *NO REAR NEIGHBORS = NO KISSING LANAIS* LARGE MASTER LINEN CLOSET & GUEST HALL LINEN CLOSET *STAINLESS STEELE APPLIANCES * G.E. BRAND NEW FRENCH DOOR REFRIGERATOR 3/21/26 * SAMSUNG DISHWASHER, ELECTRIC RANGE, & MICROWAVE. *WASHER & DRYER KENMORE *NEW KITCHEN DISPOSAL & NEW KITCHEN FAUCET * *CORIAN COUNTER TOPS THROUGHOUT *UPGRADED CABINETRY WITH PULL OUTS & BUILT -IN PANTRY * KITCHEN ISLAND * KITCHEN NOOK *ROOF NEW IN NOV 2022, *NEWER HVAC & HWH * MASTER BEDROOM HAS FIREPLACE * ENSUITE BATHROOM *WALK-IN TILED SHOWER STALL * SEPARATE COMODE & SHOWER AREA * DUEL VANITIES WITH POWDER AREA * DUAL SINKS * HIS & HER CLOSETS * REAR EXTERIOR DOOR TO PATIO WITH RETRACTBLE AWNING *GUEST ROOMS ONE HAS NO CLOSET USED AS A DEN * GUEST BATHROOM HAS TUB /SHOWER COMBO *CUSTOM LIGHTING *MAILING STATION * MULBERRY RECREATIION CENTER * MULBERRY SHOPPING PLAZA *VA CLINIC *THE VILLAGES HEALTH CENTER * SHERIFF FACILITY * FIRE & RESCUE FACILITY * NANCY LOPEZ LEGACY COUNTRY CLUB & GOLF SHOP * GLENVIEW COUNTRY CLUB * FITNESS TRAILS. *QUICK CLOSE POSSIBLE & HOME IS VACANT * WHAT ARE YOU WAITING FOR?
Sold for $352,500
Zestimate®
$352,500
9100 SE 170TH FONTAINE STREET, THE VILLAGES, FL 32162
3beds
2,170sqft
Single Family Residence
Built in 2002
9,098 Square Feet Lot
$352,500 Zestimate®
$162/sqft
$2,734 Estimated rent
Home value
$352,500
$328,000 - $377,000
$2,734/mo
Zestimate® history
Owner options
List your home for rent
$2,734/mo
Rent Zestimate®
Find your next renter with Zillow Rental Manager. Plus, with online applications, you can quickly screen prospective tenants – for free.
$2,734/mo
Rent Zestimate®
Refinance and save
$2,409/mo
Est. payment
Refinancing to a lower rate could help reduce your monthly payments and save thousands over the life of the loan.
$2,409/mo
Est. payment
Explore your selling options
Work with a Zillow partner agent
Leverage their expertise and Zillow's premium Showcase listings to get your home seen by more buyers.
Get startedList with your own agent
Get your home in front of millions of buyers by listing it on Zillow.
Learn how to do itSell it yourself
Take full control of how buyers see your home on Zillow by listing For Sale by Owner (FSBO).
List your homeWhat's special
Master bedroom has fireplaceFreshly painted interiorKitchen islandEnsuite bathroomGarage door window insertsCustom lightingBlinds throughout home
Zillow last checked:
Listing updated:
Listed by:
Cherry St Clare, PA 352-267-0344,
COLDWELL BANKER REALTY 407-352-1040
Bought with:
Erin Sauey, 3432597
MAGNOLIA HOMES AND LAND LLC
Source: Stellar MLS,MLS#: O6393035 Originating MLS: Orlando Regional
Originating MLS: Orlando Regional
Facts & features
Interior
Bedrooms & bathrooms
- Bedrooms: 3
- Bathrooms: 2
- Full bathrooms: 2
Rooms
- Room types: Attic
Primary bedroom
- Features: Ceiling Fan(s), Walk-In Closet(s)
- Level: First
- Area: 266 Square Feet
- Dimensions: 14x19
Bathroom 2
- Features: Ceiling Fan(s), Built-in Closet
- Level: First
- Area: 132 Square Feet
- Dimensions: 11x12
Bathroom 3
- Features: Ceiling Fan(s), No Closet
- Level: First
- Area: 144 Square Feet
- Dimensions: 12x12
Dining room
- Features: No Closet
- Level: First
- Area: 130 Square Feet
- Dimensions: 10x13
Kitchen
- Features: Stone Counters, No Closet
- Level: First
- Area: 140 Square Feet
- Dimensions: 10x14
Living room
- Features: Ceiling Fan(s), No Closet
- Level: First
Heating
- Electric, Heat Pump
Cooling
- Central Air
Appliances
- Included: Dishwasher, Disposal, Dryer, Microwave, Range, Refrigerator, Washer, Water Filtration System
- Laundry: Electric Dryer Hookup, Inside, Laundry Room, Washer Hookup
Features
- Ceiling Fan(s), Eating Space In Kitchen, Living Room/Dining Room Combo, Open Floorplan, Primary Bedroom Main Floor, Solid Surface Counters, Thermostat, Vaulted Ceiling(s), Walk-In Closet(s)
- Flooring: Tile, Hardwood
- Windows: Window Treatments
- Has fireplace: No
- Furnished: Yes
Interior area
- Total structure area: 2,834
- Total interior livable area: 2,170 sqft
Property
Parking
- Total spaces: 2
- Parking features: Driveway, Garage Door Opener, Ground Level, None
- Garage spaces: 2
- Has uncovered spaces: Yes
- Details: Garage Dimensions: 20x24
Accessibility
- Accessibility features: Accessible Approach with Ramp, Accessible Bedroom, Accessible Closets, Accessible Common Area, Accessible Entrance, Accessible Full Bath, Visitor Bathroom, Accessible Hallway(s), Accessible Kitchen, Accessible Kitchen Appliances, Accessible Central Living Area, Accessible Washer/Dryer, Central Living Area
Features
- Levels: One
- Stories: 1
- Patio & porch: Front Porch, Patio
- Exterior features: Awning(s), Garden, Irrigation System
- Has view: Yes
- View description: Garden
Lot
- Size: 9,098 Square Feet
- Features: Cleared, Landscaped, Level, Sidewalk
- Residential vegetation: Mature Landscaping, Trees/Landscaped
Details
- Parcel number: 6751 085 000
- Zoning: RESIDENTIA
- Special conditions: None
Construction
Type & style
- Home type: SingleFamily
- Architectural style: Florida
- Property subtype: Single Family Residence
Materials
- Vinyl Siding, Wood Frame
- Foundation: Slab
- Roof: Shingle
Condition
- Completed
- New construction: No
- Year built: 2002
Details
- Builder model: Hibiscus
- Builder name: The Villages of Marion County
Utilities & green energy
- Sewer: Public Sewer
- Water: Public
- Utilities for property: Cable Available, Cable Connected, Electricity Available, Electricity Connected, Natural Gas Available, Sewer Connected, Sprinkler Meter, Street Lights, Underground Utilities, Water Connected
Green energy
- Indoor air quality: Air Filters MERV 10+, HVAC Filter MERV 8+
Community & HOA
Community
- Features: Clubhouse, Community Mailbox, Deed Restrictions, Dog Park, Fitness Center, Gated Community - No Guard, Golf Carts OK, Golf, Pool, Restaurant, Sidewalks, Special Community Restrictions, Tennis Court(s)
- Security: Smoke Detector(s), Fire/Smoke Detection Integration
- Pet fee: $0 monthly
- Senior community: Yes
- Subdivision: VILLAGES OF MARION UNIT # 55
HOA
- Has HOA: No
Location
- Region: The Villages
Financial & listing details
- Price per square foot: $162/sqft
- Tax assessed value: $376,211
- Annual tax amount: $7,320
- Date on market: 3/25/2026
- Cumulative days on market: 79 days
- Listing terms: Cash,Conventional
- Ownership: Fee Simple
- Total actual rent: 0
- Electric utility on property: Yes
- Road surface type: Paved, Asphalt
Price history
| Date | Event | Price |
|---|---|---|
| 7/27/2026 | Sold | $352,500-4.5%$162/sqft |
Source:  Stellar MLS #O6393035 Report a problem Stellar MLS #O6393035 Report a problem | ||
| 7/8/2026 | Contingent | $369,000$170/sqft |
Source: Stellar MLS #O6393035 Report a problem | ||
| 6/14/2026 | Pending sale | $369,000$170/sqft |
Source: Stellar MLS #O6393035 Report a problem | ||
| 5/2/2026 | Price change | $369,000-2.6%$170/sqft |
Source: Stellar MLS #O6393035 Report a problem | ||
| 3/26/2026 | Listed for sale | $379,000+146.9%$175/sqft |
Source: Stellar MLS #O6393035 Report a problem | ||
| 5/26/2018 | Sold | $153,500-51.9%$71/sqft |
Source: Agent Provided Report a problem | ||
| 5/25/2018 | Price change | $319,000+0.8%$147/sqft |
Source: ERA Grizzard Real Estate #G4850181 Report a problem | ||
| 3/22/2018 | Pending sale | $316,500$146/sqft |
Source: ERA Grizzard Real Estate #G4850181 Report a problem | ||
| 3/20/2018 | Price change | $316,500-0.8%$146/sqft |
Source: ERA Grizzard Real Estate #G4850181 Report a problem | ||
| 3/12/2018 | Price change | $319,000-0.8%$147/sqft |
Source: ERA Grizzard Real Estate #G4850181 Report a problem | ||
| 3/5/2018 | Price change | $321,500-0.8%$148/sqft |
Source: ERA Grizzard Real Estate #G4850181 Report a problem | ||
| 12/2/2017 | Listed for sale | $324,000+11.7%$149/sqft |
Source: ERA GRIZZARD REAL ESTATE #G4850181 Report a problem | ||
| 9/12/2005 | Sold | $290,000+59.8%$134/sqft |
Source: Public Record Report a problem | ||
| 8/8/2002 | Sold | $181,500$84/sqft |
Source: Public Record Report a problem | ||
Public tax history
| Year | Property taxes | Tax assessment |
|---|---|---|
| 2024 | $6,980 +1.2% | $376,211 +9.7% |
| 2023 | $6,899 +14.4% | $342,989 +10% |
| 2022 | $6,030 +10.1% | $311,808 +10% |
| 2021 | $5,476 +7.7% | $283,462 +10% |
| 2020 | $5,083 +0.9% | $257,693 +2.2% |
| 2019 | $5,036 | $252,116 +20.1% |
| 2018 | $5,036 +46.9% | $209,850 +2.1% |
| 2017 | $3,429 +0.7% | $205,534 +2.1% |
| 2016 | $3,403 | $201,307 +0.7% |
| 2015 | $3,403 +7.9% | $199,908 +0.8% |
| 2014 | $3,154 +2.4% | $198,321 +1.5% |
| 2013 | $3,078 +1.5% | $195,390 +1.4% |
| 2012 | $3,034 +2.7% | $192,712 +3% |
| 2011 | $2,953 +2% | $187,099 +1.5% |
| 2010 | $2,895 -1.9% | $184,334 -4.1% |
| 2009 | $2,949 -13.2% | $192,311 -14.8% |
| 2008 | $3,398 -23.6% | $225,706 -20.7% |
| 2007 | $4,450 +0.2% | $284,792 +22% |
| 2006 | $4,443 +29.7% | $233,483 +41.4% |
| 2005 | $3,426 | $165,150 +3% |
| 2004 | $3,426 | $160,341 |
| 2002 | -- | -- |
Find assessor info on the county website
Neighborhood: 32162
Nearby homes
- $345,3003 bd2 ba2.4k sqft9110 SE 170th Fontaine St, The Villages, FL 32162Off Market
- $392,3003 bd2 ba2.4k sqft9090 SE 170th Fontaine St, The Villages, FL 32162Off Market
- $325,2003 bd2 ba1.4k sqft9120 SE 170th Fontaine St, The Villages, FL 32162Off Market
- $273,5003 bd2 ba1.3k sqft9105 SE 170th Fontaine St, The Villages, FL 32162Off Market
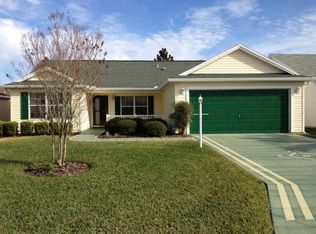
- $410,9003 bd2 ba3.1k sqft9095 SE 170th Fontaine St, The Villages, FL 32162Off Market
- $384,0003 bd2 ba2k sqft9115 SE 170th Fontaine St, The Villages, FL 32162Sold
- $380,8003 bd2 ba2.5k sqft9130 SE 170th Fontaine St, The Villages, FL 32162Off Market
- $411,4003 bd2 ba1.8k sqft9125 SE 170th Fontaine St, The Villages, FL 32162Off Market
Nearby schools
GreatSchools rating
- 2/10Stanton-Weirsdale Elementary SchoolGrades: PK-5Distance: 4.3 mi
- 4/10Lake Weir Middle SchoolGrades: 6-8Distance: 2 mi
- 3/10Belleview High SchoolGrades: 9-12Distance: 8.6 mi
Get a cash offer in 3 minutes
Find out how much your home could sell for in as little as 3 minutes with a no-obligation cash offer.
Estimated market value
$352,500
Get a cash offer in 3 minutes
Find out how much your home could sell for in as little as 3 minutes with a no-obligation cash offer.
Estimated market value
$352,500
- Florida
- Marion County
- The Villages
- 32162
- 9100 SE 170TH FONTAINE STREET
Nearby cities
Nearby zip codes
Other The Villages Topics
