Skip main navigation
Sold for $1,299,999
Street View
  • $1,299,999

    9101 Goshen Valley Dr, Gaithersburg, MD 20882

    6beds
    6,218sqft
    Single Family Residence
    Built in 1991
    2 Acres Lot
    $1,340,400 Zestimate®
    $209/sqft
    $6,135 Estimated rent

    Home value

    $1,340,400

    $1.27M - $1.42M

    $6,135/mo

    Zestimate® history
    Loading
    Loading...

    Owner options

    List your home for rent

    $6,135/mo

    Rent Zestimate®

    Find your next renter with Zillow Rental Manager. Plus, with online applications, you can quickly screen prospective tenants – for free.

    Learn more

    $6,135/mo

    Rent Zestimate®

    Refinance and save

    $8,207/mo

    Est. payment

    Refinancing to a lower rate could help reduce your monthly payments and save thousands over the life of the loan.

    See today's rates

    $8,207/mo

    Est. payment

    Explore your selling options

    Work with a Zillow partner agent

    Leverage their expertise and Zillow's premium Showcase listings to get your home seen by more buyers.

    Get started

    List with your own agent

    Get your home in front of millions of buyers by listing it on Zillow.

    Learn how to do it

    Sell it yourself

    Take full control of how buyers see your home on Zillow by listing For Sale by Owner (FSBO).

    List your home

    What's special

    Huge officeCozy wood-burning fireplaceLarge center islandExquisite tasteBeautifully maintained propertiesGorgeous backyardMature trees
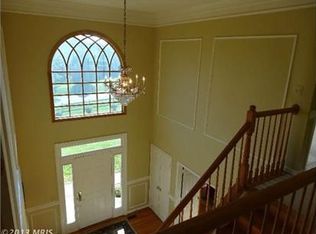
    Offering the finest in contemporary conveniences with elegance and grandeur, yet intimate and warm, prepare to fall in love with 9101 Goshen Valley Dr. This gorgeous and stately brick-front home is prominently sited on a quiet street in the highly sought-after Greenhills Farm community in Gaithersburg, MD with six bedrooms A double door entry welcomes you to the main level with an open and airy floor plan. Feel yourself drawn into this home’s enchantment as it enthralls and entices you with its modern yet slightly rustic allure. Exquisite taste radiates throughout with attention to architectural detail. Premium hardwood flooring is enhanced by abundant bright windows, recessed lighting and exposed wood beams. The kitchen is a chef’s dream and the heart of the home. With views of the gorgeous backyard, It features a large center island, cabinetry adorned by granite countertops and a herringbone tile backsplash, high-end stainless-steel appliances for all your culinary endeavors, and a breakfast nook backing to a wall of windows. The family room is the perfect place to retreat to after a long day with a cozy wood-burning fireplace for everyone’s enjoyment. The main level also includes a large sunroom, completely integrated with the rest of the home offering a variety of uses, a huge office perfect for hybrid or work-from-home professionals, a separate living room, dining room, laundry facilities, and a powder room. Upstairs, the primary suite will impress you. Boasting a sitting area, an enormous dressing room, and a luxurious primary bathroom with floor-to-ceiling tile, wall-to-wall double vanity, free standing tub, and a large shower stall with dual shower heads and a rain shower feature. Three more generous bedrooms are served by a well-appointed hall bathroom and a fifth bedroom with its own private bathroom passes through to a large study/lounge room with an additional stairway. The fully finished lower level offers tons of additional space for living, recreation or home entertainment and a bedroom provides family and guest accommodations, served by a full bathroom. The backyard is your very own private and personal retreat to enjoy all year. The expansive flagstone slate patio is ideal for outdoor grilling, dining, hosting gatherings, or relaxation. Tons of yard space and an outdoor basketball court enhance the property and create the perfect atmosphere and setting for all of life’s finest moments. Host parties, intimate gatherings, and enjoy silent retreats all within your own home. Set in a serene and welcoming neighborhood with mature trees and beautifully maintained properties, this home has so much to offer inside and out. Your treasure hunt ends here! 9101 Goshen Valley Dr is a dream come true. Don’t miss this fantastic opportunity to make this your forever home today!

    Zillow last checked:

    Listing updated:

    Listed by:

    Mercedes Fitzgerald 240-888-1017,

    The Agency DC

    Bought with:

    Andres Serafini, SP98374775

    RLAH @properties

    Source: Bright MLS,MLS#: MDMC2100780MLS Logo

    Facts & features

    Interior

    Bedrooms & bathrooms
    • Bedrooms: 6
    • Bathrooms: 5
    • Full bathrooms: 4
    • 1/2 bathrooms: 1
    • Main level bathrooms: 1
    Basement
    • Area: 2104
    Heating
    • Forced Air, Programmable Thermostat, Zoned, Natural Gas
    Cooling
    • Central Air, Programmable Thermostat, Electric
    Appliances
    • Included: Tankless Water Heater, Water Treat System, Gas Water Heater
    • Laundry: Main Level
    Features
    • Breakfast Area, Open Floorplan, Kitchen Island
    • Flooring: Hardwood
    • Doors: Sliding Glass
    • Windows: Casement, Double Hung, Sliding
    • Basement: Partially Finished
    • Number of fireplaces: 1
    • Fireplace features: Gas/Propane, Glass Doors
    Interior area
    • Total structure area: 6,807
    • Total interior livable area: 6,218 sqft
    • Finished area above ground: 4,703
    • Finished area below ground: 1,515

    Property

    Parking
    • Total spaces: 2
    • Parking features: Garage Faces Side, Attached
    • Attached garage spaces: 2
    Accessibility
    • Accessibility features: None
    Features
    • Levels: Three
    • Stories: 3
    • Patio & porch: Patio
    • Exterior features: Lawn Sprinkler, Sport Court, Rain Gutters
    • Pool features: None
    Lot
    • Size: 2 Acres
    Details
    • Additional structures: Above Grade, Below Grade
    • Parcel number: 160102829386
    • Zoning: RE2
    • Special conditions: Standard

    Construction

    Type & style
    • Home type: SingleFamily
    • Architectural style: Colonial
    • Property subtype: Single Family Residence
    Materials
    • HardiPlank Type, Brick
    • Foundation: Other, Brick/Mortar
    Condition
    • New construction: No
    • Year built: 1991

    Utilities & green energy

    • Sewer: Septic Exists
    • Water: Well

    Community & HOA

    Community
    • Security: Fire Sprinkler System
    • Subdivision: Greenhills Farm
    HOA
    • Has HOA: Yes
    • HOA fee: $360 annually
    • HOA name: GREENHILLS FARM
    Location
    • Region: Gaithersburg

    Financial & listing details

    • Price per square foot: $209/sqft
    • Tax assessed value: $753,300
    • Annual tax amount: $8,901
    • Date on market: 7/28/2023
    • Listing agreement: Exclusive Agency
    • Listing terms: FHA,Conventional,VA Loan
    • Ownership: Fee Simple

    Price history

    DateEventPrice
    8/18/2023Sold$1,299,999$209/sqft
    Source: Bright MLS #MDMC2100780 Report a problem
    8/2/2023Pending sale$1,299,999$209/sqft
    Source: Bright MLS #MDMC2100780 Report a problem
    7/28/2023Listed for sale$1,299,999+97%$209/sqft
    Source: Bright MLS #MDMC2100780 Report a problem
    10/3/2016Sold$659,750$106/sqft
    Source: Public Record Report a problem
    6/20/2016Sold$659,750+1.5%$106/sqft
    Source: Agent Provided Report a problem
    5/23/2016Pending sale$650,000$105/sqft
    Source: RE/MAX Town Center #MC9638610 Report a problem
    5/3/2016Price change$650,000-3%$105/sqft
    Source: RE/MAX Town Center #MC9638610 Report a problem
    4/18/2016Price change$670,000-4.3%$108/sqft
    Source: RE/MAX Town Center #MC9527288 Report a problem
    3/23/2016Pending sale$699,900$113/sqft
    Source: RE/MAX Town Center #MC9527288 Report a problem
    2/19/2016Price change$699,900-3.5%$113/sqft
    Source: RE/MAX TOWN CENTER #MC9527288 Report a problem
    1/28/2016Price change$725,000-3.3%$117/sqft
    Source: RE/MAX Town Center #MC9527288 Report a problem
    11/25/2015Listed for sale$750,000-3.8%$121/sqft
    Source: RE/MAX Town Center #MC9527288 Report a problem
    9/29/2014Sold$779,900$125/sqft
    Source: Public Record Report a problem
    8/19/2014Pending sale$779,900$125/sqft
    Source: Barsch Realty LLC #MC8322690 Report a problem
    8/12/2014Price change$779,900-2.5%$125/sqft
    Source: Barsch Realty LLC #MC8322690 Report a problem
    8/7/2014Listed for sale$799,900+19.1%$129/sqft
    Source: Barsch Realty LLC #MC8322690 Report a problem
    9/2/2003Sold$671,900$108/sqft
    Source: Public Record Report a problem

    Public tax history

    YearProperty taxesTax assessment
    2025$11,829 +11.9%$1,083,900 +18%
    2024$10,575 +21.8%$918,600 +21.9%
    2023$8,680 +5.9%$753,300 +1.5%
    2022$8,194 +1.6%$742,533 +1.5%
    2021$8,068 +1.4%$731,767 +1.5%
    2020$7,954 +0%$721,000
    2019$7,950 -0.2%$721,000
    2018$7,965 -2.6%$721,000 -0.1%
    2017$8,180 +10.6%$721,800 +2.4%
    2016$7,394 $705,000 +2.4%
    2015$7,394 $688,200 +2.5%
    2014$7,394 $671,400
    2013-- $671,400
    2012-- $671,400 -7.5%
    2011-- $725,620
    2010-- $725,620
    2009-- $725,620 -24.4%
    2008-- $959,670 +11.6%
    2007-- $859,990 +13.1%
    2006-- $760,310 +15.1%
    2005-- $660,630 +13.6%
    2004-- $581,650
    2003-- $581,650 +37.3%
    2002-- $423,690
    2001-- $423,690
    Find assessor info on the county website

    Neighborhood: 20882

    Nearby schools

    GreatSchools rating
    Schools provided by the listing agent
    • District: Montgomery County Public Schools

    Source: Bright MLS. This data may not be complete. We recommend contacting the local school district to confirm school assignments for this home.

    Get a cash offer in 3 minutes
    Find out how much your home could sell for in as little as 3 minutes with a no-obligation cash offer.
    Estimated market value
    $1,340,400
    Get a cash offer in 3 minutes
    Find out how much your home could sell for in as little as 3 minutes with a no-obligation cash offer.
    Estimated market value
    $1,340,400