Skip main navigation
Sold for $1,350,000
  • $1,350,000

    9117 Goshen Valley Dr, Gaithersburg, MD 20882

    6beds
    8,766sqft
    Single Family Residence
    Built in 1990
    2 Acres Lot
    $1,363,100 Zestimate®
    $154/sqft
    $6,579 Estimated rent

    Home value

    $1,363,100

    $1.25M - $1.49M

    $6,579/mo

    Zestimate® history
    Loading
    Loading...

    Owner options

    List your home for rent

    $6,579/mo

    Rent Zestimate®

    Find your next renter with Zillow Rental Manager. Plus, with online applications, you can quickly screen prospective tenants – for free.

    Learn more

    $6,579/mo

    Rent Zestimate®

    Refinance and save

    $8,509/mo

    Est. payment

    Refinancing to a lower rate could help reduce your monthly payments and save thousands over the life of the loan.

    See today's rates

    $8,509/mo

    Est. payment

    Explore your selling options

    Work with a Zillow partner agent

    Leverage their expertise and Zillow's premium Showcase listings to get your home seen by more buyers.

    Get started

    List with your own agent

    Get your home in front of millions of buyers by listing it on Zillow.

    Learn how to do it

    Sell it yourself

    Take full control of how buyers see your home on Zillow by listing For Sale by Owner (FSBO).

    List your home

    What's special

    Built-in bookcasesCurved staircaseCutlery drawersAzul bahia graniteMirrored coat closetMirrored primary bathroomPowder room
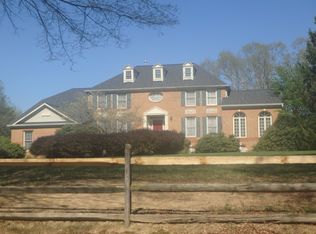
    NEW PRICE! HUGE RECENT UPGRADES-Goshen Valley is a well-kept secret with gorgeous homes 10 mins from the best shops in Montgomery Co at Milestone/Neelsville Center, I- 270, the MARC Train & GREAT Medical Care. The school system is a major draw w/a variety of options, including nearby Montgomery College & was voted #1 Most Diverse City In America. Restaurants, parks & outdoor amenities abound. Goshen Valley Dr is a beautiful street w/overreaching, shading oaks. Children ride bikes on a cul-de-sac & friendly neighbors chat taking walks. At 9117, a magnificent French colonial ivory brick mansion, with $600,000 OF NEW IMPROVEMENTS, incl. NEW KITCHEN, NEW ROOF, SKYLIGHTS, WINDOWS, DOORS, & LENNOX GAS FURNACE & NEWLY INSTALLED 3 TON CARRIER GAS FURNACE, 73 GL WATER HEATER & 2 ELECTRICAL PANELS IN THE GARAGE WITH A CONNECTION FOR A GENERATOR. With 2 large wings, the house sits impressively on the highest hill, from a 3-car garage to the 2-story entrance w/a marbleized porcelain tile floor. To the right, the living room has the 1ST Of 6 Fireplaces & hand-blown sconces lighting wainscoted walls & NEW HARDWOOD FLOORS. To the left is the dining rm & 2ND Fireplace, similar sconces & wainscoting. A curved staircase sees the 3RD Fireplace from above & new family rm w/3 skylights & bar cabinet. The chef’s dream kitchen w/all highly rated GE Monogram appliances has two 8 ft islands lit by 4 Tiffany-style chandeliers & all counters have rare Azul Bahia granite. The prep island w/a sink is conveniently next to the GE Monogram fridge/freezer, three 9 ft x 24” wide x 24” deep Kraft-Maid solid wood pantries & sturdy roll-out drawers. Beyond which are a10 ft mirrored coat closet, & wall cabinets. Across is a mudroom w/one of 3 washer/dryers & 2nd powder room (the first is off the entry hall). The kitchen's second island has a GE Monogram cooktop, retractable downdraft, warming drawer & solid wood Kraft-Maid soft-close drawers & dovetail corners for heavy pots & pans, & 2 two-tiered cutlery drawers. A fan sits in a tray ceiling w/hand stenciling. A whisper-quiet dishwasher & wall microwave/baking oven over a convection oven, also GE Monograms, & 2 Fisher Paykel crystal washers. The main sink & breakfast nook look out at a 27 SF deck. The solarium seen through high windows from the family rm features a 4TH Fireplace, four skylights, & three walls of tall arched windows. Multiple flowering trees & forest beyond provide privacy. The extensive first-floor primary bedroom suite has the 5TH Fireplace & new hardwood flooring; Double doors open to the extensively mirrored primary bathroom w/two 12-foot long sink counters NEWLY REFINISHED WHITE CABINETS & large central jacuzzi. To the right & left are two 10 ft walk-in closets, shower room with a stacking 2ND WASHER/DRYER & a toilet room with a bidet. A library with NEW HARDWOOD FLOORS, built-in bookcases on three walls, on the fourth wall a 7 ft picture window. UPSTAIRS THE FOUR LARGE BEDROOMS ALL HAVE NEW CARPETING, two full baths, All NEWLY REFINISHED WHITE CABINETS, one with a skylight & 3RD WASHER/DRYER. The enormous walkout fully finished lower level offers maximum versatility & functionality, perfect for multi-generational/au pair possibilities, with a sixth bedroom, second kitchen, TV wall with reclining chairs, hardwood floors, wainscoted walls, & the 6TH Fireplace across from the bedroom that looks out a picture window to the backyard. There is a carpeted exercise room or playroom w/a tropical mural, alongside the 4th full bathroom. Two pairs of French doors separate these rooms from a large party room, complete w/full kitchen. Three sets of glass French doors lead out to a "slate patio" & the backyard. Two large storage rooms round out the lower level. House & deck have 2x12 beams/joists, with French drains around the foundation providing maximum water & moisture prevention. All it needs is YOU! Click Documents Tab for All Upgrades

    Zillow last checked:

    Listing updated:

    Listed by:

    Anthony Corrao 410-336-0877,

    Long & Foster Real Estate, Inc.

    Bought with:

    Troy Fitzgerald, 534545

    RE/MAX Advantage Realty

    Source: Bright MLS,MLS#: MDMC2192464MLS Logo

    Facts & features

    Interior

    Bedrooms & bathrooms
    • Bedrooms: 6
    • Bathrooms: 6
    • Full bathrooms: 4
    • 1/2 bathrooms: 2
    • Main level bathrooms: 3
    • Main level bedrooms: 1
    Rooms
    • Room types: Living Room, Dining Room, Primary Bedroom, Bedroom 2, Bedroom 3, Bedroom 4, Kitchen, Family Room, Foyer, Bedroom 1, Exercise Room, Great Room, In-Law/auPair/Suite, Laundry, Office, Storage Room, Utility Room, Conservatory Room, Primary Bathroom, Full Bath, Half Bath
    Primary bedroom
    • Features: Attached Bathroom, Soaking Tub, Bathroom - Stall Shower, Fireplace - Wood Burning, Primary Bedroom - Dressing Area, Primary Bedroom - Sitting Area, Flooring - HardWood, Walk-In Closet(s), Double Sink
    • Level: Main
    • Area: 532 Square Feet
    • Dimensions: 19 X 28
    Bedroom 1
    • Features: Flooring - Carpet, Ceiling Fan(s)
    • Level: Upper
    • Area: 225 Square Feet
    • Dimensions: 15 X 15
    Bedroom 2
    • Features: Flooring - Carpet
    • Level: Upper
    • Area: 256 Square Feet
    • Dimensions: 16 X 16
    Bedroom 3
    • Features: Attached Bathroom, Bathroom - Tub Shower, Flooring - Ceramic Tile, Double Sink, Jack and Jill Bathroom, Flooring - Carpet
    • Level: Upper
    • Area: 228 Square Feet
    • Dimensions: 19 X 12
    Bedroom 4
    • Features: Attached Bathroom, Jack and Jill Bathroom, Flooring - Carpet
    • Level: Upper
    • Area: 204 Square Feet
    • Dimensions: 12 X 17
    Primary bathroom
    • Features: Soaking Tub, Bathroom - Stall Shower, Double Sink, Skylight(s), Walk-In Closet(s), Flooring - Ceramic Tile
    • Level: Main
    • Area: 476 Square Feet
    • Dimensions: 17 X 28
    Other
    • Features: Flooring - Marble, Cathedral/Vaulted Ceiling, Fireplace - Wood Burning, Ceiling Fan(s), Recessed Lighting, Skylight(s)
    • Level: Main
    • Area: 357 Square Feet
    • Dimensions: 17 X 21
    Dining room
    • Features: Built-in Features, Cathedral/Vaulted Ceiling, Flooring - HardWood, Lighting - Ceiling, Lighting - Wall sconces, Fireplace - Wood Burning
    • Level: Main
    • Area: 270 Square Feet
    • Dimensions: 15 X 18
    Exercise room
    • Features: Flooring - Carpet
    • Level: Lower
    • Area: 165 Square Feet
    • Dimensions: 11 X 15
    Family room
    • Features: Flooring - HardWood, Fireplace - Wood Burning, Built-in Features, Recessed Lighting, Skylight(s)
    • Level: Main
    • Area: 504 Square Feet
    • Dimensions: 21 X 24
    Foyer
    • Features: Flooring - Marble, Crown Molding, Chair Rail
    • Level: Main
    • Area: 210 Square Feet
    • Dimensions: 14 X 15
    Other
    • Features: Bathroom - Tub Shower, Bathroom - Stall Shower, Skylight(s)
    • Level: Upper
    • Area: 117 Square Feet
    • Dimensions: 13 X 9
    Other
    • Features: Flooring - Ceramic Tile, Bathroom - Stall Shower, Bathroom - Walk-In Shower
    • Level: Lower
    • Area: 50 Square Feet
    • Dimensions: 5 X 10
    Other
    • Features: Bathroom - Tub Shower, Double Sink, Flooring - Ceramic Tile, Jack and Jill Bathroom
    • Level: Upper
    • Area: 78 Square Feet
    • Dimensions: 6 X 13
    Great room
    • Features: Chair Rail, Flooring - HardWood, Wet Bar, Fireplace - Wood Burning, Crown Molding, Recessed Lighting
    • Level: Lower
    • Area: 1400 Square Feet
    • Dimensions: 28 X 50
    Half bath
    • Features: Flooring - Marble
    • Level: Main
    • Area: 42 Square Feet
    • Dimensions: 6 X 7
    Half bath
    • Features: Flooring - Ceramic Tile
    • Level: Main
    Other
    • Features: Flooring - Ceramic Tile
    • Level: Lower
    • Area: 266 Square Feet
    • Dimensions: 14 X 19
    Kitchen
    • Features: Built-in Features, Crown Molding, Kitchen Island, Kitchen - Electric Cooking, Granite Counters, Lighting - Pendants, Breakfast Nook, Flooring - Marble
    • Level: Main
    • Area: 375 Square Feet
    • Dimensions: 15 X 25
    Kitchen
    • Features: Flooring - Ceramic Tile, Built-in Features
    • Level: Lower
    • Area: 910 Square Feet
    • Dimensions: 26 X 35
    Laundry
    • Features: Flooring - Ceramic Tile, Built-in Features
    • Level: Main
    • Area: 120 Square Feet
    • Dimensions: 8 X 15
    Living room
    • Features: Fireplace - Wood Burning, Chair Rail, Crown Molding, Flooring - HardWood, Lighting - Wall sconces
    • Level: Main
    • Area: 285 Square Feet
    • Dimensions: 15 X 19
    Mud room
    • Features: Flooring - Marble, Built-in Features, Attic - Access Panel
    • Level: Main
    • Area: 99 Square Feet
    • Dimensions: 9 X 11
    Office
    • Features: Flooring - HardWood, Built-in Features, Lighting - Ceiling
    • Level: Main
    • Area: 240 Square Feet
    • Dimensions: 12 X 20
    Storage room
    • Level: Lower
    Utility room
    • Level: Lower
    Heating
    • Forced Air, Natural Gas
    Cooling
    • Central Air, Zoned, Electric
    Appliances
    • Included: Microwave, Central Vacuum, Dishwasher, Disposal, Dryer, Exhaust Fan, Extra Refrigerator/Freezer, Ice Maker, Refrigerator, Washer, Washer/Dryer Stacked, Cooktop, Oven, Double Oven, Water Dispenser, Gas Water Heater
    • Laundry: Upper Level, Main Level, Laundry Room, Mud Room
    Features
    • Soaking Tub, Bathroom - Tub Shower, Bathroom - Walk-In Shower, Breakfast Area, Built-in Features, Ceiling Fan(s), Chair Railings, Crown Molding, Curved Staircase, Dining Area, Entry Level Bedroom, Family Room Off Kitchen, Open Floorplan, Formal/Separate Dining Room, Eat-in Kitchen, Kitchen Island, Kitchen - Table Space, Pantry, Recessed Lighting, Attic, Bar, Upgraded Countertops, Walk-In Closet(s), Other, Bathroom - Stall Shower, Primary Bath(s), 2nd Kitchen, Kitchen - Gourmet, 2 Story Ceilings, Cathedral Ceiling(s), Dry Wall, High Ceilings, Vaulted Ceiling(s), 9'+ Ceilings, Tray Ceiling(s)
    • Flooring: Ceramic Tile, Hardwood, Carpet, Luxury Vinyl, Other, Wood
    • Doors: Atrium, Double Entry, French Doors, Sliding Glass
    • Windows: Atrium, Bay/Bow, Energy Efficient, Palladian, Skylight(s), Transom, Double Pane Windows
    • Basement: Finished,Partial,Heated,Interior Entry,Exterior Entry,Rear Entrance,Walk-Out Access,Windows,Improved,Shelving,Sump Pump,Other
    • Number of fireplaces: 6
    • Fireplace features: Brick, Glass Doors, Mantel(s), Double Sided, Marble, Stone, Wood Burning
    Interior area
    • Total structure area: 9,355
    • Total interior livable area: 8,766 sqft
    • Finished area above ground: 5,766
    • Finished area below ground: 3,000

    Property

    Parking
    • Total spaces: 13
    • Parking features: Garage Faces Side, Garage Door Opener, Asphalt, Attached, Driveway
    • Attached garage spaces: 3
    • Uncovered spaces: 10
    • Details: Garage Sqft: 880
    Accessibility
    • Accessibility features: None
    Features
    • Levels: Two
    • Stories: 2
    • Patio & porch: Deck, Patio, Roof, Wrap Around
    • Exterior features: Bump-outs, Chimney Cap(s), Lighting, Rain Gutters, Other
    • Pool features: None
    • Fencing: Split Rail,Wood
    • Has view: Yes
    • View description: Garden, Trees/Woods
    Lot
    • Size: 2 Acres
    • Features: Cleared, Front Yard, Landscaped, Rear Yard, SideYard(s), Wooded
    Details
    • Additional structures: Above Grade, Below Grade
    • Parcel number: 160102829342
    • Zoning: RE2
    • Special conditions: Standard
    • Other equipment: Intercom

    Construction

    Type & style
    • Home type: SingleFamily
    • Architectural style: Colonial
    • Property subtype: Single Family Residence
    Materials
    • Frame, Brick
    • Foundation: Block
    • Roof: Shingle
    Condition
    • Very Good
    • New construction: No
    • Year built: 1990

    Utilities & green energy

    • Sewer: On Site Septic
    • Water: Well

    Community & HOA

    Community
    • Security: Smoke Detector(s), Security System, Monitored
    • Subdivision: Greenhills Farm
    HOA
    • Has HOA: Yes
    • Services included: Common Area Maintenance, Management
    • HOA fee: $360 annually
    • HOA name: GREENHILLS FARM HOA
    Location
    • Region: Gaithersburg

    Financial & listing details

    • Price per square foot: $154/sqft
    • Tax assessed value: $1,304,700
    • Annual tax amount: $14,037
    • Date on market: 8/16/2025
    • Listing agreement: Exclusive Right To Sell
    • Listing terms: Cash,Conventional,FHA,VA Loan
    • Exclusions: 15 Kw Full House Generator, White Drawers, Shoe Shelves And Extra Fridge / Freezer In The Mud Room.
    • Ownership: Fee Simple

    Price history

    DateEventPrice
    2/19/2026Sold$1,350,000-3.5%$154/sqft
    Source: Bright MLS #MDMC2192464 Report a problem
    2/6/2026Pending sale$1,399,000$160/sqft
    Source: Bright MLS #MDMC2192464 Report a problem
    1/14/2026Contingent$1,399,000$160/sqft
    Source: Bright MLS #MDMC2192464 Report a problem
    1/10/2026Price change$1,399,000-3.5%$160/sqft
    Source: Bright MLS #MDMC2192464 Report a problem
    11/6/2025Price change$1,450,000-3.3%$165/sqft
    Source: Bright MLS #MDMC2192464 Report a problem
    9/23/2025Price change$1,499,999-1.6%$171/sqft
    Source: Bright MLS #MDMC2192464 Report a problem
    9/5/2025Price change$1,525,000-3.2%$174/sqft
    Source: Bright MLS #MDMC2192464 Report a problem
    8/16/2025Listed for sale$1,575,000-1.3%$180/sqft
    Source: Bright MLS #MDMC2192464 Report a problem
    7/22/2025Listing removed$1,595,000$182/sqft
    Source: Bright MLS #MDMC2175654 Report a problem
    6/4/2025Price change$1,595,000-5.9%$182/sqft
    Source: Bright MLS #MDMC2175654 Report a problem
    5/14/2025Listed for sale$1,695,000+104.2%$193/sqft
    Source: Bright MLS #MDMC2175654 Report a problem
    12/19/2018Sold$830,000-2.3%$95/sqft
    Source: Public Record Report a problem
    11/2/2018Pending sale$849,900$97/sqft
    Source: Syspek Realty, Inc. #1000050763 Report a problem
    7/5/2018Price change$849,900-3.3%$97/sqft
    Source: Syspek Realty, Inc. #1000050763 Report a problem
    4/2/2018Price change$879,000-2.2%$100/sqft
    Source: Syspek Realty, Inc. #1000050763 Report a problem
    1/10/2018Price change$899,000-2.3%$103/sqft
    Source: Syspek Realty, Inc. #1000050763 Report a problem
    8/5/2017Listed for sale$920,000$105/sqft
    Source: Syspek Realty, Inc. #MC9532039 Report a problem
    6/10/2017Listing removed$920,000$105/sqft
    Source: Syspek Realty, Inc. #MC9532039 Report a problem
    6/9/2017Price change$920,000-3.2%$105/sqft
    Source: Syspek Realty, Inc. #MC9532039 Report a problem
    2/2/2017Price change$950,000-2.1%$108/sqft
    Source: Syspek Realty Inc. #MC9532039 Report a problem
    10/1/2016Price change$970,000-2%$111/sqft
    Source: Syspek Realty Inc. #MC9532039 Report a problem
    6/2/2016Listed for sale$990,000$113/sqft
    Source: Syspek Realty Inc. #MC9532039 Report a problem
    4/19/2016Pending sale$990,000$113/sqft
    Source: Syspek Realty Inc. #MC9532039 Report a problem
    2/27/2016Price change$990,000-4.7%$113/sqft
    Source: Syspek Realty Inc. #MC9532039 Report a problem
    12/4/2015Listed for sale$1,039,000$119/sqft
    Source: Syspek Realty Inc. #MC9532039 Report a problem

    Public tax history

    YearProperty taxesTax assessment
    2025$14,103 +6.4%$1,304,700 +13.3%
    2024$13,256 +15.2%$1,151,500 +15.3%
    2023$11,502 +7.8%$998,300 +3.3%
    2022$10,668 +3.5%$966,733 +3.4%
    2021$10,310 +3.4%$935,167 +3.5%
    2020$9,969 +0%$903,600
    2019$9,964 -0.2%$903,600
    2018$9,982 -6.4%$903,600 -4.2%
    2017$10,667 +17.8%$942,900 +3.5%
    2016$9,057 $910,767 +3.7%
    2015$9,057 $878,633 +3.8%
    2014$9,057 $846,500
    2013-- $846,500
    2012-- $846,500 -3.9%
    2011-- $880,920
    2010-- $880,920
    2009-- $880,920 -30.8%
    2008-- $1,273,730 +12.2%
    2007-- $1,135,352 +13.9%
    2006-- $996,976 +16.1%
    2005-- $858,600 +5.6%
    2004-- $812,686
    2003-- $812,686 +12.7%
    2002-- $720,860
    2001-- $720,860
    Find assessor info on the county website

    Neighborhood: 20882

    Nearby schools

    GreatSchools rating
    Schools provided by the listing agent
    • Elementary: Laytonsville
    • Middle: Gaithersburg
    • High: Gaithersburg
    • District: Montgomery County Public Schools

    Source: Bright MLS. This data may not be complete. We recommend contacting the local school district to confirm school assignments for this home.

    Get a cash offer in 3 minutes
    Find out how much your home could sell for in as little as 3 minutes with a no-obligation cash offer.
    Estimated market value
    $1,363,100
    Get a cash offer in 3 minutes
    Find out how much your home could sell for in as little as 3 minutes with a no-obligation cash offer.
    Estimated market value
    $1,363,100