Skip main navigation
Off market
  • $904,400

    9101 Salem Ct, Wilmington, NC 28411

    5beds
    3,637sqft
    SingleFamily
    Built in 2006
    0.79 Acres Lot
    $904,400 Zestimate®
    $249/sqft
    $4,292 Estimated rent

    Home value

    $904,400

    $832,000 - $977,000

    $4,292/mo

    Zestimate® history
    Loading
    Loading...

    Owner options

    List your home for rent

    $4,292/mo

    Rent Zestimate®

    Find your next renter with Zillow Rental Manager. Plus, with online applications, you can quickly screen prospective tenants – for free.

    Learn more

    $4,292/mo

    Rent Zestimate®

    Refinance and save

    $5,221/mo

    Est. payment

    Refinancing to a lower rate could help reduce your monthly payments and save thousands over the life of the loan.

    See today's rates

    $5,221/mo

    Est. payment

    Explore your selling options

    Work with a Zillow partner agent

    Leverage their expertise and Zillow's premium Showcase listings to get your home seen by more buyers.

    Get started

    List with your own agent

    Get your home in front of millions of buyers by listing it on Zillow.

    Learn how to do it

    Sell it yourself

    Take full control of how buyers see your home on Zillow by listing For Sale by Owner (FSBO).

    List your home

    What's special

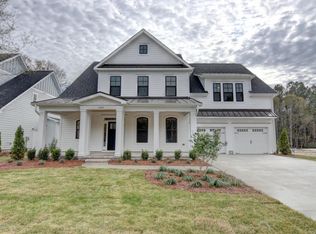
    There is WAY more than meets the eye in this custom built, 5 bedroom, 4 bath, brick home that sits on almost .8 acres at the end of a cul-de-sac with no active HOA. With almost 3,700 square feet, you'll have plenty of room for everyone and everything. The downstairs Master bedroom has a large trey ceiling, comfy carpeting & an oversized Master bathroom with two vanities, stand up tiled shower, soaking tub & HUGE walk-in closet. Wood flooring runs throughout the downstairs living room, formal dining room, kitchen & breakfast nook. The almost 14' ceilings give room for the custom stacked stone gas fire place in the living room. A gourmet kitchen comes with granite counter-tops, stainless appliances, undermount sink, electric cook top, double wall ovens, a kitchen island & large pantry. The second bedroom downstairs is tucked away from the common area and comes with its own bathroom. The home office has custom built in cabinets, wood flooring & a separate entrance to the outside. The laundry room has a laundry chute from upstairs to make collecting the dirty clothes easy. Once you make your way upstairs, you'll find bedroom 3, 4 & 5 with plush carpeting, ceiling fans & large closets. The large bonus room is the perfect place for hanging out, watching TV or a craft room. There is a walk-in attic & two insulated eve storage areas. Not to mention the 2-car side entry garage AND the 30x30 detached 2-car garage with an upstairs that has been floored & framed, has a 250 amp sub panel with lighting & outlets. Extra features include a dual fuel HVAC which means that when it drops below 40 outside the propane gas pack cuts on (supplied by the 325 gallon in ground propane tank), a sealed/insulated crawlspace with heavy duty poly that comes up to the top of the concrete block foundation, all 8'' concrete blocks have been foam filled & a central vac system. The great location puts you within minutes to Poplar Grove, Abbey Nature Preserve & Scott's Hill Marina.

    This property is not currently displayed as for sale or rent on Zillow. This may be different from what's on other websites or public sources.

    Facts & features

    Interior

    Bedrooms & bathrooms
    • Bedrooms: 5
    • Bathrooms: 4
    • Full bathrooms: 4
    Heating
    • Other
    Cooling
    • Central
    Features
    • Basement: None
    • Has fireplace: Yes
    • Fireplace features: wood stove
    Interior area
    • Total interior livable area: 3,637 sqft

    Property

    Parking
    • Parking features: Carport, Garage - Attached, Garage - Detached
    Features
    • Exterior features: Brick
    Lot
    • Size: 0.79 Acres
    Details
    • Parcel number: R02911001005000

    Construction

    Type & style
    • Home type: SingleFamily
    Materials
    • Frame
    • Roof: Other
    Condition
    • Year built: 2006

    Community & HOA

    Location
    • Region: Wilmington

    Financial & listing details

    • Price per square foot: $249/sqft
    • Tax assessed value: $833,600
    • Annual tax amount: $3,229

    Price history

    DateEventPrice
    10/23/2022Listing removed--
    Source: RE/MAX International Report a problem
    6/29/2022Listed for sale$825,000+341.2%$227/sqft
    Source: Hive MLS #100336216 Report a problem
    7/14/2016Sold$187,000-58.4%$51/sqft
    Source: Agent Provided Report a problem
    11/11/2014Listing removed$450,000$124/sqft
    Source: Coldwell Banker Sea Coast Advantage #497039 Report a problem
    6/5/2014Listed for sale$450,000-15.1%$124/sqft
    Source: Coldwell Banker Sea Coast Advantage #497039 Report a problem
    2/10/2014Sold$530,000+14%$146/sqft
    Source: Public Record Report a problem
    10/3/2013Listed for sale$465,000+1.3%$128/sqft
    Source: Coldwell Banker Sea Coast Advantage #497039 Report a problem
    9/11/2012Listing removed$459,000$126/sqft
    Source: Coldwell Banker Sea Coast Realty #466776 Report a problem
    2/20/2012Price change$459,000-4.2%$126/sqft
    Source: Coldwell Banker Sea Coast Realty #466776 Report a problem
    10/2/2011Price change$479,000-4.2%$132/sqft
    Source: Coldwell Banker Sea Coast Realty #466776 Report a problem
    8/10/2011Listed for sale$500,000+365.1%$137/sqft
    Source: Coldwell Banker Sea Coast Realty #466776 Report a problem
    1/27/2006Sold$107,500$30/sqft
    Source: Public Record Report a problem

    Public tax history

    YearProperty taxesTax assessment
    2025$3,229 +2%$833,600 +40.9%
    2024$3,165 +0.2%$591,700
    2023$3,159 -0.9%$591,700
    2022$3,189 -1.9%$591,700
    2021$3,252 -6.9%$591,700 +7.2%
    2020$3,492 $552,100
    2019$3,492 $552,100
    2018$3,492 $552,100
    2017$3,492 +0.3%$552,100 +9.8%
    2016$3,483 +7.6%$502,600
    2015$3,237 +1.7%$502,600
    2014$3,181 $502,600
    2013-- $502,600
    2012-- $502,600 -2.5%
    2011-- $515,332
    2010-- $515,332
    2009-- --
    2008-- --
    2007-- --
    2005-- $31,500
    2004-- $31,500
    2003-- $31,500
    2002-- $31,500
    2001-- $31,500
    2000-- $31,500
    Find assessor info on the county website

    Neighborhood: Kirkland

    Nearby schools

    GreatSchools rating
    Schools provided by the listing agent
    • Elementary: Blair
    • Middle: Holly Shelter
    • High: Laney
    • District: New Hanover

    Source: The MLS. This data may not be complete. We recommend contacting the local school district to confirm school assignments for this home.

    Get a cash offer in 3 minutes
    Find out how much your home could sell for in as little as 3 minutes with a no-obligation cash offer.
    Estimated market value
    $904,400
    Get a cash offer in 3 minutes
    Find out how much your home could sell for in as little as 3 minutes with a no-obligation cash offer.
    Estimated market value
    $904,400