Welcome to this meticulously maintained Hardison Builders home in sought-after Scotts Hill Village. Freshly painted throughout, this immaculate 4-bedroom, 3.5-bath residence (approximately 3,100 sq ft) shows like a model and is truly move-in ready.
Step inside to an inviting open floor plan highlighted by beautiful tall ceilings and abundant natural light. The gourmet chef's kitchen is designed for both everyday living and entertaining, featuring granite countertops, a large center island with under-mount sink, tile backsplash, five-burner natural gas cooktop, soft-close drawers, double pantry with pull-outs, and a full suite of stainless-steel appliances.
The spacious primary suite offers en-suite bathroom and large walk in closet. An office or formal dining adds to today's life style. The spacious porch has been enclosed to extend your living space by the accordion glass doors. The private fenced in backyard create the perfect setting for outdoor living. 3 additional bedrooms are in the second floor with 2 full bathrooms. Spacious and with plenty of closet space. Two car garage and a natural gas community complete the package. Located in the desirable Scotts Hill Village community, residents enjoy a community pool, sidewalks, clubhouse and convenient access to Highway 17, nearby shopping and dining, medical facilities, and the coastal lifestyle that makes northern Wilmington so appealing. This home has been lovingly cared for and is ready for its next chapter.
Don't miss the opportunity to own this pristine Hardison-built residence--schedule your private showing today.
Coming soon
$645,000
1037 Pandion Drive, Wilmington, NC 28411
4beds
3,057sqft
Single Family Residence
Built in 2016
9,583 Square Feet Lot
$671,000 Zestimate®
$211/sqft
$90/mo HOA
What's special
- 3 days |
- 247 |
- 6 |
Zillow last checked:
Listing updated:
Listed by:
The Rieker Team 910-795-6193,
Intracoastal Realty Corporation
Source: Hive MLS,MLS#: 100595622 Originating MLS: Cape Fear Realtors MLS, Inc.
Originating MLS: Cape Fear Realtors MLS, Inc.Facts & features
Interior
Bedrooms & bathrooms
- Bedrooms: 4
- Bathrooms: 4
- Full bathrooms: 3
- 1/2 bathrooms: 1
Rooms
- Room types: Living Room, Dining Room, Breakfast Nook, Master Bedroom, Bedroom 2, Bedroom 3, Bedroom 4, Laundry, Loft
Primary bedroom
- Level: First
- Dimensions: 17 x 11.4
Bedroom 2
- Level: Second
- Dimensions: 14 x 13
Bedroom 3
- Level: Second
- Dimensions: 14.7 x 12.8
Bedroom 4
- Level: Second
- Dimensions: 12 x 12
Breakfast nook
- Level: First
- Dimensions: 14.5 x 11.7
Dining room
- Description: Also used as office
- Level: First
- Dimensions: 13 x 13
Kitchen
- Level: First
- Dimensions: 21 x 12
Laundry
- Level: Second
- Dimensions: 9 x 6
Living room
- Level: First
- Dimensions: 18 x 17.5
Loft
- Description: Flex space
- Level: Second
- Dimensions: 11.7 x 11.5
Heating
- Heat Pump, Fireplace(s), Electric
Cooling
- Central Air, Zoned, Ceiling Fan(s), Heat Pump
Appliances
- Included: Vented Exhaust Fan, Gas Cooktop, Built-In Microwave, Disposal, Dishwasher, Convection Oven, Tankless Water Heater
- Laundry: Laundry Room
Features
- Master Downstairs, Walk-in Closet(s), Vaulted Ceiling(s), Tray Ceiling(s), Entrance Foyer, Solid Surface, Ceiling Fan(s), Walk-in Shower, Blinds/Shades, Gas Log, Walk-In Closet(s)
- Flooring: Carpet, Tile, Wood, See Remarks, Other
- Basement: None
- Attic: Partially Floored,Pull Down Stairs
- Has fireplace: Yes
- Fireplace features: Gas Log
Interior area
- Total structure area: 3,057
- Total interior livable area: 3,057 sqft
Property
Parking
- Total spaces: 2
- Parking features: Garage Faces Front, Attached, Garage Door Opener, On Site
- Attached garage spaces: 2
Accessibility
- Accessibility features: None
Features
- Levels: Two
- Patio & porch: Covered, Enclosed, Patio, Porch, Front Porch, Rear Porch
- Exterior features: Irrigation System
- Pool features: None, See Remarks
- Fencing: Back Yard,Wood
- Has view: Yes
- View description: None
- Waterfront features: None
- Frontage type: See Remarks
Lot
- Size: 9,583 Square Feet
- Dimensions: 64 x 150 x 64 x 150
Details
- Parcel number: R02900002083000
- Zoning: R-15
- Special conditions: Standard
Construction
Type & style
- Home type: SingleFamily
- Property subtype: Single Family Residence
Materials
- Fiber Cement, Wood Frame
- Foundation: Raised, Slab
- Roof: Architectural Shingle
Condition
- New construction: No
- Year built: 2016
Utilities & green energy
- Sewer: Public Sewer
- Water: Public
- Utilities for property: Natural Gas Available, Sewer Available, Water Available
Green energy
- Green verification: None
Community & HOA
Community
- Subdivision: Scotts Hill Village
HOA
- Has HOA: Yes
- Amenities included: Pool, Maintenance Common Areas, Management, Party Room, Sidewalks, Street Lights, Taxes
- HOA fee: $1,080 annually
- HOA name: Premier Management
- HOA phone: 910-392-3012
Location
- Region: Wilmington
Financial & listing details
- Price per square foot: $211/sqft
- Tax assessed value: $513,200
- Annual tax amount: $1,942
- Date on market: 8/12/2026
- Listing agreement: Exclusive Right To Sell
- Listing terms: Cash,Conventional
- Road surface type: Paved
Estimated market value
$671,000
$637,000 - $705,000
$3,697/mo
Price history
| Date | Event | Price |
|---|---|---|
| 4/3/2019 | Sold | $460,000-3.7%$150/sqft |
Source:  Hive MLS #100153944 Report a problem Hive MLS #100153944 Report a problem | ||
| 5/22/2017 | Sold | $477,570$156/sqft |
Source: Hive MLS #100032415 Report a problem | ||
Public tax history
| Year | Property taxes | Tax assessment |
|---|---|---|
| 2025 | $1,993 -8.2% | $513,200 +26.4% |
| 2024 | $2,172 +0.2% | $406,000 |
| 2023 | $2,168 -0.9% | $406,000 |
| 2022 | $2,188 -2.1% | $406,000 |
| 2021 | $2,235 -12.3% | $406,000 +0.7% |
| 2020 | $2,550 +3.4% | $403,100 +3.4% |
| 2019 | $2,466 | $389,900 |
| 2018 | -- | $389,900 +12.8% |
| 2017 | $2,466 | $345,800 |
Find assessor info on the county website
Monthly payment
Est. payment
Payment breakdown
Explore the cost of this home by adjusting the details. Changes won't be saved.Climate risks
Neighborhood: Kirkland
Nearby schools
GreatSchools rating
- 9/10Porters Neck ElementaryGrades: K-5Distance: 2 mi
- 8/10Holly Shelter Middle SchoolGrades: 6-8Distance: 7.7 mi
- 4/10Emsley A Laney HighGrades: 9-12Distance: 6.1 mi
Schools provided by the listing agent
- Elementary: Porters Neck
- Middle: Holly Shelter
- High: Laney
Source: Hive MLS. This data may not be complete. We recommend contacting the local school district to confirm school assignments for this home.
- $63,0002.46 acres9150 Market St, Wilmington, NC 28411Off Market
- $610,1004 bd3 ba2.6k sqft1049 Pandion Dr, Wilmington, NC 28411Off Market
- $747,5004 bd4 ba2.9k sqft1041 Pandion Dr, Wilmington, NC 28411Off Market
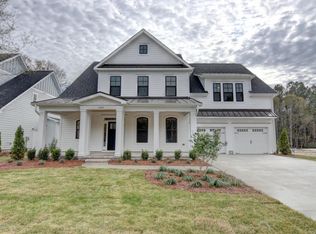
- $606,8004 bd4 ba2.6k sqft1033 Pandion Dr, Wilmington, NC 28411Off Market
- $664,4005 bd4 ba3k sqft1045 Pandion Dr, Wilmington, NC 28411Off Market
- $660,6004 bd4 ba2.8k sqft9103 Salem Ct, Wilmington, NC 28411Off Market
- $715,0004 bd3 ba3k sqft1025 Pandion Dr, Wilmington, NC 28411Off Market
- $887,9005 bd4 ba3.6k sqft9101 Salem Ct, Wilmington, NC 28411Off Market
A local agent can set up tours, give advice and negotiate with sellers.
Similar homes
- $569,0003 bd2 ba2.2k sqft8941 Cobble Ridge Drive, Wilmington, NC 28411For Sale

 MLS ID #100596139, Jonathan R Harris, Keller Williams Innovate-Wilmington. Hive MLS
 - $566,0004 bd3 ba2k sqft8704 Pinkerton Drive, Wilmington, NC 28411For Sale
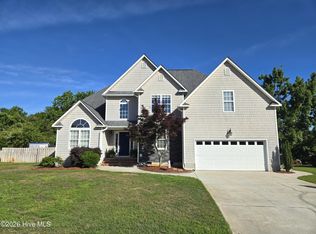 MLS ID #100570302, Pam C Peterson, Berkshire Hathaway HomeServices Carolina Premier Properties. Hive MLS
 - $719,9003 bd3 ba2.8k sqft621 Blue Point Drive, Wilmington, NC 28411For Sale
 MLS ID #100579550, Sandy Monroe & Assoc Team, Coldwell Banker Sea Coast Advantage. Hive MLS
 - $486,0004 bd2 ba1.8k sqft8832 Plantation Landing Drive, Wilmington, NC 28411For Sale
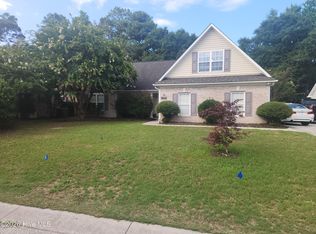 MLS ID #100591677, Greg A Edgerton, Keller Williams Innovate-Wilmington. Hive MLS
 - $539,0004 bd4 ba2.8k sqft633 Steele Loop, Wilmington, NC 28411For SaleMLS ID #100579253, Yarrow E Carmichael-Rice, REAL Broker LLC. Hive MLS
- $549,9005 bd3 ba2.6k sqft6608 Shire Lane, Wilmington, NC 28411For SaleMLS ID #100584605, Brian Driscoll, Intracoastal Realty Corporation. Hive MLS
- $515,0003 bd2 ba1.9k sqft7802 Marymount Drive, Wilmington, NC 28411For SaleMLS ID #100591714, Michelle Clark-Bradley, Intracoastal Realty Corporation. Hive MLS
- $435,0003 bd2 ba1.5k sqft1309 Stonehaven Court, Wilmington, NC 28411For SaleMLS ID #100595699, The Rising Tide Team, Intracoastal Realty Corporation. Hive MLS
- from $570,9905 bd5 ba3.5k sqftGLENCOE Plan, Magnolia Ridge at Blake Farm, Wilmington, NC 28411New ConstructionDR Horton
- $695,0004 bd4 ba2.5k sqft14 Sunnyvale Dr, Wilmington, NC 28412For Sale By Owner
- $475,0003 bd3 ba2.4k sqft1303 Shenandoah Street, Wilmington, NC 28411For SaleMLS ID #100574045, The Cameron Team, Coldwell Banker Sea Coast Advantage. Hive MLS
- $625,0003 bd4 ba3.3k sqft236 Ravenswood Road, Hampstead, NC 28443For SaleMLS ID #100556345, Terry W Milam, Berkshire Hathaway HomeServices Carolina Premier Properties. Hive MLS
- $599,9994 bd3 ba2.5k sqft693 Dan Owen Dr, Hampstead, NC 28443For Sale By Owner
- $--4 bd4 ba2.5k sqft367 Lehigh Rd, Wilmington, NC 28412AuctionAuction.com 2
- $632,5003 bd2 ba2.3k sqft707 N Green Tee Road, Hampstead, NC 28443For SaleMLS ID #100567280, The Cameron Team, Coldwell Banker Sea Coast Advantage. Hive MLS
- $775,0003 bd3 ba3.7k sqft303 Creekview Drive, Hampstead, NC 28443For SaleMLS ID #100592676, Ulli R Johnson, eXp Realty. Hive MLS
- $699,0004 bd3 ba2.5k sqft717 Royal Bonnet Drive, Wilmington, NC 28405For SaleMLS ID #100551647, Lee Crouch, Intracoastal Realty Corporation. Hive MLS
- $638,9993 bd2 ba3.4k sqft1311 S 41st Street, Wilmington, NC 28403For SaleMLS ID #100570662, Seth D Huntt, Dominion Real Estate Group LLC. Hive MLS
- $565,0003 bd2 ba1.8k sqft635 Cross Creek Drive, Hampstead, NC 28443For SaleMLS ID #100577239, Dave McCall, Intracoastal Realty Corporation. Hive MLS
- $540,0004 bd3 ba2.9k sqft221 Windchime Drive, Wilmington, NC 28412For SaleMLS ID #100593932, Aspyre Collective, eXp Realty. Hive MLS
