Stunning 4-bedroom, 4.5+ bathroom home situated on a serene 1.05-acre lot with mature trees. Dramatic 2-story foyer. Main floor office with built-ins, hardwood floors, crown molding. Formal dining room with hardwood floors & crown molding. Gourmet kitchen, complete with granite countertops & breakfast bar. Hearth room/breakfast nook features a comforting fireplace & bay window. Hardwood floors add a touch of elegance & warmth. 3 fireplaces, strategically placed, are perfect for spending cozy evenings with family & friends. Primary suite features tray ceiling, built-ins & a luxurious bath. Finished basement with rec. rm, fireplace, full bath, wet bar, library area, bonus rm & ample storage. A list of updates can be found in the attachments.
Sold
Zillow last checked:
Listing updated:
Bought with:
Melissa Stayte
Stayte Real Estate
Source: MIBOR as distributed by MLS GRID,MLS#: 21952166
Price history
| Date | Event | Price |
|---|---|---|
| 8/6/2024 | Sold | $800,000-2.4%$131/sqft |
Source:  MIBOR as distributed by MLS GRID #21952166 Report a problem MIBOR as distributed by MLS GRID #21952166 Report a problem | ||
| 6/24/2024 | Pending sale | $820,000$135/sqft |
Source: MIBOR as distributed by MLS GRID #21952166 Report a problem | ||
| 5/2/2024 | Price change | $820,000-1.2%$135/sqft |
Source: MIBOR as distributed by MLS GRID #21952166 Report a problem | ||
| 4/4/2024 | Listed for sale | $830,000$136/sqft |
Source: MIBOR as distributed by MLS GRID #21952166 Report a problem | ||
| 3/4/2024 | Pending sale | $830,000$136/sqft |
Source: MIBOR as distributed by MLS GRID #21952166 Report a problem | ||
| 2/27/2024 | Listed for sale | $830,000$136/sqft |
Source: MIBOR as distributed by MLS GRID #21952166 Report a problem | ||
| 2/23/2024 | Pending sale | $830,000$136/sqft |
Source: MIBOR as distributed by MLS GRID #21952166 Report a problem | ||
| 2/7/2024 | Price change | $830,000-1.2%$136/sqft |
Source: MIBOR as distributed by MLS GRID #21952166 Report a problem | ||
| 1/3/2024 | Price change | $840,000-1.2%$138/sqft |
Source: MIBOR as distributed by MLS GRID #21952166 Report a problem | ||
| 11/18/2023 | Listed for sale | $850,000+54.5%$140/sqft |
Source: MIBOR as distributed by MLS GRID #21952166 Report a problem | ||
| 10/30/2017 | Listing removed | $550,000$90/sqft |
Source: M.S. Woods Real Estate, LLC #21463012 Report a problem | ||
| 5/19/2017 | Price change | $550,000-4.3%$90/sqft |
Source: M.S. Woods Real Estate, LLC #21463012 Report a problem | ||
| 4/17/2017 | Price change | $575,000-4.2%$94/sqft |
Source: M.S. Woods Real Estate, LLC #21463012 Report a problem | ||
| 2/9/2017 | Listed for sale | $600,000-4%$98/sqft |
Source: msWoods Real Estate, LLC #21463012 Report a problem | ||
| 11/2/2016 | Listing removed | $624,900$103/sqft |
Source: CENTURY 21 Scheetz #21350571 Report a problem | ||
| 9/23/2016 | Price change | $624,900-2.3%$103/sqft |
Source: CENTURY 21 Scheetz #21350571 Report a problem | ||
| 6/8/2016 | Price change | $639,900-1.5%$105/sqft |
Source: CENTURY 21 Scheetz #21350571 Report a problem | ||
| 2/18/2016 | Price change | $649,900-2.3%$107/sqft |
Source: CENTURY 21 Scheetz #21350571 Report a problem | ||
| 2/4/2016 | Listed for sale | $664,900-0.7%$109/sqft |
Source: CENTURY 21 Scheetz #21350571 Report a problem | ||
| 12/16/2015 | Listing removed | $669,900$110/sqft |
Source: CENTURY 21 Scheetz #21350571 Report a problem | ||
| 10/24/2015 | Price change | $669,900-2.9%$110/sqft |
Source: CENTURY 21 Scheetz #21350571 Report a problem | ||
| 7/9/2015 | Price change | $689,900-1.4%$113/sqft |
Source: CENTURY 21 Scheetz #21350571 Report a problem | ||
| 5/1/2015 | Listed for sale | $699,900+3.8%$115/sqft |
Source: CENTURY 21 Scheetz #21350571 Report a problem | ||
| 5/15/2009 | Sold | $674,000-15.7%$111/sqft |
Source: MIBOR as distributed by MLS GRID #2817705 Report a problem | ||
| 2/19/2008 | Listing removed | $799,900$131/sqft |
Source: Visual Tour #2707165 Report a problem | ||
| 1/18/2008 | Listed for sale | $799,900$131/sqft |
Source: Visual Tour #2707165 Report a problem | ||
Nearby homes
- $1,400-- bd-- ba-- sqft9117 Sargent Manor Ct, Indianapolis, IN 46256Off Market
- $1,150,0005 bd5 ba7.2k sqft9117 Sargent Manor Ct, Indianapolis, IN 46256Sold
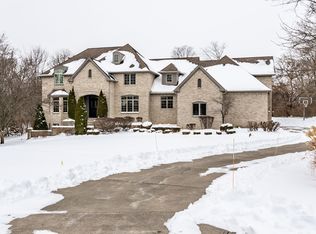
- $872,9006 bd6 ba7.5k sqft9102 Sargent Manor Ct, Indianapolis, IN 46256Off Market
- $991,6006 bd6 ba6.5k sqft9125 Sargent Manor Ct, Indianapolis, IN 46256Off Market
Get a cash offer in 3 minutes
Find out how much your home could sell for in as little as 3 minutes with a no-obligation cash offer.
Estimated market value
$908,000
