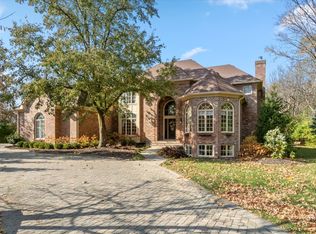
Tucked away on a quiet cul-de-sac in prestigious Sargent Manor, this newly updated all-brick estate offers over 7,200 square feet of refined living on a private, wooded .98-acre homesite. Freshly painted throughout with new carpet, select window replacements, and updated lighting, the home blends timeless architecture with modern comfort. A dramatic foyer with curved staircase and marble flooring sets the tone for elegant living. The main level features a serene primary suite with spa-inspired bath, a richly appointed executive office, formal living and dining rooms, and a stunning gourmet kitchen with a newer refrigeration, professional-grade appliances, and an adjoining butler's kitchen. The hearth room and screened porch invite effortless indoor-outdoor living. The walk-out lower level is designed for entertaining with a custom bar, family room with fireplace, recreation space, and private guest suite. Outdoors, enjoy an expansive patio, deck, screened porch, fire pit, and resort-style pool surrounded by mature trees and landscape lighting-your own secluded retreat. A rare opportunity combining scale, privacy, and enduring luxury.
Sold
$1,150,000
9117 Sargent Manor Ct, Indianapolis, IN 46256
5beds
7,209sqft
Residential, Single Family Residence
Built in 1999
1.02 Acres Lot
$1,163,000 Zestimate®
$160/sqft
$4,407 Estimated rent
Home value
$1,163,000
$1.09M - $1.24M
$4,407/mo
Zestimate® history
Owner options
List your home for rent
$4,407/mo
Rent Zestimate®
Find your next renter with Zillow Rental Manager. Plus, with online applications, you can quickly screen prospective tenants – for free.
$4,407/mo
Rent Zestimate®
Refinance and save
$7,175/mo
Est. payment
Refinancing to a lower rate could help reduce your monthly payments and save thousands over the life of the loan.
$7,175/mo
Est. payment
Explore your selling options
Work with a Zillow partner agent
Leverage their expertise and Zillow's premium Showcase listings to get your home seen by more buyers.
Get startedList with your own agent
Get your home in front of millions of buyers by listing it on Zillow.
Learn how to do itSell it yourself
Take full control of how buyers see your home on Zillow by listing For Sale by Owner (FSBO).
List your homeWhat's special
Richly appointed executive officeSelect window replacementsFreshly painted throughoutUpdated lightingNew carpetNewly updated all-brick estate
Zillow last checked:
Listing updated:
Listed by:
Jennil Salazar 317-610-6252,
Compass Indiana, LLC
Bought with:
Jon Hirschfeld
F.C. Tucker Company
Source: MIBOR as distributed by MLS GRID,MLS#: 22081929
Facts & features
Interior
Bedrooms & bathrooms
- Bedrooms: 5
- Bathrooms: 5
- Full bathrooms: 4
- 1/2 bathrooms: 1
- Main level bathrooms: 2
- Main level bedrooms: 1
Primary bedroom
- Level: Main
- Area: 391 Square Feet
- Dimensions: 23X17
Bedroom 2
- Level: Upper
- Area: 216 Square Feet
- Dimensions: 18X12
Bedroom 3
- Level: Upper
- Area: 182 Square Feet
- Dimensions: 14X13
Bedroom 4
- Level: Upper
- Area: 238 Square Feet
- Dimensions: 17X14
Bedroom 5
- Level: Upper
- Area: 100 Square Feet
- Dimensions: 10x10
Bonus room
- Level: Upper
- Area: 255 Square Feet
- Dimensions: 17X15
Breakfast room
- Level: Main
- Area: 126 Square Feet
- Dimensions: 14X9
Dining room
- Level: Main
- Area: 238 Square Feet
- Dimensions: 17X14
Family room
- Level: Main
- Area: 336 Square Feet
- Dimensions: 21X16
Great room
- Level: Main
- Area: 384 Square Feet
- Dimensions: 24X16
Kitchen
- Level: Main
- Area: 304 Square Feet
- Dimensions: 19X16
Library
- Level: Main
- Area: 266 Square Feet
- Dimensions: 19X14
Heating
- Forced Air, Natural Gas
Cooling
- Central Air
Appliances
- Included: Dishwasher, Down Draft, Disposal, Gas Water Heater, MicroHood, Electric Oven, Refrigerator
- Laundry: Laundry Room, Main Level
Features
- Attic Access, Breakfast Bar, Hardwood Floors, Pantry
- Flooring: Hardwood
- Basement: Exterior Entry,Finished,Walk-Out Access
- Attic: Access Only
- Number of fireplaces: 3
- Fireplace features: Great Room
Interior area
- Total structure area: 7,209
- Total interior livable area: 7,209 sqft
- Finished area below ground: 2,145
Property
Parking
- Total spaces: 3
- Parking features: Attached
- Attached garage spaces: 3
Features
- Levels: Three Or More
- Patio & porch: Deck
- Exterior features: Sprinkler System
- Pool features: In Ground
Lot
- Size: 1.02 Acres
- Features: Cul-De-Sac
Details
- Parcel number: 490118101007000400
- Other equipment: Radon System
- Horse amenities: None
Construction
Type & style
- Home type: SingleFamily
- Architectural style: Traditional
- Property subtype: Residential, Single Family Residence
Materials
- Brick
- Foundation: Concrete Perimeter
Condition
- New construction: No
- Year built: 1999
Utilities & green energy
- Water: Public
Community & HOA
Community
- Subdivision: Sargent Manor
HOA
- Has HOA: No
Location
- Region: Indianapolis
Financial & listing details
- Price per square foot: $160/sqft
- Tax assessed value: $999,800
- Annual tax amount: $9,648
- Date on market: 2/5/2026
- Cumulative days on market: 9 days
Price history
| Date | Event | Price |
|---|---|---|
| 3/6/2026 | Sold | $1,150,000-4.1%$160/sqft |
Source:  MIBOR as distributed by MLS GRID #22081929 Report a problem MIBOR as distributed by MLS GRID #22081929 Report a problem | ||
| 2/14/2026 | Pending sale | $1,199,000$166/sqft |
Source: MIBOR as distributed by MLS GRID #22081929 Report a problem | ||
| 2/5/2026 | Listed for sale | $1,199,000+93.4%$166/sqft |
Source: MIBOR as distributed by MLS GRID #22081929 Report a problem | ||
| 3/24/2021 | Listing removed | -- |
Source: Owner Report a problem | ||
| 7/15/2015 | Sold | $620,000-11.4%$86/sqft |
Source: Public Record Report a problem | ||
| 5/15/2015 | Price change | $699,900-2.8%$97/sqft |
Source: Owner Report a problem | ||
| 5/3/2015 | Listed for sale | $720,000+76.9%$100/sqft |
Source: Owner Report a problem | ||
| 10/17/2012 | Sold | $407,000+0.8%$56/sqft |
Source: MIBOR as distributed by MLS GRID #21182050 Report a problem | ||
| 9/21/2012 | Pending sale | $403,800$56/sqft |
Source: Matlock Town & Country Realty #21182050 Report a problem | ||
| 8/30/2012 | Price change | $403,800-25.1%$56/sqft |
Source: MATLOCK TOWN AND COUNTRY REALTY Report a problem | ||
| 6/14/2012 | Listed for sale | $539,000+1.9%$75/sqft |
Source: MATLOCK TOWN AND COUNTRY REALTY Report a problem | ||
| 5/11/2012 | Sold | $528,750-32.2%$73/sqft |
Source: Public Record Report a problem | ||
| 6/1/2008 | Listing removed | $779,900$108/sqft |
Source: RE/MAX of Indiana #MI2819103 Report a problem | ||
| 5/21/2008 | Price change | $779,900-2.5%$108/sqft |
Source: RE/MAX of Indiana #MI2819103 Report a problem | ||
| 4/25/2008 | Price change | $799,900-1.9%$111/sqft |
Source: Number1Expert #2819103 Report a problem | ||
| 4/4/2008 | Listed for sale | $815,000+4.5%$113/sqft |
Source: Number1Expert #2819103 Report a problem | ||
| 2/22/2002 | Sold | $780,000$108/sqft |
Source: MIBOR as distributed by MLS GRID #2048428 Report a problem | ||
Public tax history
| Year | Property taxes | Tax assessment |
|---|---|---|
| 2025 | $9,649 -2% | $999,800 +15% |
| 2024 | $9,844 +0.9% | $869,100 -0.3% |
| 2023 | $9,758 +5.6% | $871,500 +2.7% |
| 2022 | $9,242 +29.5% | $848,700 +7.7% |
| 2021 | $7,135 +11.3% | $787,700 +31.7% |
| 2020 | $6,412 +9.8% | $598,000 -2.2% |
| 2019 | $5,840 -0.2% | $611,600 +10.3% |
| 2018 | $5,850 -1.4% | $554,400 +0.9% |
| 2017 | $5,934 +1.5% | $549,600 +1% |
| 2016 | $5,846 -14.6% | $544,300 -16.3% |
| 2014 | $6,848 -8.9% | $650,300 |
| 2013 | $7,515 | $650,300 -9.2% |
| 2012 | $7,515 | $716,000 -0.1% |
| 2011 | -- | $717,000 |
| 2010 | $7,505 +0.6% | $717,000 |
| 2009 | $7,457 | $717,000 |
Find assessor info on the county website
Neighborhood: Fall Creek
Nearby homes
- $800,0004 bd6 ba6k sqft9101 Sargent Manor Ct, Indianapolis, IN 46256Sold
- $1,400-- bd-- ba-- sqft9117 Sargent Manor Ct, Indianapolis, IN 46256Off Market
- $985,5006 bd6 ba6.5k sqft9125 Sargent Manor Ct, Indianapolis, IN 46256Off Market
- $866,4006 bd6 ba7.5k sqft9102 Sargent Manor Ct, Indianapolis, IN 46256Off Market
- $589,9003 bd4 ba4.6k sqft9021 Condit Ln, Indianapolis, IN 46256Off Market
- $609,1004 bd3 ba4.8k sqft8613 Sargent Creek Ln, Indianapolis, IN 46256Off Market
- $602,3004 bd4 ba5.1k sqft8603 Sargent Creek Ln, Indianapolis, IN 46256Off Market
- $853,5005 bd6 ba5.3k sqft9132 Sargent Manor Ct, Indianapolis, IN 46256Off Market
Nearby schools
GreatSchools rating
- 6/10Mary Evelyn Castle Elementary SchoolGrades: 1-6Distance: 0.6 mi
- 5/10Fall Creek Valley Middle SchoolGrades: 7-8Distance: 3.1 mi
- 5/10Lawrence North High SchoolGrades: 9-12Distance: 1.9 mi
Get a cash offer in 3 minutes
Find out how much your home could sell for in as little as 3 minutes with a no-obligation cash offer.
Estimated market value
$1,163,000
Get a cash offer in 3 minutes
Find out how much your home could sell for in as little as 3 minutes with a no-obligation cash offer.
Estimated market value
$1,163,000
- Indiana
- Marion County
- Indianapolis
- 46256
- Fall Creek
- 9117 Sargent Manor Ct
Nearby cities
Nearby neighborhoods
Nearby zip codes
Other Indianapolis Topics
