Rare find on the Boulevard in Timbercreek. This home has all the extras! Move-in ready,open floor plan with large rooms, cathedral ceilings, detailed trim, loads of built-ins, freshly painted, impeccably maintained with beautiful professionally landscaped yard on the golf course. Home has 20kw, fully automative natural gas full-house generator. Large floored area in attic for storage. A must see! Brokered And Advertised By: Fairhope Realty Group Listing Agent: Michelle D. Bigler
Sold for $885,000
Price history
| Date | Event | Price |
|---|---|---|
| 6/26/2026 | Sold | $885,000-1.6%$221/sqft |
Source:  Baldwin Realtors #397374 Report a problem Baldwin Realtors #397374 Report a problem | ||
| 6/6/2026 | Pending sale | $899,000$224/sqft |
Source:  GCMLS #7780323 Report a problem GCMLS #7780323 Report a problem | ||
| 6/1/2026 | Listed for sale | $899,000+37.3%$224/sqft |
Source: Baldwin Realtors #397374 Report a problem | ||
| 10/25/2021 | Sold | $655,000-6.3%$163/sqft |
Source: Baldwin Realtors #316584 Report a problem | ||
| 9/23/2021 | Pending sale | $699,000$174/sqft |
Source: Baldwin Realtors #316584 Report a problem | ||
| 8/28/2021 | Price change | $699,000-2.9%$174/sqft |
Source: Baldwin Realtors #316584 Report a problem | ||
| 8/18/2021 | Price change | $719,900-1.2%$179/sqft |
Source: Baldwin Realtors #316584 Report a problem | ||
| 7/29/2021 | Price change | $729,000-7.6%$182/sqft |
Source: Baldwin Realtors #316584 Report a problem | ||
| 7/2/2021 | Listed for sale | $789,000+51.8%$197/sqft |
Source: Baldwin Realtors #316584 Report a problem | ||
| 1/10/2014 | Listing removed | $519,900$130/sqft |
Source: Fairhope Realty Group #194335 Report a problem | ||
| 8/28/2013 | Listed for sale | $519,900-1.9%$130/sqft |
Source: Fairhope Realty Group #194335 Report a problem | ||
| 1/19/2013 | Listed for sale | $529,900$132/sqft |
Source: Vflyer Homes #194335 Report a problem | ||
Nearby homes
- $901,4005 bd4 ba5k sqft9073 Timbercreek Blvd, Daphne, AL 36527Off Market
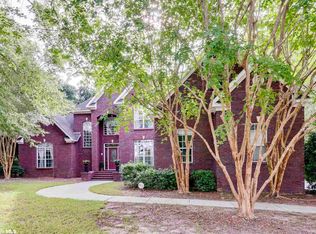
- $698,2004 bd1 ba4.3k sqft9133 Timbercreek Blvd, Daphne, AL 36527Off Market
- $794,6005 bd4 ba4.3k sqft9051 Timbercreek Blvd, Spanish Fort, AL 36527Off Market

- $792,2005 bd4 ba4.3k sqft9051 Timbercreek Blvd, Daphne, AL 36527Off Market

Get a cash offer in 3 minutes
Find out how much your home could sell for in as little as 3 minutes with a no-obligation cash offer.
Estimated market value
$895,800
