NEW YEAR'S PRICE IMPROVEMENT - NOW $500,000: Welcome Home to your spacious custom-built home located in the Kelseyville Riviera Community with breathtaking views of Clear Lake, Mount Konocti and backdrops of surrounding hills, vineyards and amazing sunsets. From the time you enter, you will be greeted by some of the most amazing views of Clear Lake. This approximately 3,450 SF home features a grand open floor plan with 4 bedrooms, an extra room for your office, or "use your own imagination" and 3 full bathrooms. The open floor plan is perfect for entertaining large get-togethers or simply relaxing by your wood burning stove for quiet evenings at home. The living room & dining room lead to attached decks with lake views. The spacious kitchen includes a snack bar & walk-in pantry. On the first floor, there is a bedroom that faces the courtyard and a full bathroom with tub/shower. The lower level includes the office space with a private deck. There is a guest bathroom, and 3 more bedrooms. The primary bedroom has a private balcony to wake up to our various bird species and wildlife. The en suite includes a soaking tub, walk-in shower and double-sink vanity with lots of storage. From the 4th bedroom, there is an attached room that could be used as a workshop or storage space. This could be your next primary home, vacation home or possible investment rental property. This beautiful home is located close to the Riviera Shopping Plaza, restaurants, schools and medical facilities. Come see and enjoy!
Sold for $507,000
Listed by: Country Air Properties • Sallie Thompson • Contact: salliethompson2012@gmail.com
Bought with: NONMEMBER MRML
$507,000
9102 Bannock Ct, Kelseyville, CA 95451
4beds
3,450sqft
Single Family Residence
Built in 1990
8,276 Square Feet Lot
$506,900 Zestimate®
$147/sqft
$3,144 Estimated rent
Home value
$506,900
$441,000 - $583,000
$3,144/mo
Zestimate® history
Owner options
List your home for rent
$3,144/mo
Rent Zestimate®
Find your next renter with Zillow Rental Manager. Plus, with online applications, you can quickly screen prospective tenants – for free.
$3,144/mo
Rent Zestimate®
Refinance and save
$3,379/mo
Est. payment
Refinancing to a lower rate could help reduce your monthly payments and save thousands over the life of the loan.
$3,379/mo
Est. payment
Explore your selling options
Work with a Zillow partner agent
Leverage their expertise and Zillow's premium Showcase listings to get your home seen by more buyers.
Get startedList with your own agent
Get your home in front of millions of buyers by listing it on Zillow.
Learn how to do itSell it yourself
Take full control of how buyers see your home on Zillow by listing For Sale by Owner (FSBO).
List your homeWhat's special
Private deckWood burning stoveGrand open floor planSpacious custom-built home
Zillow last checked:
Listing updated:
Listed by:
Sallie Thompson DRE #02180308 salliethompson2012@gmail.com,
Country Air Properties
Bought with:
Wendy Fabrini, DRE #01521602
NONMEMBER MRML
Source: CRMLS,MLS#: LC25104714 Originating MLS: California Regional MLS
Originating MLS: California Regional MLSFacts & features
Interior
Bedrooms & bathrooms
- Bedrooms: 4
- Bathrooms: 3
- Full bathrooms: 3
- Main level bathrooms: 1
- Main level bedrooms: 1
Rooms
- Room types: Bathroom, Bedroom, Den, Entry/Foyer, Family Room, Great Room, Kitchen, Laundry, Living Room, Office, Other, Pantry, Dining Room
Bedroom
- Features: Multi-Level Bedroom
Bathroom
- Features: Jack and Jill Bath
Bathroom
- Features: Bathtub, Dual Sinks, Full Bath on Main Level, Hollywood Bath, Low Flow Plumbing Fixtures, Linen Closet, Soaking Tub, Separate Shower, Tile Counters, Tub Shower
Kitchen
- Features: Kitchen/Family Room Combo, Walk-In Pantry
Other
- Features: Walk-In Closet(s)
Pantry
- Features: Walk-In Pantry
Heating
- Central, Forced Air, Propane, Wood Stove
Cooling
- Central Air, Electric
Appliances
- Included: Dishwasher, Electric Oven, Disposal, Self Cleaning Oven
- Laundry: Washer Hookup, Electric Dryer Hookup, Gas Dryer Hookup, Inside, Laundry Room
Features
- Breakfast Bar, Built-in Features, Balcony, Ceiling Fan(s), Ceramic Counters, Separate/Formal Dining Room, High Ceilings, Open Floorplan, Pantry, Recessed Lighting, Storage, Tile Counters, Bedroom on Main Level, Jack and Jill Bath, Walk-In Pantry, Walk-In Closet(s)
- Flooring: Vinyl
- Windows: Blinds, Double Pane Windows, Screens
- Basement: Unfinished
- Has fireplace: Yes
- Fireplace features: Living Room, Wood Burning
- Common walls with other units/homes: No Common Walls
Interior area
- Total interior livable area: 3,450 sqft
- Finished area below ground: 1
Property
Parking
- Total spaces: 6
- Parking features: Direct Access, Driveway, Garage Faces Front, Garage, Gravel, One Space, On Street, Side By Side
- Attached garage spaces: 2
- Uncovered spaces: 4
Accessibility
- Accessibility features: Safe Emergency Egress from Home, Low Pile Carpet, Accessible Doors, Accessible Entrance
Features
- Levels: Two
- Stories: 2
- Entry location: Front Door
- Patio & porch: Rear Porch, Covered, Deck, Wood
- Pool features: None
- Spa features: None
- Has view: Yes
- View description: City Lights, Harbor, Hills, Lake, Marina, Mountain(s), Neighborhood, Orchard, Panoramic, Pier, Rocks, Valley, Vineyard, Trees/Woods
- Has water view: Yes
- Water view: Harbor,Lake,Marina,Pier
- Waterfront features: Lake, Lake Privileges, Reservoir in Community
Lot
- Size: 8,276 Square Feet
- Features: 0-1 Unit/Acre, Back Yard, Close to Clubhouse, Cul-De-Sac, Sloped Down, Front Yard, Near Public Transit, Paved, Rectangular Lot, Rolling Slope, Rocks, Street Level, Yard
Details
- Parcel number: 430211110
- Zoning: R1
- Special conditions: Standard
- Horse amenities: Riding Trail
Construction
Type & style
- Home type: SingleFamily
- Architectural style: Contemporary
- Property subtype: Single Family Residence
Materials
- Block, Wood Siding
- Foundation: Block, Concrete Perimeter
- Roof: Tile
Condition
- Repairs Cosmetic,Turnkey
- New construction: No
- Year built: 1990
Utilities & green energy
- Electric: 220 Volts in Garage
- Sewer: None, Septic Type Unknown
- Utilities for property: Cable Available, Electricity Available, Propane, Phone Available, Water Available, Overhead Utilities, Sewer Not Available
Community & HOA
Community
- Features: Biking, Dog Park, Foothills, Hiking, Horse Trails, Hunting, Lake, Mountainous, Park, Preserve/Public Land, Rural, Valley, Water Sports, Fishing, Marina
- Security: Carbon Monoxide Detector(s), Smoke Detector(s)
HOA
- Has HOA: Yes
- Amenities included: Clubhouse, Game Room, Meeting Room
- HOA fee: $140 annually
- HOA name: Kelseyville Riviera Community Assoc.
- HOA phone: 707-277-7281
Location
- Region: Kelseyville
Financial & listing details
- Price per square foot: $147/sqft
- Tax assessed value: $274,557
- Annual tax amount: $2,991
- Date on market: 5/12/2025
- Cumulative days on market: 332 days
- Listing terms: Cash,Cash to New Loan,Conventional,FHA,VA Loan
- Road surface type: Paved
Price history
| Date | Event | Price |
|---|---|---|
| 7/10/2026 | Sold | $507,000+1.4%$147/sqft |
Source:  CRMLS #LC25104714 Report a problem CRMLS #LC25104714 Report a problem | ||
| 4/9/2026 | Contingent | $500,000$145/sqft |
Source: CRMLS #LC25104714 Report a problem | ||
| 1/20/2026 | Price change | $500,000-1.9%$145/sqft |
Source: CRMLS #LC25104714 Report a problem | ||
| 11/26/2025 | Price change | $509,900-0.6%$148/sqft |
Source: CRMLS #LC25104714 Report a problem | ||
| 9/6/2025 | Price change | $513,000-1%$149/sqft |
Source: CRMLS #LC25104714 Report a problem | ||
| 5/12/2025 | Listed for sale | $518,000$150/sqft |
Source: CRMLS #LC25104714 Report a problem | ||
| 3/24/2021 | Listing removed | -- |
Source: Owner Report a problem | ||
| 11/22/2019 | Listing removed | $2,300$1/sqft |
Source: Owner Report a problem | ||
| 10/17/2019 | Listed for rent | $2,300$1/sqft |
Source: Owner Report a problem | ||
Public tax history
| Year | Property taxes | Tax assessment |
|---|---|---|
| 2025 | $2,991 +1.7% | $274,557 +2% |
| 2024 | $2,941 +1.1% | $269,175 +2% |
| 2023 | $2,910 +2.7% | $263,898 +2% |
| 2022 | $2,832 +0.9% | $258,724 +2% |
| 2021 | $2,806 +1.7% | $253,652 +1% |
| 2020 | $2,759 -2.1% | $251,052 +2% |
| 2019 | $2,818 +6.2% | $246,130 +2% |
| 2018 | $2,653 +1.5% | $241,305 +2% |
| 2017 | $2,614 +1.9% | $236,574 +2% |
| 2016 | $2,566 +7% | $231,936 +1.5% |
| 2015 | $2,398 +1.9% | $228,453 +2% |
| 2014 | $2,353 +0.4% | $223,979 +0.5% |
| 2013 | $2,345 +2% | $222,968 +2% |
| 2012 | $2,298 +5.2% | $218,597 +2% |
| 2011 | $2,184 +0.7% | $214,312 +0.8% |
| 2010 | $2,169 +3% | $212,712 +1.8% |
| 2008 | $2,105 +3.2% | $209,037 +2% |
| 2007 | $2,041 +3.3% | $204,939 +2% |
| 2006 | $1,976 +1.5% | $200,921 +2% |
| 2005 | $1,946 +1.7% | $196,982 +2% |
| 2004 | $1,914 -0.8% | $193,120 +1.9% |
| 2003 | $1,930 +2.1% | $189,581 +2% |
| 2002 | $1,891 +6.8% | $185,865 +2% |
| 2001 | $1,771 +2.1% | $182,222 +2% |
| 2000 | $1,736 | $178,650 |
Find assessor info on the county website
Neighborhood: 95451
Nearby homes
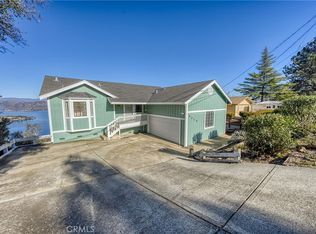
- $395,0002 bd3 ba1.8k sqft9026 Bannock Ct, Kelseyville, CA 95451Sold
- $21,2240.263 Acres9108 Bannock Ct, Kelseyville, CA 95451Off Market

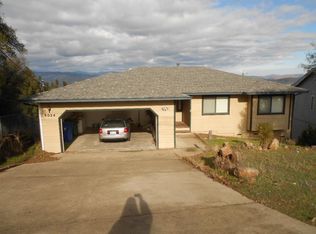
- $470,1005 bd2 ba2.4k sqft9024 Bannock Ct, Kelseyville, CA 95451Off Market
- $533,9003 bd3 ba3.3k sqft9120 Bannock Ct, Kelseyville, CA 95451Off Market
- $17,3179,147 Square Feet9065 Bannock Ct, Kelseyville, CA 95451Off Market
- $360,0003 bd2 ba1.6k sqft9087 Bannock Ct, Kelseyville, CA 95451Sold
- $279,7002 bd2 ba1.4k sqft9031 Bannock Ct, Kelseyville, CA 95451Off Market
- $241,6690.3 Acres9020 Bannock Ct, Kelseyville, CA 95451Off Market
Nearby schools
GreatSchools rating
- 5/10Riviera Elementary SchoolGrades: K-5Distance: 1.7 mi
- 3/10Mountain Vista Middle SchoolGrades: 6-8Distance: 4.5 mi
- 4/10Kelseyville High SchoolGrades: 9-12Distance: 5 mi


Get pre-qualified for a loan
At Zillow Home Loans, we can pre-qualify you in as little as 5 minutes with no impact to your credit score.An equal housing lender. NMLS #10287.
- California
- Lake County
- Kelseyville
- 95451
- 9102 Bannock Ct
Nearby cities
Nearby zip codes
Other Kelseyville Topics
