Skip main navigation
Closed
  • $318,000

    9102 Parlor Dr, Ladson, SC 29456

    3beds
    2,530sqft
    Townhouse
    Built in 2008
    3,049 Square Feet Lot
    $318,500 Zestimate®
    $126/sqft
    $2,287 Estimated rent

    Home value

    $318,500

    $303,000 - $334,000

    $2,287/mo

    Zestimate® history
    Loading
    Loading...

    Owner options

    List your home for rent

    $2,287/mo

    Rent Zestimate®

    Find your next renter with Zillow Rental Manager. Plus, with online applications, you can quickly screen prospective tenants – for free.

    Learn more

    $2,287/mo

    Rent Zestimate®

    Refinance and save

    $2,010/mo

    Est. payment

    Refinancing to a lower rate could help reduce your monthly payments and save thousands over the life of the loan.

    See today's rates

    $2,010/mo

    Est. payment

    Explore your selling options

    Work with a Zillow partner agent

    Leverage their expertise and Zillow's premium Showcase listings to get your home seen by more buyers.

    Get started

    List with your own agent

    Get your home in front of millions of buyers by listing it on Zillow.

    Learn how to do it

    Sell it yourself

    Take full control of how buyers see your home on Zillow by listing For Sale by Owner (FSBO).

    List your home

    What's special

    Private balconyModern finishesBluetooth speakersStylish half bathHome office areaUpdated fixturesBeautifully renovated half bath
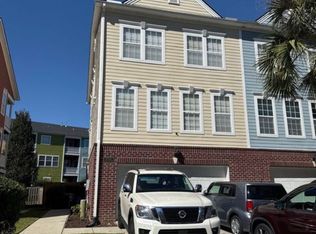
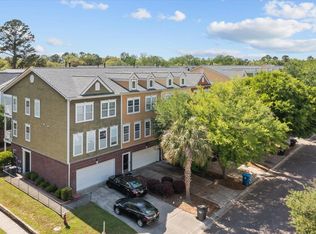
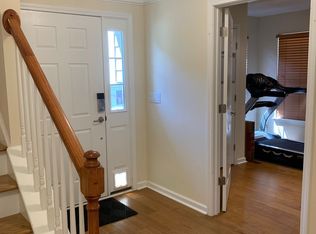
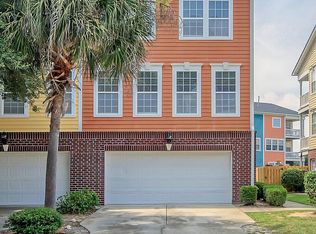
    Step into effortless, maintenance-free living without sacrificing the space and flow of a single family home-this is the dream you've been waiting for. This stunning, move in ready 3 bedroom, 4 bath End Unit townhome blends elegance, comfort and thoughtful upgrades at every turn. From the moment you enter, you're greeted by an expansive first floor bonus suite-perfect as a second living area, guest retreat or private home office- complete with a beautifully renovated half bath, new flooring, abundant storage, and direct access to a spacious 2-car garage. Upstairs, the main level is designed to impress. Soaring ceilings and sun drenched windows fill the open concept living space with natural light. The chefs kitchen is a true centerpiece, featuring sleek quartz countertops, 42 inch cabinetsa custom wood pantry and seamless flow into a versatile dining nook or workspace. A formal dining room with crown molding, home office area, and stylish half bath complete this level, making it ideal for entertaining. The top floor offers a peaceful retreat with generously sized bedrooms and a newly renovated secondary bath showcasing a Pottery Barn double vanity, new flooring and modern finishes. The luxurious primary suite is your private escape, featuring a spacious WIC, spa-inspired bath w.quartz tops, updated fixtures, Bluetooth speakers and a private balcony. Convenient upstairs laundry w.custom shelving adds to the home's thoughtful design. Outdoor living is just as exceptional with a private fully fenced backyard oasis with pavers and a covered patio-perfect for relaxing or entertaining and multiple balconies on each level-making this home one of a kind. Every detail has been carefully considered, including a new roof (2024), hot water heater (2023), insulated garage door (2025), driveway extension, and custom window tint for energy efficiency. Rare two unit building in the complex. Located in picturesque Tranquil Hill Plantation, surrounded by magestic Oaks. Residents enjoy a pool, covered picnic area, dog park and scenic walking areas. This is more than a home- it's a lifestyle upgrade!

    Zillow last checked:

    Listing updated:

    Listed by:

    Realty ONE Group Coastal

    Bought with:

    Navigate Realty

    Source: CTMLS,MLS#: 26010364MLS Logo

    Facts & features

    Interior

    Bedrooms & bathrooms
    • Bedrooms: 3
    • Bathrooms: 4
    • Full bathrooms: 2
    • 1/2 bathrooms: 2
    Rooms
    • Room types: Bonus Room, Family Room, Game Room, Great Room, Office, Dining Room, Bonus, Breakfast Room, Eat-In-Kitchen, Family, Formal Living, Foyer, Game, Great, Laundry, Pantry, Separate Dining, Study
    Heating
    • Heat Pump
    Cooling
    • Has cooling: Yes
    Appliances
    • Laundry: Electric Dryer Hookup, Washer Hookup, Laundry Room
    Features
    • Ceiling - Smooth, High Ceilings, Garden Tub/Shower, Kitchen Island, Walk-In Closet(s), Ceiling Fan(s), Eat-in Kitchen, Formal Living, Entrance Foyer, Pantry
    • Flooring: Carpet, Luxury Vinyl, Vinyl, Wood
    • Windows: Window Treatments
    • Has fireplace: No
    Interior area
    • Total structure area: 2,530
    • Total interior livable area: 2,530 sqft

    Property

    Parking
    • Total spaces: 2
    • Parking features: Garage, Attached
    • Attached garage spaces: 2
    Features
    • Levels: Three Or More
    • Stories: 3
    • Patio & porch: Patio
    • Exterior features: Balcony
    • Fencing: Privacy,Wood
    Lot
    • Size: 3,049 Square Feet
    • Features: 0 - .5 Acre
    Details
    • Parcel number: 1620201178000

    Construction

    Type & style
    • Home type: Townhouse
    • Property subtype: Townhouse
    • Attached to another structure: Yes
    Materials
    • Brick Veneer, Cement Siding
    • Foundation: Slab
    • Roof: Fiberglass
    Condition
    • New construction: No
    • Year built: 2008

    Utilities & green energy

    • Sewer: Public Sewer
    • Water: Public
    • Utilities for property: Dominion Energy, Dorchester Cnty Water and Sewer Dept

    Community & HOA

    Community
    • Features: Dog Park, Lawn Maint Incl, Pool
    • Subdivision: Tranquil Hill Plantation
    Location
    • Region: Ladson

    Financial & listing details

    • Price per square foot: $126/sqft
    • Tax assessed value: $365,784
    • Annual tax amount: $1,688
    • Date on market: 4/12/2026
    • Listing terms: Any,Cash,Conventional,FHA,VA Loan

    Price history

    DateEventPrice
    8/21/2026Sold$318,000-0.6%$126/sqft
    Source: CTMLS #26010364 Report a problem
    7/6/2026Price change$320,000-1.5%$126/sqft
    Source: CTMLS #26010364 Report a problem
    6/6/2026Price change$325,000-1.2%$128/sqft
    Source: CTMLS #26010364 Report a problem
    5/12/2026Price change$329,000-1.8%$130/sqft
    Source: CTMLS #26010364 Report a problem
    4/12/2026Listed for sale$335,000+63.4%$132/sqft
    Source: CTMLS #26010364 Report a problem
    6/25/2019Sold$205,000$81/sqft
    Source: CTMLS #19013005 Report a problem
    5/21/2019Pending sale$205,000$81/sqft
    Source: Carolina Life Real Estate & Auctions LLC #19013005 Report a problem
    5/3/2019Listed for sale$205,000+25%$81/sqft
    Source: Carolina Life Real Estate & Auctions LLC #19013005 Report a problem
    4/21/2018Listing removed$1,495$1/sqft
    Source: Oak Trust Properties - Property # 493858 Report a problem
    4/17/2018Price change$1,495-6.3%$1/sqft
    Source: Oak Trust Properties - Property # 493858 Report a problem
    4/5/2018Price change$1,595-1.8%$1/sqft
    Source: Oak Trust Properties - Property # 493858 Report a problem
    3/13/2018Price change$1,625-4.1%$1/sqft
    Source: Oak Trust Properties, LLC Report a problem
    2/26/2018Listed for rent$1,695+13%$1/sqft
    Source: Oak Trust Properties, LLC Report a problem
    5/19/2015Listing removed$1,500$1/sqft
    Source: Oak Trust Property Management, LLC Report a problem
    5/2/2015Listed for rent$1,500$1/sqft
    Source: Oak Trust Property Management, LLC Report a problem
    5/29/2009Sold$164,000$65/sqft
    Source: Public Record Report a problem

    Public tax history

    YearProperty taxesTax assessment
    2025$1,688 +0%$14,631
    2024$1,688 $14,631 +80.5%
    2023-- $8,104
    2022-- $8,104
    2021-- $8,104
    2020-- $8,104 -36.7%
    2019$4,386 $12,800 +78.3%
    2018$4,386 $7,180
    2017-- $7,180
    2016-- $7,180
    2015-- $7,180 -95.9%
    2014-- $173,200 +2399.3%
    2013$1,110 $6,930
    2012-- $6,930
    Find assessor info on the county website

    Neighborhood: 29456

    Nearby schools

    GreatSchools rating
    Schools provided by the listing agent
    • Elementary: Oakbrook
    • Middle: Oakbrook
    • High: Ft. Dorchester

    Source: CTMLS. This data may not be complete. We recommend contacting the local school district to confirm school assignments for this home.

    Get a cash offer in 3 minutes
    Find out how much your home could sell for in as little as 3 minutes with a no-obligation cash offer.
    Estimated market value
    $318,500
    Get a cash offer in 3 minutes
    Find out how much your home could sell for in as little as 3 minutes with a no-obligation cash offer.
    Estimated market value
    $318,500