Skip main navigation
Off market
  • $410,900

    9103 Carolina Wren Dr, Tampa, FL 33626

    3beds
    1,853sqft
    Townhouse
    Built in 2016
    2,199 Square Feet Lot
    $410,900 Zestimate®
    $222/sqft
    $2,754 Estimated rent

    Home value

    $410,900

    $390,000 - $431,000

    $2,754/mo

    Zestimate® history
    Loading
    Loading...

    Owner options

    List your home for rent

    $2,754/mo

    Rent Zestimate®

    Find your next renter with Zillow Rental Manager. Plus, with online applications, you can quickly screen prospective tenants – for free.

    Learn more

    $2,754/mo

    Rent Zestimate®

    Refinance and save

    $3,072/mo

    Est. payment

    Refinancing to a lower rate could help reduce your monthly payments and save thousands over the life of the loan.

    See today's rates

    $3,072/mo

    Est. payment

    Explore your selling options

    Work with a Zillow partner agent

    Leverage their expertise and Zillow's premium Showcase listings to get your home seen by more buyers.

    Get started

    List with your own agent

    Get your home in front of millions of buyers by listing it on Zillow.

    Learn how to do it

    Sell it yourself

    Take full control of how buyers see your home on Zillow by listing For Sale by Owner (FSBO).

    List your home

    What's special

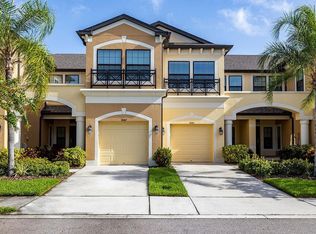
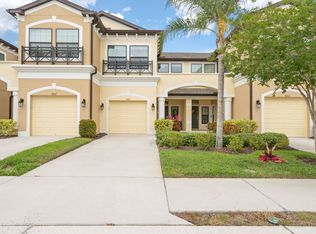
    Nearly new SPACIOUS Townhome with the Tampa LOCATION you have been looking for - near everywhere you need to be! Not only a great location, the Westlake Townhome community is CDD Free and HOA covers your water bill! SKIP The waitlist for the builder! Recently built fantastic 3 bedroom townhome with open concept living space. Drive up and park in your garage and admire your beautiful curb appeal. Walking into the foyer of the home, a warm wooden staircase greets you. Once you make your way through the foyer, you arrive in the open concept downstairs. Spacious living room and dining room, downstairs guest half-bathroom, sliding glass doors to your LOVELY pavered lanai, and your upgraded, beautiful kitchen, complete with walk-in pantry and breakfast bar. Once you travel upstairs, you are truly in the relaxation zone. All bedrooms are on the second level. SPACIOUS Master bedroom with walk in closet and attached bathroom with dual sinks and gorgeous cabinets and countertops. Two more secondary bedrooms and a second full bathroom upstairs as well. Take in the Florida life with the screened LANAI and enjoy the sounds of the pond and fountain behind the home. Simple living with NO outside maintenance to worry about, all the PERKS of a newer builder house - newest features and upgrades available, GATED entry and Community Amenities with POOL! Located near excellent district schools, shopping malls, tons of dining, entertainment, and makes work commutes a snap. Get anywhere easily! You've GOT to see this one!

    This property is not currently displayed as for sale or rent on Zillow. This may be different from what's on other websites or public sources.

    Facts & features

    Interior

    Bedrooms & bathrooms
    • Bedrooms: 3
    • Bathrooms: 3
    • Full bathrooms: 2
    • 1/2 bathrooms: 1
    Heating
    • Other, Electric
    Cooling
    • Central
    Appliances
    • Included: Dishwasher, Microwave, Range / Oven, Refrigerator
    Features
    • Smoke Alarm(S), Blinds/Shades
    • Flooring: Tile, Carpet, Hardwood
    Interior area
    • Total interior livable area: 1,853 sqft

    Property

    Parking
    • Parking features: Garage - Attached
    Features
    • Exterior features: Stucco, Wood
    Lot
    • Size: 2,199 Square Feet
    Details
    • Parcel number: 172815A4A000004000020U

    Construction

    Type & style
    • Home type: Townhouse
    Materials
    • masonry
    • Roof: Composition
    Condition
    • Year built: 2016

    Utilities & green energy

    • Utilities for property: Electric, Street Lights, Public Utilities, City Water

    Community & HOA

    HOA
    • Has HOA: Yes
    • HOA fee: $225 monthly
    Location
    • Region: Tampa

    Financial & listing details

    • Price per square foot: $222/sqft
    • Tax assessed value: $356,765
    • Annual tax amount: $7,225
    • Ownership: Fee Simple

    Price history

    DateEventPrice
    6/10/2025Listing removed$449,900$243/sqft
    Source: Stellar MLS #W7875083 Report a problem
    5/15/2025Listed for sale$449,900+55.1%$243/sqft
    Source: Stellar MLS #W7875083 Report a problem
    3/28/2018Sold$290,000$157/sqft
    Source: Public Record Report a problem
    2/26/2018Pending sale$290,000$157/sqft
    Source: KELLER WILLIAMS REALTY S.SHORE #T2911960 Report a problem
    11/25/2017Listed for sale$290,000$157/sqft
    Source: KELLER WILLIAMS REALTY S.SHORE #T2911960 Report a problem

    Public tax history

    YearProperty taxesTax assessment
    2025$7,225 +7.6%$356,765 +4.2%
    2024$6,712 +8.1%$342,240 +10%
    2023$6,210 +9%$311,127 +10%
    2022$5,696 +10.5%$282,843 +10%
    2021$5,156 +4.9%$257,130 +4.8%
    2020$4,915 +0.3%$245,368 +0.1%
    2019$4,900 $245,095 +12.5%
    2018$4,900 +32.6%$217,909 +2.6%
    2017$3,696 -4.1%$212,409 +2024.1%
    2016$3,855 $10,000
    Find assessor info on the county website

    Neighborhood: 33626

    Nearby schools

    GreatSchools rating
    Get a cash offer in 3 minutes
    Find out how much your home could sell for in as little as 3 minutes with a no-obligation cash offer.
    Estimated market value
    $410,900
    Get a cash offer in 3 minutes
    Find out how much your home could sell for in as little as 3 minutes with a no-obligation cash offer.
    Estimated market value
    $410,900