Skip main navigation
Off market
  • $379,000

    9107 Carolina Wren Dr, Tampa, FL 33626

    2beds
    1,632sqft
    Townhouse
    Built in 2016
    1,759 Square Feet Lot
    $379,000 Zestimate®
    $232/sqft
    $2,609 Estimated rent

    Home value

    $379,000

    $356,000 - $402,000

    $2,609/mo

    Zestimate® history
    Loading
    Loading...

    Owner options

    List your home for rent

    $2,609/mo

    Rent Zestimate®

    Find your next renter with Zillow Rental Manager. Plus, with online applications, you can quickly screen prospective tenants – for free.

    Learn more

    $2,609/mo

    Rent Zestimate®

    Refinance and save

    $2,876/mo

    Est. payment

    Refinancing to a lower rate could help reduce your monthly payments and save thousands over the life of the loan.

    See today's rates

    $2,876/mo

    Est. payment

    Explore your selling options

    Work with a Zillow partner agent

    Leverage their expertise and Zillow's premium Showcase listings to get your home seen by more buyers.

    Get started

    List with your own agent

    Get your home in front of millions of buyers by listing it on Zillow.

    Learn how to do it

    Sell it yourself

    Take full control of how buyers see your home on Zillow by listing For Sale by Owner (FSBO).

    List your home

    What's special

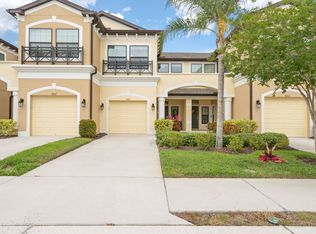
    Welcome home to this beautiful and well maintained townhome located in the West Lake Townhomes subdivision near Westchase. Step through the doors of this gorgeous 2 bedroom, 2.5 bathroom unit and admire the open concept living space. The kitchen features bright shaker style cabinets, granite countertops, breakfast nook, and large peninsula with room for barstools so it is beyond perfect for entertaining. Through the large sliders you'll notice a cute little patio with a privacy fence on each side as well as a gorgeous pond view. Head upstairs and admire the HUGE loft space that could be used for an office, playroom, game room, and even guest quarters. The possibilities are endless! The master bedroom features two closets, and a recently upgraded ensuite bathroom with dual vanity sinks, and a large shower. The second bedroom is also spacious and there is a bathroom located off the second bedroom/loft area. The laundry closet is also located upstairs where the bedrooms are which makes it convenient and washer and dryer is included! This home has plenty of storage space throughout and also features a half bathroom downstairs. The unit is equipped with an attached one car garage.The community has a pool and also includes water/sewer/trash in HOA. This property was built in 2016 so the main components of the home are only 4 years old! The current seller has also upgraded several of the lighting fixtures and added other one of a kind touches. This townhome is sure to stand out, and won't last long, so schedule your private tour today!

    This property is not currently displayed as for sale or rent on Zillow. This may be different from what's on other websites or public sources.

    Originating MLS: Tampa

    Facts & features

    Interior

    Bedrooms & bathrooms
    • Bedrooms: 2
    • Bathrooms: 3
    • Full bathrooms: 2
    • 1/2 bathrooms: 1
    Heating
    • Forced air, Electric
    Cooling
    • Central
    Appliances
    • Included: Dishwasher, Dryer, Garbage disposal, Microwave, Range / Oven, Refrigerator, Washer
    • Laundry: Laundry Closet, Upper Floor
    Features
    • Ceiling Fans(s), Eating Space In Kitchen, High Ceiling(s), Open Floorplan, Stone Counters, Walk-In Closet(s), Thermostat, Kitchen/Family Room Combo, Living Room/Dining Room Combo
    • Flooring: Tile, Carpet
    Interior area
    • Total interior livable area: 1,632 sqft

    Property

    Parking
    • Total spaces: 1
    • Parking features: Garage - Attached
    Features
    • Levels: Two
    • Exterior features: Stucco
    • Has view: Yes
    • View description: Water
    • Has water view: Yes
    • Water view: Water
    • Waterfront features: Pond
    Lot
    • Size: 1,759 Square Feet
    Details
    • Parcel number: 172815A4A000004000040U
    • Zoning: PD

    Construction

    Type & style
    • Home type: SingleFamily
    • Property subtype: Townhouse
    Materials
    • masonry
    • Roof: Composition
    Condition
    • Year built: 2016

    Utilities & green energy

    • Sewer: Public Sewer
    • Water: Public
    • Utilities for property: Cable Available, Public, Street Lights, Electricity Available, Water Available, Sewer Available

    Community & HOA

    Community
    • Subdivision: WEST LAKE TWNHMS PH 2
    HOA
    • Has HOA: Yes
    • Services included: Community Pool, Maintenance Grounds, Trash, Maintenance Exterior, Pest Control, Pool Maintenance, Sewer, Water, Escrow Reserves Fund
    • HOA fee: $250 monthly
    Location
    • Region: Tampa

    Financial & listing details

    • Price per square foot: $232/sqft
    • Tax assessed value: $327,654
    • Annual tax amount: $5,461
    • Listing terms: Cash, Conventional, FHA
    • Ownership: Fee Simple

    Price history

    DateEventPrice
    7/2/2025Listing removed$409,999$251/sqft
    Source: Stellar MLS #T3546984 Report a problem
    5/30/2025Listed for sale$409,999$251/sqft
    Source: Stellar MLS #T3546984 Report a problem
    5/20/2025Listing removed$409,999$251/sqft
    Source: Stellar MLS #T3546984 Report a problem
    9/13/2024Listed for sale$409,999$251/sqft
    Source: Stellar MLS #T3546984 Report a problem
    8/11/2024Pending sale$409,999$251/sqft
    Source: Stellar MLS #T3546984 Report a problem
    8/6/2024Listed for sale$409,999+51.9%$251/sqft
    Source: Stellar MLS #T3546984 Report a problem
    10/27/2020Sold$269,900$165/sqft
    Source: Stellar MLS #T3261797 Report a problem
    9/7/2020Pending sale$269,900-1.9%$165/sqft
    Source: THE SOMERDAY GROUP PL #T3261797 Report a problem
    9/7/2020Price change$275,000+1.9%$169/sqft
    Source: THE SOMERDAY GROUP PL #T3261797 Report a problem
    9/3/2020Price change$269,900-1.9%$165/sqft
    Source: THE SOMERDAY GROUP PL #T3261797 Report a problem
    8/27/2020Listed for sale$275,000+13.7%$169/sqft
    Source: THE SOMERDAY GROUP PL #T3261797 Report a problem
    12/27/2016Sold$241,860$148/sqft
    Source: Public Record Report a problem

    Public tax history

    YearProperty taxesTax assessment
    2025$5,461 +8.5%$301,929 +2.9%
    2024$5,035 +3.6%$293,420 +3%
    2023$4,860 +12.3%$284,874 +13%
    2022$4,326 +7%$252,101 +6.5%
    2021$4,041 +22.8%$236,714 +20.1%
    2020$3,291 +3.3%$197,075 +2.3%
    2019$3,186 $192,644 +1.9%
    2018$3,186 +0.8%$189,052 +2.1%
    2017$3,161 -5.5%$185,164 +1751.6%
    2016$3,345 $10,000
    Find assessor info on the county website

    Neighborhood: 33626

    Nearby schools

    GreatSchools rating
    Schools provided by the listing agent
    • Elementary: Deer Park Elem-HB
    • Middle: Davidsen-HB
    • High: Sickles-HB

    Source: The MLS. This data may not be complete. We recommend contacting the local school district to confirm school assignments for this home.

    Get a cash offer in 3 minutes
    Find out how much your home could sell for in as little as 3 minutes with a no-obligation cash offer.
    Estimated market value
    $379,000
    Get a cash offer in 3 minutes
    Find out how much your home could sell for in as little as 3 minutes with a no-obligation cash offer.
    Estimated market value
    $379,000