Skip main navigation
Sold for $950,000
  • $950,000

    9103 E 61st Place, Denver, CO 80238

    4beds
    3,303sqft
    Single Family Residence
    Built in 2017
    5,046 Square Feet Lot
    $937,800 Zestimate®
    $288/sqft
    $4,201 Estimated rent

    Home value

    $937,800

    $891,000 - $985,000

    $4,201/mo

    Zestimate® history
    Loading
    Loading...

    Owner options

    List your home for rent

    $4,201/mo

    Rent Zestimate®

    Find your next renter with Zillow Rental Manager. Plus, with online applications, you can quickly screen prospective tenants – for free.

    Learn more

    $4,201/mo

    Rent Zestimate®

    Refinance and save

    $5,480/mo

    Est. payment

    Refinancing to a lower rate could help reduce your monthly payments and save thousands over the life of the loan.

    See today's rates

    $5,480/mo

    Est. payment

    Explore your selling options

    Work with a Zillow partner agent

    Leverage their expertise and Zillow's premium Showcase listings to get your home seen by more buyers.

    Get started

    List with your own agent

    Get your home in front of millions of buyers by listing it on Zillow.

    Learn how to do it

    Sell it yourself

    Take full control of how buyers see your home on Zillow by listing For Sale by Owner (FSBO).

    List your home

    What's special

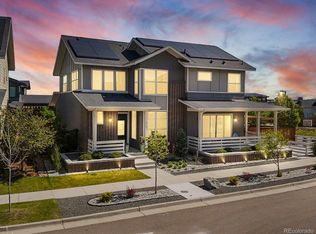
    Energy-Efficient Central Park Living with Exceptional Entertaining Space. Welcome to this stunning, move-in ready home in one of Central Park’s most peaceful and desirable locations, just moments from parks, trails, and top rated schools including Northfield High School. This light-filled home offers a blend of thoughtful design, energy efficiency, and beautiful upgrades throughout. The main level features beautiful flooring, a private office with glass doors, and an open concept layout that feels inviting and functional. Custom Hunter Douglas blinds are featured throughout, adding style and privacy. The kitchen is the heart of the home, showcasing a large center island, double ovens, a 5-burner gas cooktop, and an oversized walk-in pantry with exceptional storage. Upstairs, the spacious primary suite offers a relaxing retreat with tray ceilings, a luxurious five-piece bath, and a generous walk-in closet. Two additional bedrooms share a well appointed Jack-and-Jill bathroom, while the upper level laundry adds convenience. The finished basement is designed for comfort and entertaining, featuring a media room with projector and screen, surround sound, wet bar, an additional bedroom, and bathroom. Surround sound extends to the main level, enhancing everyday living. One of the most rare features is the dual backyard setup with a covered patio and a second yard offering flexibility for play, gardening, or future customization. The oversized garage offers extended storage for bikes, a golf cart, or gear, plus a Tesla Powerwall, EV charger, and extended driveway for added parking. Additional highlights include energy-efficient, cost-saving features such as a heat pump, pre-paid solar, and a Class 4 impact-resistant Armorshield II roof to help lower insurance costs. Enjoy a quiet setting surrounded by green space, trails, and nearby amenities including the Rocky Mountain Arsenal. A rare opportunity with unmatched lifestyle access.

    Zillow last checked:

    Listing updated:

    Listed by:

    Ashley Faller 720-799-6376 ashley.faller@compass.com,

    Compass - Denver

    Bought with:

    Candace Pellinen, 100031016

    Coldwell Banker Realty 24

    Source: REcolorado as distributed by MLS GRID,MLS#: 3193660MLS Logo

    Facts & features

    Interior

    Bedrooms & bathrooms
    • Bedrooms: 4
    • Bathrooms: 4
    • Full bathrooms: 1
    • 3/4 bathrooms: 2
    • 1/2 bathrooms: 1
    • Main level bathrooms: 1
    Bedroom
    • Description: Spacious Primary Retreat Featuring Tray Ceilings, Natural Light, And A Serene, Private Feel.
    • Features: Primary Suite
    • Level: Upper
    Bedroom
    • Description: Well-Sized Bedroom With Walk-In Closet, Ceiling Fan, And Great Natural Light.
    • Level: Upper
    Bedroom
    • Description: Additional Upper-Level Bedroom With Comfortable Layout, Ceiling Fan, And Window Coverings.
    • Level: Upper
    Bedroom
    • Description: Private Basement Bedroom With Walk-In Closet—ideal For Guests Or Additional Living Flexibility.
    • Level: Basement
    Bathroom
    • Description: Convenient Main-Floor Powder Bath With Tile Flooring And Pedestal Sink, Ideally Located For Guests.
    • Level: Main
    Bathroom
    • Description: Luxurious 5-Piece Bath With Quartz Countertops, Soaking Tub, Frameless Glass Shower, And Generous Walk-In Closet.
    • Features: Primary Suite
    • Level: Upper
    Bathroom
    • Description: Functional Shared Bath With Dual Quartz Vanity, Ideal For Secondary Bedrooms.
    • Level: Upper
    Bathroom
    • Description: Full Bathroom With Modern Finishes, Quartz Counters, And Tile Flooring.
    • Level: Basement
    Dining room
    • Description: Bright And Open Dining Space With Hardwood Floors And Seamless Access To The Outdoor Patio Perfect For Indoor/Outdoor Entertaining.
    • Level: Main
    Family room
    • Description: Spacious Finished Basement With Built-In Surround Sound, Projector, And Screen—perfect For Movie Nights Or Entertaining.
    • Level: Basement
    Kitchen
    • Description: Light-Filled, Upgraded Kitchen Featuring A Large Center Island, Double Ovens, 5-Burner Gas Cooktop, Soft-Close Cabinetry, And A Highly Sought-After Oversized Walk-In Pantry.
    • Level: Main
    Laundry
    • Description: Convenient Upstairs Laundry With Built-In Cabinetry And Quartz Counters.
    • Level: Upper
    Living room
    • Description: Inviting Living Room Anchored By A Stunning Custom Fireplace Wall, With Abundant Natural Light, Built-In Sound System, And Warm Hardwood Flooring Throughout.
    • Level: Main
    Mud room
    • Description: Functional Mudroom With Custom Built-Ins, Coat Storage, And Direct Access To The Expansive Walk-In Pantry.
    • Level: Main
    Office
    • Description: Private Main-Floor Office With Beautiful Hardwood Floors And Glass Pocket Doors—perfect For Working From Home Or A Quiet Retreat.
    • Level: Main
    Heating
    • Active Solar, Forced Air, Heat Pump
    Cooling
    • Central Air
    Appliances
    • Included: Bar Fridge, Cooktop, Dishwasher, Disposal, Dryer, Microwave, Range, Range Hood, Refrigerator, Tankless Water Heater, Washer
    Features
    • Built-in Features, Central Vacuum, Eat-in Kitchen, Entrance Foyer, Five Piece Bath, High Ceilings, Jack & Jill Bathroom, Kitchen Island, Open Floorplan, Pantry, Primary Suite, Radon Mitigation System, Walk-In Closet(s)
    • Flooring: Carpet, Laminate, Tile
    • Windows: Double Pane Windows
    • Basement: Finished,Full,Sump Pump
    • Number of fireplaces: 1
    • Fireplace features: Family Room
    Interior area
    • Total structure area: 3,303
    • Total interior livable area: 3,303 sqft
    • Finished area above ground: 2,202
    • Finished area below ground: 761

    Property

    Parking
    • Total spaces: 2
    • Parking features: Electric Vehicle Charging Station(s), Exterior Access Door, Oversized, Storage
    • Attached garage spaces: 2
    Features
    • Levels: Two
    • Stories: 2
    • Patio & porch: Covered, Patio
    • Exterior features: Garden, Private Yard
    • Fencing: Full
    Lot
    • Size: 5,046 sqft
    • Features: Level, Master Planned, Sprinklers In Front, Sprinklers In Rear
    Details
    • Parcel number: 110301004
    • Zoning: M-RX-5
    • Special conditions: Standard

    Construction

    Type & style
    • Home type: SingleFamily
    • Architectural style: Traditional
    • Property subtype: Single Family Residence
    Materials
    • Cement Siding, Frame, Stone
    • Foundation: Slab
    • Roof: Composition
    Condition
    • Year built: 2017
    Details
    • Builder model: Zen 2.0 AMP
    • Builder name: Thrive Home Builders

    Utilities & green energy

    • Electric: 220 Volts in Garage
    • Sewer: Public Sewer
    • Water: Public

    Community & neighborhood

    Security
    • Security features: Carbon Monoxide Detector(s), Smart Locks, Smoke Detector(s), Video Doorbell
    Location
    • Region: Denver
    • Subdivision: Central Park

    HOA & financial

    HOA
    • Has HOA: Yes
    • HOA fee: $58 monthly
    • Amenities included: Park, Playground, Pool, Trail(s)
    • Association name: MCA 80238
    • Association phone: 303-388-0724

    Other

    Other facts
    • Listing terms: Cash,Conventional,FHA,Jumbo,VA Loan
    • Ownership: Individual
    • Road surface type: Alley Paved

    Price history

    DateEventPrice
    7/13/2026Sold$950,000+0.1%$288/sqft
    Source: REcolorado as distributed by MLS GRID #3193660 Report a problem
    6/21/2026Listing removed$5,000$2/sqft
    Source: Zillow Rentals Report a problem
    6/18/2026Pending sale$949,000$287/sqft
    Source: REcolorado as distributed by MLS GRID #3193660 Report a problem
    6/14/2026Price change$5,000-6.5%$2/sqft
    Source: Zillow Rentals Report a problem
    6/13/2026Listed for rent$5,350$2/sqft
    Source: Zillow Rentals Report a problem
    5/8/2026Price change$949,000-2.7%$287/sqft
    Source: REcolorado as distributed by MLS GRID #3193660 Report a problem
    4/17/2026Listed for sale$975,000+1.6%$295/sqft
    Source: REcolorado as distributed by MLS GRID #3193660 Report a problem
    10/20/2022Sold$960,000-1%$291/sqft
    Source: Public Record Report a problem
    9/2/2022Listed for sale$970,000+44.8%$294/sqft
    Source: IRES as distributed by MLS GRID #974357 Report a problem
    9/7/2017Sold$670,007$203/sqft
    Source: Public Record Report a problem

    Public tax history

    YearProperty taxesTax assessment
    2024$9,427 +30.2%$65,310 -4.9%
    2023$7,238 +1.4%$68,650 +34%
    2022$7,140 +11%$51,220 -2.8%
    2021$6,431 +1.5%$52,700 +9.8%
    2020$6,334 +5.3%$48,005 -0.7%
    2019$6,017 $48,341 +10.5%
    2018$6,017 +9.8%$43,740 +9.7%
    2017$5,478 $39,880

    Find assessor info on the county website

    Neighborhood: Central Park

    Nearby schools

    GreatSchools rating
    Schools provided by the listing agent
    • Elementary: Westerly Creek
    • Middle: Denver Green
    • High: Northfield
    • District: Denver 1

    Source: REcolorado as distributed by MLS GRID. This data may not be complete. We recommend contacting the local school district to confirm school assignments for this home.

    Get a cash offer in 3 minutes
    Find out how much your home could sell for in as little as 3 minutes with a no-obligation cash offer.
    Estimated market value
    $937,800
    Get a cash offer in 3 minutes
    Find out how much your home could sell for in as little as 3 minutes with a no-obligation cash offer.
    Estimated market value
    $937,800