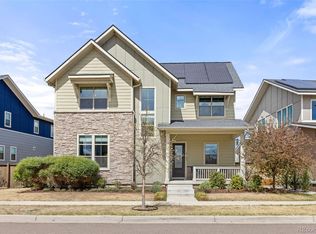
One-of-a-kind Thrive home on an oversized corner lot, perfectly situated on a tucked away street in Beeler Park! One block from Front Porch Park and North Prairie Basin with miles of trails, this luxe 6 bed, 4.5 bath home will check all the boxes with 4 beds upstairs, a home office, entertainer's backyard, spacious finished basement, 3 car garage and pre-paid solar with Tesla powerwall! Soaring 20' ceilings welcome you into the home with stunning engineered floors throughout the main level. The modern chef's kitchen boasts exquisite aesthetic while combining functionality with quartz counters, gas range top, double wall ovens, built-in microwave, soft close drawers, stunning backsplash and an 8' quartz island with ample storage underneath. The masterpiece kitchen is adjacent to a light filled dining room, while the back patio presents the perfect al fresco dining option! The pergola area encompasses a multi-purpose lounge and dining space while the grassy yard with galvanized steel garden beds provide a space to grow your veggies or flowers. An additional corner front patio lounge area makes a great space to enjoy the sunset while catching up with the neighbors. Should the nights turn chilly, the inviting living room features a gas fireplace as well as direct access to the front wrap around patio. An office (with opt French doors), powder room, spacious pantry and mudroom leading from the 3-car attached garage round out the main level. Follow the grand staircase up to a primary retreat featuring a 10' tray ceiling, private balcony and walk in closet. The en-suite 5 pc bath features dual sink grey quartz vanity, soaking tub, and Euro-style frameless glass shower with a bench. Three additional bedrooms, one with an ensuite, laundry room and full hall bath with a shower/tub combo complete the home's second floor. The finished basement includes another 2 sizable bedrooms, full bath and fantastic family room area! Perfectly move in ready - this home has everything!
Sold for $1,265,000
$1,265,000
9193 E 61st Place, Denver, CO 80238
6beds
3,855sqft
Single Family Residence
Built in 2017
5,833 Square Feet Lot
$1,212,700 Zestimate®
$328/sqft
$5,122 Estimated rent
Home value
$1,212,700
$1.15M - $1.27M
$5,122/mo
Zestimate® history
Owner options
List your home for rent
$5,122/mo
Rent Zestimate®
Find your next renter with Zillow Rental Manager. Plus, with online applications, you can quickly screen prospective tenants – for free.
$5,122/mo
Rent Zestimate®
Refinance and save
$7,857/mo
Est. payment
Refinancing to a lower rate could help reduce your monthly payments and save thousands over the life of the loan.
$7,857/mo
Est. payment
Explore your selling options
Work with a Zillow partner agent
Leverage their expertise and Zillow's premium Showcase listings to get your home seen by more buyers.
Get startedList with your own agent
Get your home in front of millions of buyers by listing it on Zillow.
Learn how to do itSell it yourself
Take full control of how buyers see your home on Zillow by listing For Sale by Owner (FSBO).
List your homeWhat's special
Zillow last checked:
Listing updated:
Listed by:
Mariel Ross 720-320-3536 mariel@focus-realtors.com,
Focus Real Estate
Bought with:
Alyssa Healey, 100030359
Keller Williams Preferred Realty
Source: REcolorado as distributed by MLS GRID,MLS#: 5926336
Facts & features
Interior
Bedrooms & bathrooms
- Bedrooms: 6
- Bathrooms: 5
- Full bathrooms: 4
- 1/2 bathrooms: 1
- Main level bathrooms: 1
Primary bedroom
- Description: Views Of The Wildlife Refuge, Adjacent Balcony, Tray Ceiling, Walk-In Closet With Organizational System
- Level: Upper
- Area: 240.48 Square Feet
- Dimensions: 14.4 x 16.7
Bedroom
- Description: Spacious Bedroom With En-Suite Full Bath
- Level: Upper
- Area: 109.44 Square Feet
- Dimensions: 9.6 x 11.4
Bedroom
- Description: Spacious Bedroom
- Level: Upper
- Area: 141.25 Square Feet
- Dimensions: 12.5 x 11.3
Bedroom
- Description: Spacious Bedroom
- Level: Upper
- Area: 145.14 Square Feet
- Dimensions: 12.3 x 11.8
Bedroom
- Description: Natural Light
- Level: Basement
- Area: 111.24 Square Feet
- Dimensions: 10.3 x 10.8
Bedroom
- Description: Natural Light, Climbing Wall
- Level: Basement
- Area: 109.18 Square Feet
- Dimensions: 10.3 x 10.6
Primary bathroom
- Description: En-Suite 5-Pc Bath, Soaking Tub, Frameless Glass Enclosed Shower
- Level: Upper
- Area: 100 Square Feet
- Dimensions: 10 x 10
Bathroom
- Description: Wainscotting Trim
- Level: Main
- Area: 28.5 Square Feet
- Dimensions: 5 x 5.7
Bathroom
- Description: En-Suite Bath With Tub/Shower Combo
- Level: Upper
- Area: 45 Square Feet
- Dimensions: 5 x 9
Bathroom
- Description: Quartz Dual Sink Vanity, Soft-Close Cabinetry
- Level: Upper
- Area: 69.3 Square Feet
- Dimensions: 5.5 x 12.6
Bathroom
- Description: Full Bath With Tub/Shower Combo, Oversized Stacked White Subway Surround, Wainscotting Trim
- Level: Basement
- Area: 46 Square Feet
- Dimensions: 5 x 9.2
Dining room
- Description: Backyard Views And Access
- Level: Main
- Area: 143 Square Feet
- Dimensions: 11 x 13
Family room
- Description: Media/Family Room
- Level: Basement
- Area: 404.7 Square Feet
- Dimensions: 19 x 21.3
Kitchen
- Description: Quartz Counters, Soft-Close Cabinetry, Under-Cabinet Lighting, Stainless Steel Appliances, Double Wall Ovens, 5 Burner Gas Cooktop
- Level: Main
- Area: 244.5 Square Feet
- Dimensions: 15 x 16.3
Laundry
- Description: Quartz Counter, Storage Cabinets
- Level: Upper
- Area: 45 Square Feet
- Dimensions: 5 x 9
Living room
- Description: Gas Fireplace, Walk-Out To Front Patio
- Level: Main
- Area: 225.45 Square Feet
- Dimensions: 13.5 x 16.7
Mud room
- Description: Built-In Bench, Cubbies
- Level: Main
- Area: 30.24 Square Feet
- Dimensions: 5.4 x 5.6
Office
- Description: Hidden Bench Storage, Doors Available To Privatize
- Level: Main
- Area: 139.08 Square Feet
- Dimensions: 11.4 x 12.2
Heating
- Forced Air, Heat Pump, Natural Gas
Cooling
- Central Air
Appliances
- Included: Convection Oven, Cooktop, Dishwasher, Disposal, Double Oven, Dryer, Microwave, Range Hood, Refrigerator, Self Cleaning Oven, Tankless Water Heater, Washer
- Laundry: In Unit
Features
- Ceiling Fan(s), Entrance Foyer, Five Piece Bath, High Ceilings, Kitchen Island, Open Floorplan, Pantry, Primary Suite, Quartz Counters, Radon Mitigation System, Walk-In Closet(s)
- Flooring: Carpet, Tile, Wood
- Windows: Window Coverings, Window Treatments
- Basement: Bath/Stubbed,Daylight,Finished,Full,Sump Pump
- Number of fireplaces: 1
- Fireplace features: Gas, Living Room
- Common walls with other units/homes: No Common Walls
Interior area
- Total structure area: 3,855
- Total interior livable area: 3,855 sqft
- Finished area above ground: 2,627
- Finished area below ground: 860
Property
Parking
- Total spaces: 3
- Parking features: Concrete, Dry Walled, Electric Vehicle Charging Station(s), Exterior Access Door, Lighted, Storage
- Attached garage spaces: 3
Features
- Levels: Two
- Stories: 2
- Patio & porch: Covered, Front Porch, Patio, Wrap Around
- Exterior features: Garden, Lighting, Private Yard, Rain Gutters
- Fencing: Full
Lot
- Size: 5,833 Square Feet
- Features: Corner Lot, Landscaped, Level, Many Trees, Master Planned, Near Public Transit, Sprinklers In Front, Sprinklers In Rear
Details
- Parcel number: 110301003
- Zoning: M-RX-5
- Special conditions: Standard
Construction
Type & style
- Home type: SingleFamily
- Property subtype: Single Family Residence
Materials
- Brick, Cement Siding, Frame
- Foundation: Slab
- Roof: Composition
Condition
- Year built: 2017
Details
- Builder name: Thrive Home Builders
Utilities & green energy
- Sewer: Public Sewer
- Water: Public
- Utilities for property: Cable Available, Electricity Connected, Natural Gas Connected
Green energy
- Energy efficient items: Appliances, Construction, HVAC, Insulation, Lighting, Thermostat, Water Heater
Community & HOA
Community
- Security: Carbon Monoxide Detector(s), Smoke Detector(s)
- Subdivision: Central Park
HOA
- Has HOA: Yes
- Amenities included: Park, Playground, Tennis Court(s), Trail(s)
- HOA fee: $48 monthly
- HOA name: MCA
- HOA phone: 303-388-0724
Location
- Region: Denver
Financial & listing details
- Price per square foot: $328/sqft
- Tax assessed value: $1,110,400
- Annual tax amount: $8,606
- Date on market: 5/31/2024
- Listing terms: Cash,Conventional,FHA,VA Loan
- Exclusions: Personal Property Ans Staging Items. Freezer In Garage.
- Ownership: Individual
- Electric utility on property: Yes
- Road surface type: Paved
Price history
| Date | Event | Price |
|---|---|---|
| 7/2/2024 | Sold | $1,265,000+1.2%$328/sqft |
Source:  REcolorado as distributed by MLS GRID #5926336 Report a problem REcolorado as distributed by MLS GRID #5926336 Report a problem | ||
| 6/1/2024 | Pending sale | $1,250,000$324/sqft |
Source: REcolorado as distributed by MLS GRID #5926336 Report a problem | ||
| 5/30/2024 | Listed for sale | $1,250,000+61.5%$324/sqft |
Source: REcolorado as distributed by MLS GRID #5926336 Report a problem | ||
| 9/18/2017 | Sold | $774,035$201/sqft |
Source: Public Record Report a problem | ||
Public tax history
| Year | Property taxes | Tax assessment |
|---|---|---|
| 2025 | $10,610 +1.4% | $78,290 +8% |
| 2024 | $10,467 +21.6% | $72,520 -4.5% |
| 2023 | $8,606 +1.4% | $75,930 +24.7% |
| 2022 | $8,489 +14.3% | $60,900 -2.8% |
| 2021 | $7,425 +1.5% | $62,660 +13% |
| 2020 | $7,313 +4.9% | $55,434 -0.7% |
| 2019 | $6,974 | $55,822 +10.1% |
| 2018 | $6,974 +14.1% | $50,700 +13.9% |
| 2017 | $6,115 | $44,520 |
Find assessor info on the county website
Neighborhood: Central Park
Nearby homes
- $1007,418 sqft6157 Beeler St, Denver, CO 80238Off Market
- $950,0004 bd4 ba3.3k sqft9103 E 61st Pl, Denver, CO 80238Sold
- $1,419,3004 bd4 ba3.4k sqft9194 E 61st Dr, Denver, CO 80238Off Market
- $1000.34 acres9201 E 61st Ave, Denver, CO 80238Off Market
- $1000.49 acres9053 E 61st Pl, Denver, CO 80238Off Market
- $989,6004 bd4 ba2.9k sqft6145 Beeler, Denver, CO 80238Off Market
- $1007,877 sqft6164 Beeler Ct, Denver, CO 80238Off Market
- $914,7004 bd4 ba2.2k sqft9093 E 61st Pl, Denver, CO 80238Off Market
Nearby schools
GreatSchools rating
- 8/10Inspire ElementaryGrades: PK-5Distance: 0.8 mi
- 10/10Denver Green School NorthfieldGrades: 6-8Distance: 0.9 mi
- 9/10Northfield High SchoolGrades: 9-12Distance: 0.8 mi
Schools provided by the listing agent
- Elementary: Inspire
- Middle: Denver Green
- High: Northfield
- District: Denver 1
Source: REcolorado as distributed by MLS GRID. This data may not be complete. We recommend contacting the local school district to confirm school assignments for this home.
Get a cash offer in 3 minutes
Find out how much your home could sell for in as little as 3 minutes with a no-obligation cash offer.
Estimated market value
$1,212,700
Get a cash offer in 3 minutes
Find out how much your home could sell for in as little as 3 minutes with a no-obligation cash offer.
Estimated market value
$1,212,700
- Colorado
- Denver County
- Denver
- 80238
- Central Park
- 9193 E 61st Place
