Welcome home to this beautifully situated 4-bedroom, 2.5-bath residence in the sought-after Champion Forest community. Offering 2,572 square feet of comfortable living space, this home is designed for both everyday living and effortless entertaining.
Step outside to your own private backyard oasis — a sparkling pool set against the rare privacy of no back neighbors, giving you a peaceful, tucked-away feel you won't find just anywhere in the neighborhood.
Inside, the spacious layout offers plenty of room to spread out, with four generously sized bedrooms and two and a half baths providing comfort for family and guests alike. Whether you're hosting a summer pool party or enjoying a quiet evening at home, this floor plan adapts to your lifestyle.
Don't miss your chance to own this exceptional home in one of Spring's most established neighborhoods. Schedule your private showing today!
Pending
Price cut: $9.9K (8/18)
$340,000
9103 Godstone Ln, Spring, TX 77379
4beds
2,572sqft
Single Family Residence
Built in 1977
8,999 Square Feet Lot
$336,000 Zestimate®
$132/sqft
$21/mo HOA
What's special
Sparkling poolPrivate backyard oasisFour generously sized bedroomsSpacious layout
- 55 days
- 361
- 28
Zillow last checked:
Listing updated:
Listed by:
Walter Davis TREC #0554238 832-257-9083,
Keller Williams Realty Professionals
Source: HAR,MLS#: 55683237
Facts & features
Interior
Bedrooms & bathrooms
- Bedrooms: 4
- Bathrooms: 3
- Full bathrooms: 2
- 1/2 bathrooms: 1
Rooms
- Room types: Den
Primary bedroom
- Level: Second
- Area: 180
- Dimensions: 15 x 12
Bedroom
- Level: Second
- Area: 156
- Dimensions: 13 x 12
Bedroom
- Level: Second
- Area: 144
- Dimensions: 12 x 12
Bedroom
- Level: Second
- Area: 132
- Dimensions: 12 x 11
Other
- Level: First
- Area: 156
- Dimensions: 13 x 12
Breakfast
- Level: First
- Area: 192
- Dimensions: 16 x 12
Den
- Level: First
- Area: 210
- Dimensions: 15 x 14
Dining room
- Level: First
- Area: 195
- Dimensions: 15 x 13
Game room
- Level: Second
- Area: 132
- Dimensions: 12 x 11
Kitchen
- Level: First
- Area: 168
- Dimensions: 14 x 12
Utility room
- Level: First
- Area: 96
- Dimensions: 12 x 8
Heating
- Natural Gas
Cooling
- Ceiling Fan(s), Electric
Appliances
- Included: Disposal, Gas Oven, Microwave, Gas Cooktop, Dishwasher
- Laundry: Electric Dryer Hookup, Washer Hookup
Features
- High Ceilings, All Bedrooms Up, Split Plan, Walk-In Closet(s)
- Flooring: Carpet, Tile, Vinyl
- Number of fireplaces: 1
- Fireplace features: Wood Burning
Interior area
- Total structure area: 2,572
- Total interior livable area: 2,572 sqft
Property
Parking
- Total spaces: 2
- Parking features: Detached, Garage Door Opener
- Garage spaces: 2
Features
- Stories: 2
- Has private pool: Yes
- Pool features: Gunite
- Has spa: Yes
Lot
- Size: 8,999 Square Feet
- Features: Corner Lot, Cul-De-Sac, 0 Up To 1/4 Acre
Details
- Parcel number: 1100390000025
Construction
Type & style
- Home type: SingleFamily
- Architectural style: Traditional
- Property subtype: Single Family Residence
Materials
- Brick, Wood Siding
- Foundation: Slab
- Roof: Composition
Condition
- New construction: No
- Year built: 1977
Utilities & green energy
- Water: Water District
Green energy
- Energy efficient items: Thermostat, HVAC
Community & HOA
Community
- Subdivision: Champion Forest Sec 01
HOA
- Has HOA: Yes
- Amenities included: Park, Pool, Trail(s)
- HOA fee: $250 annually
Location
- Region: Spring
Financial & listing details
- Price per square foot: $132/sqft
- Tax assessed value: $344,932
- Annual tax amount: $6,997
- Date on market: 7/28/2026
- Listing terms: Cash,Conventional,FHA,VA Loan
- Road surface type: Curbs, Gutters
Estimated market value
$336,000
$319,000 - $353,000
$2,700/mo
Price history
| Date | Event | Price |
|---|---|---|
| 8/27/2026 | Pending sale | $340,000$132/sqft |
Source:  HAR #55683237 Report a problem HAR #55683237 Report a problem | ||
| 8/18/2026 | Price change | $340,000-2.8%$132/sqft |
Source: HAR #55683237 Report a problem | ||
| 7/30/2026 | Listed for sale | $349,900+40%$136/sqft |
Source: HAR #55683237 Report a problem | ||
| 8/1/2019 | Listing removed | $250,000$97/sqft |
Source: Executive Real Estate Services #76326729 Report a problem | ||
| 7/11/2019 | Pending sale | $250,000$97/sqft |
Source: Executive Real Estate Services #76326729 Report a problem | ||
| 7/5/2019 | Price change | $250,000-3.8%$97/sqft |
Source: Executive Real Estate Services #76326729 Report a problem | ||
| 6/6/2019 | Listed for sale | $260,000$101/sqft |
Source: Executive Real Estate Services #76326729 Report a problem | ||
Public tax history
| Year | Property taxes | Tax assessment |
|---|---|---|
| 2025 | $4,282 +3.8% | $344,932 +12.9% |
| 2024 | $4,124 -5.6% | $305,541 -11.4% |
| 2023 | $4,370 -13.3% | $345,000 +5% |
| 2022 | $5,042 | $328,636 +19.9% |
| 2021 | -- | $273,996 +7% |
| 2020 | -- | $256,077 +7.8% |
| 2019 | $427 -83.8% | $237,545 |
| 2018 | $2,635 | $237,545 |
| 2017 | $2,635 +5.5% | $237,545 +6.1% |
| 2016 | $2,499 +2.5% | $223,911 |
| 2015 | $2,438 | $223,911 +10.9% |
| 2014 | $2,438 | $201,954 +11.7% |
| 2013 | -- | $180,826 +18.6% |
| 2012 | -- | $152,445 -5.5% |
| 2011 | -- | $161,309 |
| 2010 | -- | $161,309 -11.3% |
| 2009 | -- | $181,881 +12.2% |
| 2007 | -- | $162,166 -4.4% |
| 2006 | -- | $169,600 |
| 2005 | -- | $169,600 |
| 2004 | -- | $169,600 |
| 2003 | -- | $169,600 |
| 2002 | -- | $169,600 +3.5% |
| 2001 | -- | $163,900 +9.4% |
| 2000 | -- | $149,800 |
Find assessor info on the county website
Monthly payment
Est. payment
Payment breakdown
Explore the cost of this home by adjusting the details. Changes won't be saved.Climate risks
Neighborhood: Champion Forest
Nearby schools
Schools provided by the listing agent
- Elementary: Brill Elementary School
- Middle: Kleb Intermediate School
- High: Klein High School
Source: HAR. This data may not be complete. We recommend contacting the local school district to confirm school assignments for this home.
Similar homes
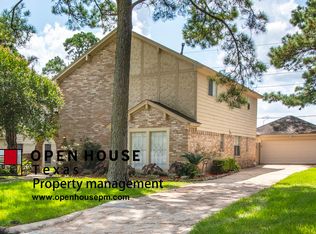
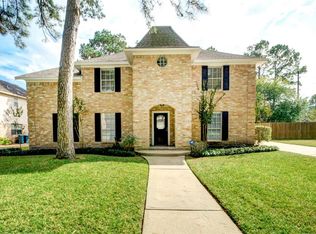
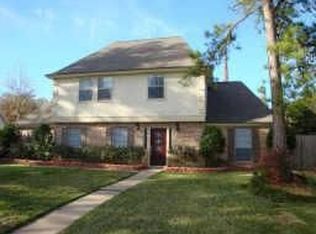
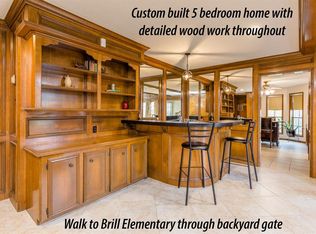
- $366,0004 bd4 ba3k sqft16222 Winchmore Hill Dr, Spring, TX 77379For Sale
 MLS ID #52351245, David Jordan, Acadia Realty. HAR
 - $--4 bd3 ba2.3k sqft17103 Walford Dr, Spring, TX 77379Auction
 Auction.com 2
 - $--4 bd3 ba2.3k sqft17111 Bayou Bluff Ct, Spring, TX 77379Auction
 Auction.com 2
 - $349,9004 bd4 ba2.9k sqft17730 Abby Ln, Spring, TX 77379For Sale
 MLS ID #13177371, Lauren Noble, Orchard Brokerage. HAR
