Skip main navigation
Off market
Street View
  • $833,700

    9103 W 146th Pl, Overland Park, KS 66221

    4beds
    4,199sqft
    SingleFamily
    Built in 1994
    0.65 Acres Lot
    $833,700 Zestimate®
    $199/sqft
    $5,118 Estimated rent

    Home value

    $833,700

    $784,000 - $892,000

    $5,118/mo

    Zestimate® history
    Loading
    Loading...

    Owner options

    List your home for rent

    $5,118/mo

    Rent Zestimate®

    Find your next renter with Zillow Rental Manager. Plus, with online applications, you can quickly screen prospective tenants – for free.

    Learn more

    $5,118/mo

    Rent Zestimate®

    Refinance and save

    $4,327/mo

    Est. payment

    Refinancing to a lower rate could help reduce your monthly payments and save thousands over the life of the loan.

    See today's rates

    $4,327/mo

    Est. payment

    Explore your selling options

    Work with a Zillow partner agent

    Leverage their expertise and Zillow's premium Showcase listings to get your home seen by more buyers.

    Get started

    List with your own agent

    Get your home in front of millions of buyers by listing it on Zillow.

    Learn how to do it

    Sell it yourself

    Take full control of how buyers see your home on Zillow by listing For Sale by Owner (FSBO).

    List your home

    What's special

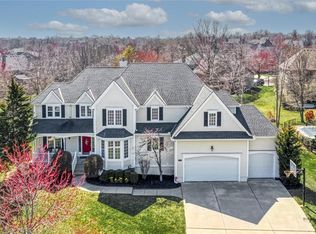
    Get ready for fun in this 4-bedroom, 3.2-bath, 2-story home with a great salt water pool, spacious deck, and beautiful yard on a gorgeous park-like lot. This home has space galore on the inside. Hardwood floors greet you at the entry and run throughout the main floor. To the right of the entry is a formal living room with a bay window. It is the perfect spot to slip away from the action and have a quiet conversation. To the left of the entry is the formal dining room. It is decked out with crown molding, wainscoting, and a bay window. Stately columns accent both formal rooms. A fantastic brick fireplace is the focal point of the towering great room. It is flanked by stacked windows that are topped with half-moon windows. Just imagine, sitting in front of a roaring fire while snow creates your own winter wonderland. The great room opens to the hearth kitchen and breakfast room. A vaulted ceiling soars over the hearth room with its fireplace and entertainment cabinet. You can easily access the deck from here. The kitchen answers your every dream with a gorgeous tiled backsplash, tons of cabinets plus two pantries, and expansive Corian countertops. There is even a built-in desk for keeping your recipes at hand. A private library/den sits off the great room through French doors. It enjoys a built-in bookcase and chair railing. When you go upstairs, take a moment to stop at the landing overlooking the great room. Just imagine standing there and watching a thunderstorm rage over your backyard. The spacious master suite has a coffered ceiling. A sitting area is nestled in a bay window. Enjoy his and her vanities in the tiled master bath and a jetted tub with tile surround. The shower sports a glass tile accent, seat, and a niche for storing your stuff. And wait until you see the closet. It has tons of built-ins and natural light. Two generous secondary bedrooms share a Jack ‘n Jill bath with dual vanities and separate shower and water closet. The fourth bedroom makes a perfect quest suite with its private location and bath. When the cool weather rolls around you can take the fun inside to the almost finished, walk-out lower level. A tile floor runs from the game room to the wet bar. Carpet runs under the family room. A bonus room offers space for a hobby room, office, exercise room, or whatever fulfills your needs. Just give Marilyn a call to make this dream home yours. 816-520-4749.

    This property is off market, which means it's not currently listed for sale or rent on Zillow. This may be different from what's available on other websites or public sources.

    Facts & features

    Interior

    Bedrooms & bathrooms
    • Bedrooms: 4
    • Bathrooms: 5
    • Full bathrooms: 3
    • 1/2 bathrooms: 2
    Heating
    • Other, Gas
    Cooling
    • Central
    Appliances
    • Included: Dishwasher, Microwave, Washer
    Features
    • Flooring: Carpet
    • Basement: Unfinished
    • Has fireplace: Yes
    Interior area
    • Total interior livable area: 4,199 sqft

    Property

    Parking
    • Total spaces: 3
    • Parking features: Garage - Attached
    Features
    • Exterior features: Other
    Lot
    • Size: 0.65 Acres
    Details
    • Parcel number: NP658800000040

    Construction

    Type & style
    • Home type: SingleFamily
    • Architectural style: Conventional
    Materials
    • Frame
    • Foundation: Concrete
    • Roof: Composition
    Condition
    • Year built: 1994

    Community & HOA

    HOA
    • Has HOA: Yes
    • HOA fee: $45 monthly
    Location
    • Region: Overland Park

    Financial & listing details

    • Price per square foot: $199/sqft
    • Tax assessed value: $707,000
    • Annual tax amount: $8,362

    Price history

    DateEventPrice
    5/30/2019Sold--
    Source: Heartland MLS as distributed by MLS GRID #2154712 Report a problem
    4/13/2019Pending sale$545,000$130/sqft
    Source: ReeceNichols Leawood #2154712 Report a problem
    4/12/2019Listed for sale$545,000+14.7%$130/sqft
    Source: ReeceNichols Leawood #2154712 Report a problem
    9/7/2012Sold--
    Source: Heartland MLS as distributed by MLS GRID #1788735 Report a problem
    7/14/2012Listed for sale$475,000$113/sqft
    Source: Coldwell Banker John Moffitt #1788735 Report a problem

    Public tax history

    YearProperty taxesTax assessment
    2025$8,362 +1.8%$81,305 +2%
    2024$8,216 +1%$79,695 +2.4%
    2023$8,131 +9.1%$77,820 +7.8%
    2022$7,451 $72,162 +13.1%
    2021-- $63,791 +4.7%
    2020$6,860 $60,950 -4.2%
    2019-- $63,652 +4.4%
    2018-- $60,962 +5.5%
    2017$6,902 +4%$57,776 +4%
    2016$6,639 +0.1%$55,534 +0.6%
    2015$6,631 +7.9%$55,212 +7.9%
    2013$6,147 -0.4%$51,175 -0.2%
    2012$6,173 +5.5%$51,256
    2010$5,854 +952.9%$51,256
    2009$556 -89.9%$51,256
    2008$5,486 -2.8%$51,256 -4.8%
    2007$5,645 +7.6%$53,820 +6.6%
    2006$5,248 $50,485 +17.3%
    2005-- $43,022
    Find assessor info on the county website

    Neighborhood: 66221

    Nearby schools

    GreatSchools rating
    Schools provided by the listing agent
    • Elementary: Sunset Ridge
    • Middle: Lakewood
    • High: Blue Valley West
    • District: Blue Valley

    Source: The MLS. This data may not be complete. We recommend contacting the local school district to confirm school assignments for this home.

    Get a cash offer in 3 minutes
    Find out how much your home could sell for in as little as 3 minutes with a no-obligation cash offer.
    Estimated market value
    $833,700
    Get a cash offer in 3 minutes
    Find out how much your home could sell for in as little as 3 minutes with a no-obligation cash offer.
    Estimated market value
    $833,700