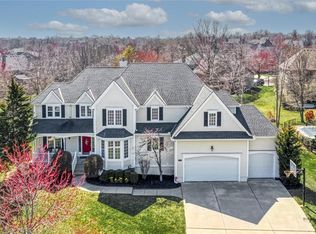
POOL + SCREENED PORCH + FINISHED WALKOUT LOWER LEVEL= ENTERTAINER'S DREAM! This immaculate one owner home recently had the exterior painted and is loaded with updates and extras. Home is nestled on quiet culdesac, on a treed lot, with beautiful landscaping and irrigation system. Spacious Entry has an adjacent Office, Dining Rm, and Great Rm. REGARDING KITCHENS did the remodel of Kitchen/Hearth area with Thermador stainless double ovens, warming drawer, gas cooktop and grill, breakfast island with a bar sink, wine refrigerator, plus a trash compactor. Handsome vent hood accents Thermador gas cooktop. Adjoining Hearth area has FP, built-in cabinetry, and easy access to back stairs to upper level.
The spacious screened porch is a perfect place to relax with a ceiling with fan, composite flooring, plus an adjacent staircase for easy access to the patio and pool. The pool has a newer liner, automatic and manual pool vacuum, and diving board.
Second level features a fabulous Primary Bedroom with wood floors, ceiling fan,sitting area w/FP, and an incredible remodeled bath with double vanity, large steam shower plus separate dry Sauna, Skylight, and a large walk-in closet.
Three additional spacious bedrooms each with ceiling fans, bath access, walk-in closets, and Plantation shutters.
Replacement Anderson thermal windows were installed.
Lower Walk-Out Level: Light and spacious Recreation areas, Pool Table(remains),Kitchenette area w/sink, Exercise room(or possible 5th non-conforming BR),Bath, Storage area with shelving. Dual HVAC high-efficiency system.
NEIGHBORHOOD: Walking trails, Club House,Swimming Pool, Sport Courts, Play area, and close to JOCO Library, and Sunset Elementary School.
Sold
Price Unknown
9203 W 146th St, Overland Park, KS 66221
4beds
4,441sqft
Single Family Residence
Built in 1994
0.31 Acres Lot
$892,700 Zestimate®
$--/sqft
$5,075 Estimated rent
Home value
$892,700
$848,000 - $946,000
$5,075/mo
Zestimate® history
Owner options
List your home for rent
$5,075/mo
Rent Zestimate®
Find your next renter with Zillow Rental Manager. Plus, with online applications, you can quickly screen prospective tenants – for free.
$5,075/mo
Rent Zestimate®
Refinance and save
$750/mo
Est. payment
Refinancing to a lower rate could help reduce your monthly payments and save thousands over the life of the loan.
$750/mo
Est. payment
Explore your selling options
Work with a Zillow partner agent
Leverage their expertise and Zillow's premium Showcase listings to get your home seen by more buyers.
Get startedList with your own agent
Get your home in front of millions of buyers by listing it on Zillow.
Learn how to do itSell it yourself
Take full control of how buyers see your home on Zillow by listing For Sale by Owner (FSBO).
List your homeWhat's special
Ceiling fansManual pool vacuumSport courtsHandsome vent hood accentsClose to joco libraryFinished walkoutSpacious bedrooms
Zillow last checked:
Listing updated:
Listed by:
Corinne Fleming 913-707-0766,
ReeceNichols- Leawood Town Center
Bought with:
Libby Rippen, SP00235459
RE/MAX Elite, REALTORS
Source: Heartland MLS as distributed by MLS GRID,MLS#: 2442252
Facts & features
Interior
Bedrooms & bathrooms
- Bedrooms: 4
- Bathrooms: 5
- Full bathrooms: 4
- 1/2 bathrooms: 1
Primary bedroom
- Features: Fireplace, Wood Floor
- Level: Second
- Dimensions: 16 x 12
Bedroom 2
- Features: All Carpet, Ceiling Fan(s), Walk-In Closet(s)
- Level: Second
- Dimensions: 13 x 12
Bedroom 3
- Features: All Carpet, Ceiling Fan(s)
- Level: Second
- Dimensions: 14 x 13
Bedroom 4
- Features: All Carpet, Ceiling Fan(s), Walk-In Closet(s)
- Level: Second
- Dimensions: 16 x 12
Primary bathroom
- Features: Sauna, Walk-In Closet(s)
- Level: Second
Dining room
- Features: Wood Floor
- Level: First
- Dimensions: 14 x 11
Enclosed porch
- Features: Ceiling Fan(s)
- Level: First
- Dimensions: 16 x 15
Exercise room
- Features: All Carpet
- Level: Lower
- Dimensions: 13 x 11
Game room
- Features: Carpet
- Level: Lower
- Dimensions: 24 x 13
Great room
- Features: Carpet, Ceiling Fan(s), Fireplace
- Level: First
- Dimensions: 18 x 16
Hearth room
- Features: Built-in Features, Fireplace
- Level: First
- Dimensions: 16 x 15
Kitchen
- Features: Kitchen Island, Pantry, Wet Bar, Wood Floor
- Level: First
- Dimensions: 15 x 13
Office
- Features: Carpet
- Level: First
- Dimensions: 13 x 11
Recreation room
- Features: Carpet, Ceiling Fan(s)
- Level: Lower
- Dimensions: 23 x 15
Heating
- Natural Gas
Cooling
- Electric
Appliances
- Included: Cooktop, Dishwasher, Disposal, Double Oven, Microwave, Built-In Oven, Stainless Steel Appliance(s), Trash Compactor
- Laundry: Laundry Room
Features
- Ceiling Fan(s), Custom Cabinets, Kitchen Island, Pantry, Sauna, Vaulted Ceiling(s), Walk-In Closet(s)
- Flooring: Carpet, Tile, Wood
- Windows: Skylight(s), Thermal Windows
- Basement: Concrete,Finished,Full,Walk-Out Access
- Number of fireplaces: 3
- Fireplace features: Great Room, Hearth Room, Master Bedroom
Interior area
- Total structure area: 4,441
- Total interior livable area: 4,441 sqft
- Finished area above ground: 3,491
- Finished area below ground: 950
Property
Parking
- Total spaces: 3
- Parking features: Attached, Garage Door Opener
- Attached garage spaces: 3
Features
- Patio & porch: Patio, Screened
- Has private pool: Yes
- Pool features: In Ground
- Fencing: Metal
Lot
- Size: 0.31 Acres
- Features: Cul-De-Sac
Details
- Parcel number: NP658800000044
Construction
Type & style
- Home type: SingleFamily
- Architectural style: Traditional
- Property subtype: Single Family Residence
Materials
- Stucco & Frame
- Roof: Composition
Condition
- Year built: 1994
Utilities & green energy
- Sewer: Public Sewer
- Water: Public
Community & HOA
Community
- Security: Smoke Detector(s)
- Subdivision: Wellington Park Parkside
HOA
- Has HOA: Yes
- Amenities included: Party Room, Pool, Tennis Court(s), Trail(s)
- Services included: Curbside Recycle, Trash
- HOA fee: $750 annually
- HOA name: Wellington Park Homeowners Association
Location
- Region: Overland Park
Financial & listing details
- Tax assessed value: $837,200
- Annual tax amount: $6,282
- Date on market: 6/29/2023
- Listing terms: Cash,Conventional
- Ownership: Private
- Road surface type: Paved
Price history
| Date | Event | Price |
|---|---|---|
| 8/2/2023 | Sold | -- |
Source:  Heartland MLS as distributed by MLS GRID #2442252 Report a problem Heartland MLS as distributed by MLS GRID #2442252 Report a problem | ||
| 7/1/2023 | Pending sale | $750,000$169/sqft |
Source: Heartland MLS as distributed by MLS GRID #2442252 Report a problem | ||
| 6/29/2023 | Listed for sale | $750,000$169/sqft |
Source: Heartland MLS as distributed by MLS GRID #2442252 Report a problem | ||
Public tax history
| Year | Property taxes | Tax assessment |
|---|---|---|
| 2025 | $9,926 +5.1% | $96,278 +5.3% |
| 2024 | $9,444 +26.7% | $91,425 +28% |
| 2023 | $7,456 +18.7% | $71,403 +20.7% |
| 2022 | $6,282 | $59,144 +11.6% |
| 2021 | -- | $53,003 +3.6% |
| 2020 | $5,754 | $51,140 +0.6% |
| 2019 | -- | $50,830 +4.2% |
| 2018 | -- | $48,795 +6.9% |
| 2017 | $5,450 +6.3% | $45,655 +6.4% |
| 2016 | $5,126 -2.8% | $42,907 -2.4% |
| 2015 | $5,273 +4.4% | $43,942 +4.3% |
| 2013 | $5,052 +0.2% | $42,136 +2.1% |
| 2012 | $5,042 +1.8% | $41,274 -5% |
| 2010 | $4,954 +4.9% | $43,436 -0.6% |
| 2009 | $4,721 -2.9% | $43,689 -3.6% |
| 2008 | $4,864 +1.7% | $45,336 -0.3% |
| 2007 | $4,783 +1.6% | $45,483 +0.3% |
| 2006 | $4,709 | $45,344 0% |
| 2005 | -- | $45,345 |
Find assessor info on the county website
Neighborhood: 66221
Nearby homes
- $842,3005 bd5 ba4.8k sqft9105 W 146th St, Overland Park, KS 66221Off Market
- $839,8005 bd5 ba5.3k sqft9207 W 146th St, Overland Park, KS 66221Off Market

- $731,5004 bd3 ba3.4k sqft9202 W 146th Pl, Overland Park, KS 66221Off Market
- $833,7004 bd5 ba4.1k sqft9103 W 146th Pl, Overland Park, KS 66221Off Market
- $799,7006 bd5 ba3.2k sqft9202 W 146th St, Overland Park, KS 66221Off Market
- $962,7005 bd4 ba5.2k sqft9101 W 146th St, Overland Park, KS 66221Off Market
- $--5 bd5 ba4.7k sqft9206 W 146th Pl, Overland Park, KS 66221Sold
- $796,7004 bd4 ba3.3k sqft9206 W 146th St, Overland Park, KS 66221Off Market
Nearby schools
GreatSchools rating
- 9/10Sunset Ridge Elementary SchoolGrades: PK-5Distance: 0.4 mi
- 9/10Lakewood Middle SchoolGrades: 6-8Distance: 1.7 mi
- 10/10Blue Valley West High SchoolGrades: 9-12Distance: 1.9 mi
Schools provided by the listing agent
- Elementary: Sunset Ridge
- Middle: Lakewood
- High: Blue Valley West
Source: Heartland MLS as distributed by MLS GRID. This data may not be complete. We recommend contacting the local school district to confirm school assignments for this home.
Get a cash offer in 3 minutes
Find out how much your home could sell for in as little as 3 minutes with a no-obligation cash offer.
Estimated market value
$892,700
Get a cash offer in 3 minutes
Find out how much your home could sell for in as little as 3 minutes with a no-obligation cash offer.
Estimated market value
$892,700
- Kansas
- Johnson County
- Overland Park
- 66221
- 9203 W 146th St
Nearby cities
Nearby neighborhoods
Nearby zip codes
Other Overland Park Topics
