Skip main navigation
Sold for $408,000
  • $408,000

    9104 Cowden Dr, Johnston, IA 50131

    5beds
    2,044sqft
    Single Family Residence
    Built in 2002
    0.28 Acres Lot
    $426,100 Zestimate®
    $200/sqft
    $2,741 Estimated rent

    Home value

    $426,100

    $405,000 - $447,000

    $2,741/mo

    Zestimate® history
    Loading
    Loading...

    Owner options

    List your home for rent

    $2,741/mo

    Rent Zestimate®

    Find your next renter with Zillow Rental Manager. Plus, with online applications, you can quickly screen prospective tenants – for free.

    Learn more

    $2,741/mo

    Rent Zestimate®

    Refinance and save

    $2,972/mo

    Est. payment

    Refinancing to a lower rate could help reduce your monthly payments and save thousands over the life of the loan.

    See today's rates

    $2,972/mo

    Est. payment

    Explore your selling options

    Work with a Zillow partner agent

    Leverage their expertise and Zillow's premium Showcase listings to get your home seen by more buyers.

    Get started

    List with your own agent

    Get your home in front of millions of buyers by listing it on Zillow.

    Learn how to do it

    Sell it yourself

    Take full control of how buyers see your home on Zillow by listing For Sale by Owner (FSBO).

    List your home

    What's special

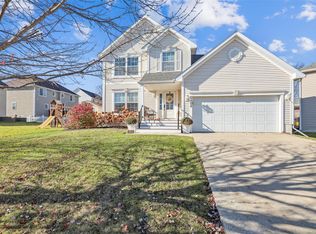
    BUYER BONUS!!! SELLER WILL GIVE BUYER A CREDIT FOR A 1-0 RATE BUYDOWN ON AN OFFER ACCEPTED PRIOR TO 5/1/24. Fabulous Green Meadows North 5 bedroom home w/ 2765 s.f. of finish. Main level features kitchen w/ white cabinets, granite countertops & pantry. Dining area off kitchen. Family room w/ gas fireplace & large tv nook. 1/2 bath. Plus bonus room that would be great used as living room, dining room or any other way you choose. Main level also has 9' ceilings, Brazilian cherry hardwood floors & carpet. Sliders from the dining area lead you out to a LARGE covered deck. In warmer months, this space is an extension of the interior living space. Off the deck is a patio & swim spa. So gather your friends & enjoy this year round in hot tub mode while watching the big game on your outdoor tv (included) or use the infinity pool feature to get your laps in. Even with all of this, there is still plenty of fenced in yard to enjoy green space for play or gardening. Service door on the 3 car attached garage also make for easy access to backyard space. The 2nd floor includes a 21 x 14 primary bedroom + bath w/ double vanity, shower, toilet room, walk-in closet & 2nd floor laundry room. This floor has 3 more good sized bedrooms, 2 w/ walk-in closets, plus a full bathroom w/ double sinks. Finished lower level has additional family room, bedroom, full bath w/ 7 foot soaking tub & shower, + additional bonus space to use as office/playroom/workout room/etc. Still plenty of storage remains.

    Zillow last checked:

    Listing updated:

    Listed by:

    Michelle Polder 515-306-0724,

    RE/MAX Concepts

    Bought with:

    Escher, Jake

    RE/MAX Real Estate Center

    Source: DMMLS,MLS#: 688772MLS LogoOriginating MLS: Des Moines Area Association of REALTORS

    Facts & features

    Interior

    Bedrooms & bathrooms
    • Bedrooms: 5
    • Bathrooms: 4
    • Full bathrooms: 2
    • 3/4 bathrooms: 1
    • 1/2 bathrooms: 1
    Heating
    • Forced Air, Gas, Natural Gas
    Cooling
    • Central Air
    Appliances
    • Included: Dryer, Dishwasher, Microwave, Refrigerator, Washer
    • Laundry: Upper Level
    Features
    • Dining Area, See Remarks, Window Treatments
    • Flooring: Carpet, Hardwood
    • Basement: Finished
    • Number of fireplaces: 1
    • Fireplace features: Gas, Vented
    Interior area
    • Total structure area: 2,044
    • Total interior livable area: 2,044 sqft
    • Finished area below ground: 721

    Property

    Parking
    • Total spaces: 3
    • Parking features: Attached, Garage, Three Car Garage
    • Attached garage spaces: 3
    Features
    • Levels: Two
    • Stories: 2
    • Patio & porch: Covered, Deck
    • Exterior features: Deck, Fully Fenced, Hot Tub/Spa
    • Has spa: Yes
    • Fencing: Metal,Vinyl,Full
    Lot
    • Size: 0.28 Acres
    • Features: Irregular Lot
    Details
    • Parcel number: 24100523067629
    • Zoning: res

    Construction

    Type & style
    • Home type: SingleFamily
    • Architectural style: Two Story
    • Property subtype: Single Family Residence
    Materials
    • Vinyl Siding
    • Foundation: Poured
    • Roof: Asphalt,Shingle
    Condition
    • Year built: 2002
    Details
    • Builder name: Regency Builder

    Utilities & green energy

    • Sewer: Public Sewer
    • Water: Public

    Community & HOA

    Community
    • Security: Smoke Detector(s)
    HOA
    • Has HOA: Yes
    • HOA fee: $235 annually
    • HOA name: Green Meadows North HOA
    • Second HOA name: HOA Management Co
    • Second HOA phone: 515-446-2240
    Location
    • Region: Johnston

    Financial & listing details

    • Price per square foot: $200/sqft
    • Tax assessed value: $390,300
    • Annual tax amount: $5,279
    • Date on market: 2/2/2024
    • Cumulative days on market: 94 days
    • Listing terms: Cash,Conventional
    • Road surface type: Concrete

    Price history

    DateEventPrice
    5/29/2024Sold$408,000-4%$200/sqft
    Source: DMMLS #688772 Report a problem
    5/6/2024Pending sale$425,000$208/sqft
    Source: DMMLS #688772 Report a problem
    3/4/2024Price change$425,000-1.2%$208/sqft
    Source: DMMLS #688772 Report a problem
    2/3/2024Listed for sale$430,000+74.1%$210/sqft
    Source: DMMLS #688772 Report a problem
    4/24/2014Sold$247,000$121/sqft
    Source: DMMLS #430646 Report a problem
    2/15/2014Listed for sale$247,000-2.2%$121/sqft
    Source: RE/MAX REAL ESTATE GROUP #430646 Report a problem
    10/30/2013Listing removed$252,500$124/sqft
    Source: RE/MAX REAL ESTATE GROUP #420168 Report a problem
    9/5/2013Price change$252,500-1.9%$124/sqft
    Source: RE/MAX REAL ESTATE GROUP #420168 Report a problem
    6/22/2013Listed for sale$257,500+8.9%$126/sqft
    Source: RE/MAX REAL ESTATE GROUP #420168 Report a problem
    8/14/2008Sold$236,500-7%$116/sqft
    Source: Public Record Report a problem
    5/10/2008Price change$254,400-3.8%$124/sqft
    Source: Homes.com #324959 Report a problem
    4/22/2008Listed for sale$264,400+12.8%$129/sqft
    Source: Homes.com #324959 Report a problem
    8/4/2003Sold$234,500+11.9%$115/sqft
    Source: Public Record Report a problem
    5/31/2002Sold$209,500+392.9%$102/sqft
    Source: Public Record Report a problem
    2/19/2002Sold$42,500$21/sqft
    Source: Public Record Report a problem

    Public tax history

    YearProperty taxesTax assessment
    2025$5,990 +8.4%$390,300 +14.9%
    2024$5,524 +8.1%$339,800
    2023$5,110 -8.7%$339,800 +22.7%
    2022$5,596 -5%$276,900 +2%
    2021$5,892 +9.4%$271,600 -0.1%
    2020$5,386 +0.8%$272,000 +7.3%
    2019$5,342 +2.7%$253,600 +8.5%
    2018$5,202 $233,700
    2017$5,202 +8%$233,700 +7.5%
    2016$4,818 $217,400
    2015$4,818 +9.4%$217,400 +6.6%
    2014$4,406 $204,000
    2013-- $204,000 -0.1%
    2012-- $204,300
    2011-- $204,300 -3.2%
    2010-- $211,100
    2009-- $211,100
    2008-- $211,100
    2007-- $211,100 +1.1%
    2006-- $208,900
    2005-- $208,900 +2.7%
    2003-- $203,490 +92395.5%
    2002-- $220
    Find assessor info on the county website

    Neighborhood: 50131

    Nearby schools

    GreatSchools rating
    Schools provided by the listing agent
    • District: Johnston

    Source: DMMLS. This data may not be complete. We recommend contacting the local school district to confirm school assignments for this home.

    Get pre-qualified for a loan
    At Zillow Home Loans, we can pre-qualify you in as little as 5 minutes with no impact to your credit score.

    An equal housing lender. NMLS #10287.

    Sell for more on Zillow
    Get a Zillow Showcase℠ listing at no additional cost and you could sell for .
    $426,100
    2% more
    +$8,522
    With Zillow Showcase(estimated)
    $434,622