Welcome home: where timeless updates meet everyday comfort in the heart of Green Meadows North — one of Johnston’s most loved neighborhoods. Nestled on a quiet street just steps from Pointe Vista Park and neighborhood trails, this home offers the kind of community feel buyers crave, with easy access to schools, shopping, and more. Step inside and discover a layout made for real life: four bedrooms upstairs, including a spacious primary suite with a huge walk-in closet, new quartz dual vanities, and updated bath surrounds. Convenient second-floor laundry keeps routines simple. The unfinished lower level with daylight windows is already stubbed for a bath—ready for your home office, guest suite, or rec room dreams. Enjoy a three-car garage and peace of mind with major updates already done: carpet (2026), HVAC (2024), updated kitchen appliances, Fresh interior paint, roof, Radon mitigation already in place. Whether you’re looking to move right in or personalize over time, this home delivers the space, style, and location you’ve been searching for.
Sold for $359,900
$359,900
9115 Cowden Dr, Johnston, IA 50131
4beds
1,759sqft
Single Family Residence
Built in 2006
8,494 Square Feet Lot
$359,200 Zestimate®
$205/sqft
$2,333 Estimated rent
Home value
$359,200
$341,000 - $377,000
$2,333/mo
Zestimate® history
Owner options
List your home for rent
$2,333/mo
Rent Zestimate®
Find your next renter with Zillow Rental Manager. Plus, with online applications, you can quickly screen prospective tenants – for free.
$2,333/mo
Rent Zestimate®
Refinance and save
$2,673/mo
Est. payment
Refinancing to a lower rate could help reduce your monthly payments and save thousands over the life of the loan.
$2,673/mo
Est. payment
Explore your selling options
Work with a Zillow partner agent
Leverage their expertise and Zillow's premium Showcase listings to get your home seen by more buyers.
Get startedList with your own agent
Get your home in front of millions of buyers by listing it on Zillow.
Learn how to do itSell it yourself
Take full control of how buyers see your home on Zillow by listing For Sale by Owner (FSBO).
List your homeWhat's special
Convenient second-floor laundryFour bedrooms upstairsUpdated kitchen appliancesFresh interior paintThree-car garageSpacious primary suiteNew quartz dual vanities
Zillow last checked:
Listing updated:
Listed by:
Jennifer Clark (515)208-2255,
Century 21 Signature
Bought with:
Mike Taylor
RE/MAX Precision
Holly Taylor
RE/MAX Precision
Source: DMMLS,MLS#: 723150 Originating MLS: Des Moines Area Association of REALTORS
Originating MLS: Des Moines Area Association of REALTORSFacts & features
Interior
Bedrooms & bathrooms
- Bedrooms: 4
- Bathrooms: 3
- Full bathrooms: 1
- 3/4 bathrooms: 1
- 1/2 bathrooms: 1
Heating
- Forced Air, Gas, Natural Gas
Cooling
- Central Air
Appliances
- Included: Dryer, Dishwasher, Microwave, Refrigerator, Stove, Washer
- Laundry: Upper Level
Features
- Dining Area, Eat-in Kitchen, Window Treatments
- Flooring: Carpet, Laminate, Vinyl
- Basement: Daylight,Unfinished
- Number of fireplaces: 1
- Fireplace features: Gas, Vented
Interior area
- Total structure area: 1,759
- Total interior livable area: 1,759 sqft
Property
Parking
- Total spaces: 3
- Parking features: Attached, Garage, Three Car Garage
- Attached garage spaces: 3
Features
- Levels: Two
- Stories: 2
- Patio & porch: Deck
- Exterior features: Deck, Sprinkler/Irrigation
Lot
- Size: 8,494 Square Feet
Details
- Parcel number: 241/00523067901
- Zoning: PUD
Construction
Type & style
- Home type: SingleFamily
- Architectural style: Two Story
- Property subtype: Single Family Residence
Materials
- Vinyl Siding
- Foundation: Poured
- Roof: Asphalt,Shingle
Condition
- Year built: 2006
Utilities & green energy
- Sewer: Public Sewer
- Water: Public
Community & HOA
Community
- Security: Smoke Detector(s)
HOA
- Has HOA: Yes
- HOA fee: $235 annually
- HOA name: Green Meadows North
- Second HOA name: The HOA Management Company; Li
- Second HOA phone: 515-446-2240
Location
- Region: Johnston
Financial & listing details
- Price per square foot: $205/sqft
- Tax assessed value: $347,100
- Annual tax amount: $5,129
- Date on market: 7/28/2025
- Cumulative days on market: 202 days
- Listing terms: Cash,Conventional,FHA,VA Loan
- Road surface type: Concrete
Price history
| Date | Event | Price |
|---|---|---|
| 4/3/2026 | Sold | $359,900$205/sqft |
Source:  DMMLS #723150 Report a problem DMMLS #723150 Report a problem | ||
| 2/16/2026 | Pending sale | $359,900$205/sqft |
Source: DMMLS #723150 Report a problem | ||
| 2/3/2026 | Price change | $359,900-1.4%$205/sqft |
Source: DMMLS #723150 Report a problem | ||
| 11/7/2025 | Price change | $365,000-1.3%$208/sqft |
Source: DMMLS #723150 Report a problem | ||
| 10/17/2025 | Price change | $369,900-1.4%$210/sqft |
Source: DMMLS #723150 Report a problem | ||
| 9/16/2025 | Price change | $375,000-1.1%$213/sqft |
Source: DMMLS #723150 Report a problem | ||
| 8/21/2025 | Price change | $379,000-0.8%$215/sqft |
Source: DMMLS #723150 Report a problem | ||
| 7/28/2025 | Listed for sale | $382,000+86.8%$217/sqft |
Source: DMMLS #723150 Report a problem | ||
| 6/27/2008 | Sold | $204,500-6%$116/sqft |
Source: Public Record Report a problem | ||
| 3/18/2008 | Price change | $217,500-1.8%$124/sqft |
Source: Listhub #324074 Report a problem | ||
| 3/15/2008 | Listed for sale | $221,500+3%$126/sqft |
Source: Listhub #324074 Report a problem | ||
| 6/12/2006 | Sold | $215,000$122/sqft |
Source: Public Record Report a problem | ||
Public tax history
| Year | Property taxes | Tax assessment |
|---|---|---|
| 2025 | $5,086 +5.2% | $347,100 +16.2% |
| 2024 | $4,836 +7.4% | $298,800 |
| 2023 | $4,502 -10.5% | $298,800 +22% |
| 2022 | $5,028 -5.9% | $245,000 |
| 2021 | $5,342 +1.8% | $245,000 -1% |
| 2020 | $5,250 +1.7% | $247,400 |
| 2019 | $5,162 +2.7% | $247,400 +9.4% |
| 2018 | $5,026 | $226,100 |
| 2017 | $5,026 +7.7% | $226,100 +7.2% |
| 2016 | $4,668 | $210,900 |
| 2015 | $4,668 +9.5% | $210,900 +6.7% |
| 2014 | $4,262 | $197,600 |
| 2013 | -- | $197,600 -0.2% |
| 2012 | -- | $197,900 |
| 2011 | -- | $197,900 -3.1% |
| 2010 | -- | $204,200 |
| 2009 | -- | $204,200 |
| 2008 | -- | $204,200 |
| 2007 | -- | $204,200 +2141.5% |
| 2006 | -- | $9,110 |
| 2005 | -- | $9,110 |
Find assessor info on the county website
Neighborhood: 50131
Nearby homes
- $388,3003 bd2 ba1.9k sqft9123 Cowden Dr, Johnston, IA 50131Off Market

- $394,4004 bd3 ba2.4k sqft9107 Cowden Dr, Johnston, IA 50131Off Market
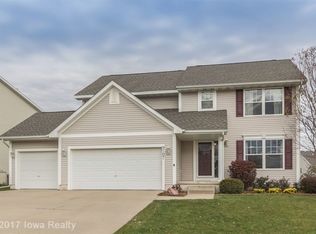
- $446,7004 bd4 ba2.8k sqft9112 Telford Cir, Johnston, IA 50131Off Market

- $329,8003 bd3 ba1.1k sqft9103 Cowden Dr, Johnston, IA 50131Off Market

- $406,8004 bd3 ba1.9k sqft9203 Cowden Dr, Johnston, IA 50131Off Market
- $408,3004 bd3 ba2.2k sqft9108 Telford Cir, Johnston, IA 50131Off Market
- $408,0005 bd4 ba2k sqft9104 Cowden Dr, Johnston, IA 50131Sold
- $369,0003 bd3 ba1.6k sqft9035 Cowden Dr, Johnston, IA 50131Off Market
Nearby schools
GreatSchools rating
- 7/10Beaver Creek Elementary SchoolGrades: K-5Distance: 0.3 mi
- 8/10Summit Middle SchoolGrades: 6-7Distance: 0.8 mi
- 9/10Johnston Senior High SchoolGrades: 10-12Distance: 0.6 mi
Schools provided by the listing agent
- District: Johnston
Source: DMMLS. This data may not be complete. We recommend contacting the local school district to confirm school assignments for this home.


Get pre-qualified for a loan
At Zillow Home Loans, we can pre-qualify you in as little as 5 minutes with no impact to your credit score.An equal housing lender. NMLS #10287.
Sell for more on Zillow
Get a Zillow Showcase℠ listing at no additional cost and you could sell for .
$359,200
2% more
+$7,184
With Zillow Showcase(estimated)
$366,384
- Iowa
- Polk County
- Johnston
- 50131
- 9115 Cowden Dr
Nearby cities
Nearby zip codes
Other Johnston Topics
