Skip main navigation
Sold for $425,000
  • $425,000

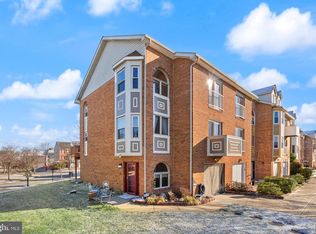
    9104 Hardesty Dr, Clinton, MD 20735

    3beds
    1,726sqft
    Townhouse
    Built in 1990
    1,958 Square Feet Lot
    $421,900 Zestimate®
    $246/sqft
    $2,773 Estimated rent

    Home value

    $421,900

    $375,000 - $477,000

    $2,773/mo

    Zestimate® history
    Loading
    Loading...

    Owner options

    List your home for rent

    $2,773/mo

    Rent Zestimate®

    Find your next renter with Zillow Rental Manager. Plus, with online applications, you can quickly screen prospective tenants – for free.

    Learn more

    $2,773/mo

    Rent Zestimate®

    Refinance and save

    $2,734/mo

    Est. payment

    Refinancing to a lower rate could help reduce your monthly payments and save thousands over the life of the loan.

    See today's rates

    $2,734/mo

    Est. payment

    Explore your selling options

    Work with a Zillow partner agent

    Leverage their expertise and Zillow's premium Showcase listings to get your home seen by more buyers.

    Get started

    List with your own agent

    Get your home in front of millions of buyers by listing it on Zillow.

    Learn how to do it

    Sell it yourself

    Take full control of how buyers see your home on Zillow by listing For Sale by Owner (FSBO).

    List your home

    What's special

    Stunning Newly Remodeled Townhouse – Move-In Ready! Discover this beautifully renovated 3-bedroom, 4-bathroom (2 full, 2 half) townhouse, thoughtfully updated with modern upgrades throughout! Step into a brand-new kitchen featuring sleek cabinetry and top-of-the-line appliances. The newly renovated bathrooms offer contemporary elegance, while the new water-resistant flooring adds both style and durability. Enjoy year-round comfort with a brand-new HVAC system and water heater, plus the convenience of brand new and modern washer and dryer set. Fresh paint, new recessed lighting, and numerous upgrades complete the transformation! The spacious family room boasts a cozy fireplace and opens to a private balcony—perfect for morning coffee, grilling, or unwinding with loved ones. Adjacent to the family room, the charming dining area is ideal for gatherings. Located just minutes from Washington, D.C., and Northern Virginia, this home offers easy access to top career hubs, cultural attractions, and entertainment options. Nestled in the sought-after Clinton Dale Townhomes, this hidden gem features lush green spaces, scenic walking paths, and a pet-friendly atmosphere. Enjoy proximity to shopping centers, dining, and major commuter routes, making everyday life effortless. Don’t miss this rare opportunity, schedule your tour today and make this incredible home yours!

    Zillow last checked:

    Listing updated:

    Listed by:

    Najibullah Khushbin 571-228-3033,

    Samson Properties

    Bought with:

    Shawanda Robinson, SP98376589

    RLAH @properties

    Source: Bright MLS,MLS#: MDPG2139634MLS Logo

    Facts & features

    Interior

    Bedrooms & bathrooms
    • Bedrooms: 3
    • Bathrooms: 4
    • Full bathrooms: 2
    • 1/2 bathrooms: 2
    • Main level bathrooms: 1
    Basement
    • Area: 850
    Heating
    • Heat Pump, Electric
    Cooling
    • Central Air, Electric
    Appliances
    • Included: Electric Water Heater
    Features
    • Basement: Rear Entrance,Front Entrance
    • Number of fireplaces: 1
    Interior area
    • Total structure area: 2,576
    • Total interior livable area: 1,726 sqft
    • Finished area above ground: 1,726
    • Finished area below ground: 0

    Property

    Parking
    • Total spaces: 3
    • Parking features: Garage Faces Front, Driveway, Attached
    • Attached garage spaces: 1
    • Uncovered spaces: 2
    Accessibility
    • Accessibility features: None
    Features
    • Levels: Three
    • Stories: 3
    • Pool features: None
    Lot
    • Size: 1,958 sqft
    Details
    • Additional structures: Above Grade, Below Grade
    • Parcel number: 17090965863
    • Zoning: RSFA
    • Special conditions: Standard

    Construction

    Type & style
    • Home type: Townhouse
    • Architectural style: Colonial
    • Property subtype: Townhouse
    Materials
    • Frame
    • Foundation: Other
    Condition
    • New construction: No
    • Year built: 1990

    Utilities & green energy

    • Sewer: Public Sewer
    • Water: Public

    Community & neighborhood

    Location
    • Region: Clinton
    • Subdivision: Clinton Dale Townhouses

    HOA & financial

    HOA
    • Has HOA: Yes
    • HOA fee: $54 monthly

    Other

    Other facts
    • Listing agreement: Exclusive Right To Sell
    • Ownership: Fee Simple

    Price history

    DateEventPrice
    3/12/2025Sold$425,000$246/sqft
    Source: Bright MLS #MDPG2139634 Report a problem
    2/7/2025Contingent$425,000$246/sqft
    Source: Bright MLS #MDPG2139634 Report a problem
    1/31/2025Listed for sale$425,000+63.5%$246/sqft
    Source: Bright MLS #MDPG2139634 Report a problem
    12/16/2024Sold$260,000+73.4%$151/sqft
    Source: Public Record Report a problem
    7/11/2000Sold$149,900$87/sqft
    Source: Public Record Report a problem

    Public tax history

    YearProperty taxesTax assessment
    2025$5,580 +51.3%$349,200 +5.3%
    2024$3,687 +5.6%$331,600 +5.6%
    2023$3,492 +5.9%$314,000 +5.9%
    2022$3,296 +5.2%$296,400 +5.2%
    2021$3,133 +5.5%$281,767 +5.5%
    2020$2,971 -18.4%$267,133 +9.1%
    2019$3,640 $244,933
    2018$3,640 +3.2%$244,933 +3.2%
    2017$3,527 -0.6%$237,367 +3.3%
    2016$3,550 $229,800 +1.2%
    2015$3,550 $227,133 +1.2%
    2014$3,550 $224,467 +1.2%
    2013-- $221,800
    2012-- $221,800
    2011-- $221,800 -35%
    2010-- $341,290 +12.8%
    2009-- $302,520 +14.7%
    2008-- $263,750 +17.2%
    2007-- $224,980 +12%
    2006-- $200,956 +13.6%
    2005-- $176,933 +15.7%
    2004-- $152,910
    2003-- $152,910 +2.9%
    2002-- $148,626 +6.1%
    2001-- $140,060

    Find assessor info on the county website

    Neighborhood: 20735

    Nearby schools

    GreatSchools rating
    Schools provided by the listing agent
    • Elementary: Clinton Grove
    • High: Surrattsville
    • District: Prince George's County Public Schools

    Source: Bright MLS. This data may not be complete. We recommend contacting the local school district to confirm school assignments for this home.

    Get a cash offer in 3 minutes
    Find out how much your home could sell for in as little as 3 minutes with a no-obligation cash offer.
    Estimated market value
    $421,900
    Get a cash offer in 3 minutes
    Find out how much your home could sell for in as little as 3 minutes with a no-obligation cash offer.
    Estimated market value
    $421,900