Skip main navigation
Sold for $385,000
  • $385,000

    9106 Hardesty Dr, Clinton, MD 20735

    3beds
    2,111sqft
    Townhouse
    Built in 1991
    1,958 Square Feet Lot
    $407,200 Zestimate®
    $182/sqft
    $2,837 Estimated rent

    Home value

    $407,200

    $387,000 - $428,000

    $2,837/mo

    Zestimate® history
    Loading
    Loading...

    Owner options

    List your home for rent

    $2,837/mo

    Rent Zestimate®

    Find your next renter with Zillow Rental Manager. Plus, with online applications, you can quickly screen prospective tenants – for free.

    Learn more

    $2,837/mo

    Rent Zestimate®

    Refinance and save

    $2,579/mo

    Est. payment

    Refinancing to a lower rate could help reduce your monthly payments and save thousands over the life of the loan.

    See today's rates

    $2,579/mo

    Est. payment

    Explore your selling options

    Work with a Zillow partner agent

    Leverage their expertise and Zillow's premium Showcase listings to get your home seen by more buyers.

    Get started

    List with your own agent

    Get your home in front of millions of buyers by listing it on Zillow.

    Learn how to do it

    Sell it yourself

    Take full control of how buyers see your home on Zillow by listing For Sale by Owner (FSBO).

    List your home

    What's special

    Cozy fireplaceModern conveniencesOpen floor planRecessed lightingCrown moldingVaulted ceilingsHardwood floors throughout
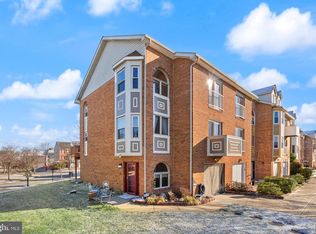
    Welcome to this captivating three-bedroom residence nestled in the heart of Clinton, MD, offering an ideal blend of modern elegance and suburban tranquility. As you step into this home, you'll be greeted by a two-story entry foyer, setting the tone for the exceptional living experience that awaits. The lower level is a perfect retreat, featuring a spacious rec room complete with a cozy fireplace, recessed lighting, crown molding, and luxury vinyl plank floors. Additionally, you'll find a convenient half bath, a laundry room, and a walk-out to the backyard, providing seamless access to outdoor enjoyment. The main level of this home boasts gleaming hardwood floors and an open floor plan, seamlessly connecting the living room, dining room, and a beautifully updated kitchen. The kitchen features white cabinets, white quartz countertops, stainless steel appliances, and a stunning glass tile backsplash, making it a chef's dream come true. Step out from the dining room onto a delightful deck with a pergola, perfect for al fresco dining and entertaining. Ascending to the upper level, you'll discover hardwood floors throughout, adding warmth and sophistication to the space. The sunlit primary bedroom is a true sanctuary, featuring vaulted ceilings, an attached full bath, a walk-in closet and second closet, and a private balcony where you can savor your morning coffee. Two additional bedrooms and a second full bath complete the upper level, offering ample space for family, guests, or a home office. Attached lower-level garage has an automatic door opener and two key fobs. Beyond the confines of this remarkable home, you'll find a host of local attractions and commuter routes within easy reach. Clinton offers a thriving community with access to parks, shopping, and dining, while its proximity to major highways ensures a seamless commute to Washington, D.C., and beyond. Experience the best of suburban living with all the modern conveniences at 9106 Hardesty Dr. This home is a true gem waiting for you to make it your own. Don't miss the opportunity to make this stunning property your forever home. Contact us today to schedule a viewing and begin your journey to a life of comfort and convenience.

    Zillow last checked:

    Listing updated:

    Listed by:

    Hazel Shakur 301-377-2042,

    Redfin Corp

    Bought with:

    India Hall, 022526888

    HomeSmart

    Source: Bright MLS,MLS#: MDPG2089998MLS Logo

    Facts & features

    Interior

    Bedrooms & bathrooms
    • Bedrooms: 3
    • Bathrooms: 4
    • Full bathrooms: 2
    • 1/2 bathrooms: 2
    • Main level bathrooms: 1
    Basement
    • Area: 450
    Heating
    • Heat Pump, Electric
    Cooling
    • Central Air, Electric
    Appliances
    • Included: Electric Water Heater
    • Laundry: Lower Level, Laundry Room
    Features
    • Chair Railings, Combination Kitchen/Dining, Open Floorplan, Kitchen - Gourmet, Primary Bath(s), Recessed Lighting, Bathroom - Stall Shower, Bathroom - Tub Shower, Upgraded Countertops, Walk-In Closet(s)
    • Flooring: Wood
    • Doors: Six Panel, Sliding Glass
    • Basement: Connecting Stairway,Interior Entry,Garage Access
    • Number of fireplaces: 1
    Interior area
    • Total structure area: 2,150
    • Total interior livable area: 2,111 sqft
    • Finished area above ground: 1,700
    • Finished area below ground: 411

    Property

    Parking
    • Total spaces: 1
    • Parking features: Basement, Garage Door Opener, Attached
    • Attached garage spaces: 1
    Accessibility
    • Accessibility features: None
    Features
    • Levels: Three
    • Stories: 3
    • Patio & porch: Deck, Patio
    • Pool features: None
    Lot
    • Size: 1,958 sqft
    Details
    • Additional structures: Above Grade, Below Grade
    • Parcel number: 17090965855
    • Zoning: RSFA
    • Special conditions: Standard

    Construction

    Type & style
    • Home type: Townhouse
    • Architectural style: Colonial
    • Property subtype: Townhouse
    Materials
    • Frame, Brick
    • Foundation: Other
    Condition
    • Very Good
    • New construction: No
    • Year built: 1991

    Utilities & green energy

    • Sewer: Public Sewer
    • Water: Public

    Community & neighborhood

    Location
    • Region: Clinton
    • Subdivision: Clinton Dale Townhouses

    HOA & financial

    HOA
    • Has HOA: Yes
    • HOA fee: $150 quarterly

    Other

    Other facts
    • Listing agreement: Exclusive Right To Sell
    • Ownership: Fee Simple

    Price history

    DateEventPrice
    11/2/2023Sold$385,000-3.7%$182/sqft
    Source: Bright MLS #MDPG2089998 Report a problem
    9/29/2023Pending sale$399,999$189/sqft
    Source: Bright MLS #MDPG2089998 Report a problem
    9/20/2023Listed for sale$399,999+29%$189/sqft
    Source: Bright MLS #MDPG2089998 Report a problem
    2/8/2008Sold$310,000-7.2%$147/sqft
    Source: Public Record Report a problem
    2/1/2008Listed for sale$334,000$158/sqft
    Source: Homes & Land Report a problem

    Public tax history

    YearProperty taxesTax assessment
    2025$5,423 +51.8%$338,600 +5.4%
    2024$3,574 +5.7%$321,367 +5.7%
    2023$3,382 +6%$304,133 +6%
    2022$3,190 +5.1%$286,900 +5.1%
    2021$3,035 +5.4%$272,900 +5.4%
    2020$2,879 -18.5%$258,900 +8.9%
    2019$3,531 $237,633
    2018$3,531 +3.2%$237,633 +3.2%
    2017$3,423 -10.7%$230,367 +3.3%
    2016$3,833 $223,100 +1.5%
    2015$3,833 $219,700 +1.6%
    2014$3,833 $216,300 +1.6%
    2013-- $212,900
    2012-- $212,900
    2011-- $212,900 -35.3%
    2010-- $329,240 +13%
    2009-- $291,480 +14.9%
    2008-- $253,720 +17.5%
    2007-- $215,960 +11.7%
    2006-- $193,286 +13.3%
    2005-- $170,613 +15.3%
    2004-- $147,940
    2003-- $147,940 +1.9%
    2002-- $145,166 +4%
    2001-- $139,620

    Find assessor info on the county website

    Neighborhood: 20735

    Nearby schools

    GreatSchools rating
    Schools provided by the listing agent
    • Elementary: Clinton Grove
    • High: Surrattsville
    • District: Prince George's County Public Schools

    Source: Bright MLS. This data may not be complete. We recommend contacting the local school district to confirm school assignments for this home.

    Get a cash offer in 3 minutes
    Find out how much your home could sell for in as little as 3 minutes with a no-obligation cash offer.
    Estimated market value
    $407,200
    Get a cash offer in 3 minutes
    Find out how much your home could sell for in as little as 3 minutes with a no-obligation cash offer.
    Estimated market value
    $407,200