Welcome to Your Storybook Retreat on Parliament Drive Tucked within the trees on a quiet stretch of Parliament Drive, this brick-front colonial is where luxury meets whimsy — a place where privacy feels poetic and every season writes a new chapter. Beyond the timeless façade, sunlight dances across gleaming hardwood floors, leading you into a chef-inspired kitchen designed for both elegance and ease. Step out onto the sun-dappled deck, where mornings are wrapped in birdsong and evenings feel dipped in golden light. Upstairs, four gracious bedrooms offer room for daydreams and downtime — from a peaceful primary suite to your own cozy reading nook or creative studio. Downstairs, the walk-out lower level invites your imagination: a gallery for your passions, a cinematic lounge, or a serene spa escape. Surrounded by towering trees and lush serenity, yet moments from trails, boutiques, and commuter routes, this is more than a home — it’s your private woodland sanctuary, where charm and comfort live happily ever after.
Sold for $935,000
$935,000
9104 Parliament Dr, Burke, VA 22015
4beds
2,573sqft
Single Family Residence
Built in 1979
8,946 Square Feet Lot
$949,400 Zestimate®
$363/sqft
$4,211 Estimated rent
Home value
$949,400
$892,000 - $1.02M
$4,211/mo
Zestimate® history
Owner options
List your home for rent
$4,211/mo
Rent Zestimate®
Find your next renter with Zillow Rental Manager. Plus, with online applications, you can quickly screen prospective tenants – for free.
$4,211/mo
Rent Zestimate®
Refinance and save
$5,985/mo
Est. payment
Refinancing to a lower rate could help reduce your monthly payments and save thousands over the life of the loan.
$5,985/mo
Est. payment
Explore your selling options
Work with a Zillow partner agent
Leverage their expertise and Zillow's premium Showcase listings to get your home seen by more buyers.
Get startedList with your own agent
Get your home in front of millions of buyers by listing it on Zillow.
Learn how to do itSell it yourself
Take full control of how buyers see your home on Zillow by listing For Sale by Owner (FSBO).
List your homeWhat's special
Brick-front colonialWalk-out lower levelCozy reading nookGracious bedroomsSun-dappled deckChef-inspired kitchenPeaceful primary suite
Zillow last checked:
Listing updated:
Listed by:
James Nellis 703-946-5527,
EXP Realty, LLC,
Co-Listing Agent: Nicole Nellis Cockrell 703-946-5527,
EXP Realty, LLC
Bought with:
Victoria Zhao, 0225203413
Samson Properties
Source: Bright MLS,MLS#: VAFX2273252
Facts & features
Interior
Bedrooms & bathrooms
- Bedrooms: 4
- Bathrooms: 3
- Full bathrooms: 2
- 1/2 bathrooms: 1
- Main level bathrooms: 1
Rooms
- Room types: Living Room, Dining Room, Primary Bedroom, Bedroom 2, Bedroom 3, Bedroom 4, Kitchen, Breakfast Room, Great Room
Primary bedroom
- Level: Upper
- Area: 352 Square Feet
- Dimensions: 22 x 16
Bedroom 2
- Level: Upper
- Area: 336 Square Feet
- Dimensions: 21 x 16
Bedroom 3
- Level: Upper
- Area: 121 Square Feet
- Dimensions: 11 x 11
Bedroom 4
- Level: Upper
- Area: 132 Square Feet
- Dimensions: 12 x 11
Breakfast room
- Level: Main
- Area: 117 Square Feet
- Dimensions: 13 x 9
Dining room
- Level: Main
- Area: 156 Square Feet
- Dimensions: 13 x 12
Great room
- Level: Main
- Area: 273 Square Feet
- Dimensions: 21 x 13
Kitchen
- Level: Main
- Area: 130 Square Feet
- Dimensions: 13 x 10
Living room
- Level: Main
- Area: 234 Square Feet
- Dimensions: 18 x 13
Heating
- Forced Air, Central, Natural Gas
Cooling
- Ceiling Fan(s), Central Air, Electric
Appliances
- Included: Microwave, Built-In Range, Dishwasher, Disposal, Dryer, Washer, Refrigerator, Gas Water Heater
- Laundry: Dryer In Unit, Washer In Unit, Lower Level
Features
- Breakfast Area, Dining Area, Family Room Off Kitchen, Open Floorplan, Kitchen - Gourmet, Primary Bath(s), Walk-In Closet(s)
- Flooring: Carpet, Hardwood, Ceramic Tile, Wood
- Basement: Unfinished,Walk-Out Access
- Number of fireplaces: 1
Interior area
- Total structure area: 3,775
- Total interior livable area: 2,573 sqft
- Finished area above ground: 2,573
- Finished area below ground: 0
Property
Parking
- Total spaces: 2
- Parking features: Garage Faces Front, Attached
- Attached garage spaces: 2
Accessibility
- Accessibility features: Other
Features
- Levels: Three
- Stories: 3
- Patio & porch: Deck, Patio
- Pool features: None
- Fencing: Split Rail
- Has view: Yes
- View description: Garden, Trees/Woods
Lot
- Size: 8,946 Square Feet
- Features: Backs to Trees
Details
- Additional structures: Above Grade, Below Grade
- Parcel number: 0782 14 0382
- Zoning: 131
- Special conditions: Standard
Construction
Type & style
- Home type: SingleFamily
- Architectural style: Colonial
- Property subtype: Single Family Residence
Materials
- Brick, Combination
- Foundation: Other
- Roof: Composition
Condition
- Very Good
- New construction: No
- Year built: 1979
Details
- Builder model: TANGLEWOOD
Utilities & green energy
- Sewer: Public Septic
- Water: Public
- Utilities for property: Underground Utilities
Community & HOA
Community
- Subdivision: Signal Hill
HOA
- Has HOA: Yes
- HOA fee: $160 annually
Location
- Region: Burke
Financial & listing details
- Price per square foot: $363/sqft
- Tax assessed value: $927,150
- Annual tax amount: $11,328
- Date on market: 10/16/2025
- Listing agreement: Exclusive Right To Sell
- Listing terms: Cash,VA Loan,Conventional,FHA
- Ownership: Fee Simple
Price history
| Date | Event | Price |
|---|---|---|
| 11/19/2025 | Sold | $935,000+3.9%$363/sqft |
Source:  Bright MLS #VAFX2273252 Report a problem Bright MLS #VAFX2273252 Report a problem | ||
| 10/25/2025 | Contingent | $900,000$350/sqft |
Source: Bright MLS #VAFX2273252 Report a problem | ||
| 10/16/2025 | Listed for sale | $900,000+195.6%$350/sqft |
Source: Bright MLS #VAFX2273252 Report a problem | ||
| 3/31/2000 | Sold | $304,500$118/sqft |
Source: Public Record Report a problem | ||
Public tax history
| Year | Property taxes | Tax assessment |
|---|---|---|
| 2025 | $11,328 +13.2% | $927,150 +13.7% |
| 2024 | $10,005 +6.9% | $815,740 +3.8% |
| 2023 | $9,359 +10.1% | $785,880 +11.9% |
| 2022 | $8,504 | $702,140 +8% |
| 2021 | -- | $650,360 +3.1% |
| 2020 | $7,837 +1% | $630,940 +1.3% |
| 2019 | $7,759 +2.2% | $623,080 +1.8% |
| 2018 | $7,594 +1.9% | $612,080 |
| 2017 | $7,451 +0.2% | $612,080 |
| 2016 | $7,436 +3.6% | $612,080 |
| 2015 | $7,176 +5% | $612,080 +5% |
| 2014 | $6,834 | $582,760 +8.7% |
| 2013 | -- | $535,880 |
| 2012 | -- | $535,880 -4% |
| 2011 | -- | $558,460 +10.7% |
| 2010 | -- | $504,540 -4.4% |
| 2009 | -- | $527,540 -6.4% |
| 2008 | -- | $563,540 -7.2% |
| 2007 | -- | $607,090 +44.1% |
| 2003 | -- | $421,440 +11% |
| 2002 | -- | $379,675 +27.6% |
| 2001 | -- | $297,550 |
Find assessor info on the county website
Neighborhood: 22015
Nearby homes
- $1,102,0006 bd4 ba3.9k sqft9102 Parliament Dr, Burke, VA 22015Sold

- $999,5005 bd3 ba2.3k sqft9106 Parliament Dr, Burke, VA 22015Off Market
- $1,117,6005 bd4 ba3.6k sqft9100 Parliament Dr, Burke, VA 22015Off Market
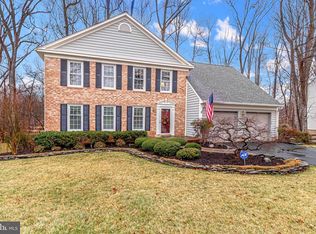
- $1,067,1004 bd3 ba2.9k sqft9108 Parliament Dr, Burke, VA 22015Off Market
- $1,145,0006 bd4 ba3.7k sqft9105 Parliament Dr, Burke, VA 22015Sold
- $936,1004 bd3 ba1.8k sqft9101 Parliament Dr, Burke, VA 22015Off Market
- $913,0005 bd2 ba2.3k sqft9107 Parliament Dr, Burke, VA 22015Off Market
- $925,3005 bd2 ba2.3k sqft9028 Parliament Dr, Burke, VA 22015Off Market
Nearby schools
GreatSchools rating
- 9/10Ravensworth Elementary SchoolGrades: PK-6Distance: 2 mi
- 9/10Lake Braddock SecondaryGrades: 7-12Distance: 0.4 mi
Schools provided by the listing agent
- Elementary: Ravensworth
- Middle: Lake Braddock Secondary School
- High: Lake Braddock Secondary School
- District: Fairfax County Public Schools
Source: Bright MLS. This data may not be complete. We recommend contacting the local school district to confirm school assignments for this home.
Get a cash offer in 3 minutes
Find out how much your home could sell for in as little as 3 minutes with a no-obligation cash offer.
Estimated market value
$949,400
Get a cash offer in 3 minutes
Find out how much your home could sell for in as little as 3 minutes with a no-obligation cash offer.
Estimated market value
$949,400
- Virginia
- Fairfax County
- Burke
- 22015
- 9104 Parliament Dr
Nearby cities
Nearby zip codes
Other Burke Topics
