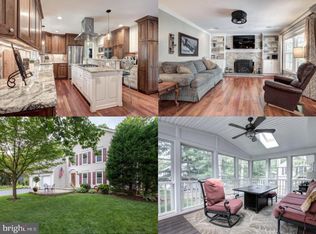
Available for showing and accepting backup offers! Stunning Signal Hill Colonial on one of Burke's most picturesque streets! Carefully curated finishes throughout make this elegant home truly one of a kind. An impressive 3,972 sq. ft. under roof includes an all-new kitchen, gracious living areas, a convenient main-level office, six spacious bedrooms, main-level laundry, and so much more! Stylish open-concept kitchen features a custom wood range hood, matching open shelves, breakfast bar, quartz countertops, marble backsplash, and under-cabinet lighting. Dreamy owner's suite boasts stylish barn door, generous walk-in closet, and fabulous new bath with double vanity. Both upstairs baths expanded, plus all-new full bath and bedroom on the lower level. New wide-plank washed oak floors, modern banister, new patio, fenced yard, and two-car garage. All major systems updated. Remodeled, reconfigured, and reimagined! Don't miss it! Proudly offered by agent/owner.
Sold for $1,145,000
$1,145,000
9105 Parliament Dr, Burke, VA 22015
6beds
3,767sqft
Single Family Residence
Built in 1979
0.26 Acres Lot
$1,167,000 Zestimate®
$304/sqft
$4,685 Estimated rent
Home value
$1,167,000
$1.11M - $1.23M
$4,685/mo
Zestimate® history
Owner options
List your home for rent
$4,685/mo
Rent Zestimate®
Find your next renter with Zillow Rental Manager. Plus, with online applications, you can quickly screen prospective tenants – for free.
$4,685/mo
Rent Zestimate®
Refinance and save
$7,269/mo
Est. payment
Refinancing to a lower rate could help reduce your monthly payments and save thousands over the life of the loan.
$7,269/mo
Est. payment
Explore your selling options
Work with a Zillow partner agent
Leverage their expertise and Zillow's premium Showcase listings to get your home seen by more buyers.
Get startedList with your own agent
Get your home in front of millions of buyers by listing it on Zillow.
Learn how to do itSell it yourself
Take full control of how buyers see your home on Zillow by listing For Sale by Owner (FSBO).
List your homeWhat's special
Zillow last checked:
Listing updated:
Listed by:
Teresa Bosch 202-368-1144,
Key Home Sales and Management
Bought with:
Megan Thiel, 0225205153
Long & Foster Real Estate, Inc.
Alex Thiel, 0225221646
Long & Foster Real Estate, Inc.
Source: Bright MLS,MLS#: VAFX2199354
Facts & features
Interior
Bedrooms & bathrooms
- Bedrooms: 6
- Bathrooms: 4
- Full bathrooms: 3
- 1/2 bathrooms: 1
- Main level bathrooms: 1
Rooms
- Room types: Living Room, Dining Room, Primary Bedroom, Bedroom 2, Bedroom 3, Bedroom 4, Bedroom 5, Kitchen, Family Room, Foyer, Breakfast Room, Laundry, Office, Recreation Room, Utility Room, Bedroom 6, Primary Bathroom, Full Bath, Half Bath
Basement
- Area: 1064
Heating
- Forced Air, Natural Gas
Cooling
- Central Air, Electric
Appliances
- Included: Dishwasher, Disposal, Refrigerator, Gas Water Heater
- Laundry: Laundry Room
Features
- Family Room Off Kitchen, Breakfast Area, Ceiling Fan(s), Crown Molding, Exposed Beams, Open Floorplan, Formal/Separate Dining Room, Pantry, Bathroom - Stall Shower, Bathroom - Tub Shower, Upgraded Countertops, Walk-In Closet(s), Dry Wall
- Flooring: Engineered Wood, Ceramic Tile, Carpet, Wood
- Doors: Sliding Glass
- Windows: Double Pane Windows, Double Hung, Replacement
- Basement: Partial,Connecting Stairway,Drainage System,Interior Entry,Improved,Water Proofing System
- Number of fireplaces: 1
- Fireplace features: Wood Burning
Interior area
- Total structure area: 3,972
- Total interior livable area: 3,767 sqft
- Finished area above ground: 2,908
- Finished area below ground: 859
Property
Parking
- Total spaces: 2
- Parking features: Garage Faces Front, Asphalt, Attached
- Attached garage spaces: 2
- Has uncovered spaces: Yes
Accessibility
- Accessibility features: None
Features
- Levels: Three
- Stories: 3
- Exterior features: Sidewalks
- Pool features: None
Lot
- Size: 0.26 Acres
- Features: Landscaped, Rear Yard, SideYard(s)
Details
- Additional structures: Above Grade, Below Grade
- Parcel number: 0782 14 0283
- Zoning: 131
- Special conditions: Standard
Construction
Type & style
- Home type: SingleFamily
- Architectural style: Colonial
- Property subtype: Single Family Residence
Materials
- Brick, Combination, Other
- Foundation: Block
- Roof: Architectural Shingle
Condition
- Excellent
- New construction: No
- Year built: 1979
- Major remodel year: 2024
Details
- Builder model: LOCUST GROVE
Utilities & green energy
- Sewer: Public Sewer
- Water: Public
Community & HOA
Community
- Subdivision: Signal Hill
HOA
- Has HOA: Yes
- HOA fee: $153 monthly
- HOA name: SIGNAL HILL HOMES ASSOCIATION
Location
- Region: Burke
Financial & listing details
- Price per square foot: $304/sqft
- Tax assessed value: $851,980
- Annual tax amount: $9,870
- Date on market: 9/5/2024
- Listing agreement: Exclusive Agency
- Ownership: Fee Simple
Price history
| Date | Event | Price |
|---|---|---|
| 9/27/2024 | Sold | $1,145,000-0.4%$304/sqft |
Source:  Bright MLS #VAFX2199354 Report a problem Bright MLS #VAFX2199354 Report a problem | ||
| 9/15/2024 | Contingent | $1,150,000$305/sqft |
Source: Bright MLS #VAFX2199354 Report a problem | ||
| 9/5/2024 | Listed for sale | $1,150,000+43.4%$305/sqft |
Source: Bright MLS #VAFX2199354 Report a problem | ||
| 4/4/2024 | Sold | $802,000+202.1%$213/sqft |
Source: Public Record Report a problem | ||
| 6/20/1995 | Sold | $265,500$70/sqft |
Source: Public Record Report a problem | ||
Public tax history
| Year | Property taxes | Tax assessment |
|---|---|---|
| 2025 | $610 -94.1% | $1,081,580 +26.9% |
| 2024 | $10,425 +7% | $851,980 +3.9% |
| 2023 | $9,746 +10.1% | $820,160 +11.9% |
| 2022 | $8,854 | $732,730 +8% |
| 2021 | -- | $678,390 +3.1% |
| 2020 | $8,157 +1% | $657,990 +1.3% |
| 2019 | $8,073 +2.1% | $649,640 +1.7% |
| 2018 | $7,908 +1.9% | $638,640 |
| 2017 | $7,760 +0.2% | $638,640 |
| 2016 | $7,744 +3.6% | $638,640 |
| 2015 | $7,472 +5.2% | $638,640 +5.2% |
| 2014 | $7,106 | $607,170 +8.9% |
| 2013 | -- | $557,350 |
| 2012 | -- | $557,350 -4% |
| 2011 | -- | $580,740 +10.7% |
| 2010 | -- | $524,710 -4.5% |
| 2009 | -- | $549,370 -5.2% |
| 2008 | -- | $579,430 -8.5% |
| 2007 | -- | $633,500 +60.8% |
| 2003 | -- | $394,030 +11% |
| 2002 | -- | $354,980 +27.6% |
| 2001 | -- | $278,200 |
Find assessor info on the county website
Neighborhood: 22015
Nearby homes
- $913,0005 bd2 ba2.3k sqft9107 Parliament Dr, Burke, VA 22015Off Market
- $1,097,7005 bd4 ba3.1k sqft5410 Point Longstreet Way, Burke, VA 22015Off Market
- $936,1004 bd3 ba1.8k sqft9101 Parliament Dr, Burke, VA 22015Off Market
- $1,056,1004 bd4 ba3.4k sqft5412 Point Longstreet Way, Burke, VA 22015Off Market
- $1,067,3004 bd4 ba2.4k sqft5417 Mount Lookout Ct, Burke, VA 22015Off Market
- $1,135,0005 bd4 ba3.1k sqft9109 Parliament Dr, Burke, VA 22015Sold
- $999,5005 bd3 ba2.3k sqft9106 Parliament Dr, Burke, VA 22015Off Market
- $935,0004 bd3 ba2.5k sqft9104 Parliament Dr, Burke, VA 22015Sold
Nearby schools
GreatSchools rating
- 9/10Ravensworth Elementary SchoolGrades: PK-6Distance: 1.9 mi
- 9/10Lake Braddock SecondaryGrades: 7-12Distance: 0.4 mi
Schools provided by the listing agent
- Elementary: Ravensworth
- Middle: Lake Braddock Secondary School
- High: Lake Braddock
- District: Fairfax County Public Schools
Source: Bright MLS. This data may not be complete. We recommend contacting the local school district to confirm school assignments for this home.
Get a cash offer in 3 minutes
Find out how much your home could sell for in as little as 3 minutes with a no-obligation cash offer.
Estimated market value
$1,167,000
Get a cash offer in 3 minutes
Find out how much your home could sell for in as little as 3 minutes with a no-obligation cash offer.
Estimated market value
$1,167,000
- Virginia
- Fairfax County
- Burke
- 22015
- 9105 Parliament Dr
Nearby cities
Nearby zip codes
Other Burke Topics
