Exceptional Updated Colonial in Burke's Desirable Signal Hill Community Welcome to 9109 Parliament Drive, a beautifully updated and meticulously maintained residence offering timeless charm, modern upgrades, and exceptional functionality in one of Burke's most sought-after neighborhoods. Thoughtfully enhanced with today's buyer in mind, this spacious home delivers the perfect blend of comfort, style, and convenience. Step inside to discover freshly refinished hardwood floors that flow throughout the main level, creating a warm and elegant first impression. The heart of the home features an updated kitchen equipped with new 2026 stainless steel appliances, providing both modern efficiency and everyday convenience. Fresh carpeting throughout the upper level adds comfort and a move-in-ready feel. The upper level offers generously sized bedrooms, including a spacious primary suite with a walk-in closet, and a modern owner's suite bathroom. You will also 3 additional bedrooms each featuring a costume accent wall for added personality and fun! Make sure you don't miss out on opening a door to a secret play area! These rooms share an updated and comfortable hallway bathroom and if that was not enough...this home offers a highly desirable upper-level laundry area with washer and dryer eliminating the hassle of carrying your laundry between floors. The fully finished lower level significantly expands the living space and features luxury vinyl plank flooring, a full bedroom and spacious bathroom, making it ideal for guests, multigenerational living, an au pair suite, or a private home office setup. The versatile layout provides endless possibilities to suit your lifestyle. Additional recent improvements include a new furnace installed in 2026, offering peace of mind and energy-efficient comfort for years to come. Outside, enjoy a beautifully maintained lot with mature landscaping and outdoor spaces perfect for relaxing, entertaining, or enjoying the tranquility of this established community. Located in the highly regarded Signal Hill neighborhood, residents enjoy convenient access to top-rated Fairfax County schools, parks, trails, shopping, dining, commuter routes, and the Burke Centre VRE. This exceptional home combines location, updates, and versatility in a package that today's buyers are seeking. Move-in ready and thoughtfully updated, 9109 Parliament Drive offers the perfect opportunity to enjoy modern living in the heart of Burke. Don't miss your chance to see this beautiful home.
Sold for $1,135,000
$1,135,000
9109 Parliament Dr, Burke, VA 22015
5beds
3,119sqft
Single Family Residence
Built in 1979
9,095 Square Feet Lot
$1,135,100 Zestimate®
$364/sqft
$4,423 Estimated rent
Home value
$1,135,100
$1.07M - $1.20M
$4,423/mo
Zestimate® history
Owner options
List your home for rent
$4,423/mo
Rent Zestimate®
Find your next renter with Zillow Rental Manager. Plus, with online applications, you can quickly screen prospective tenants – for free.
$4,423/mo
Rent Zestimate®
Refinance and save
$7,236/mo
Est. payment
Refinancing to a lower rate could help reduce your monthly payments and save thousands over the life of the loan.
$7,236/mo
Est. payment
Explore your selling options
Work with a Zillow partner agent
Leverage their expertise and Zillow's premium Showcase listings to get your home seen by more buyers.
Get startedList with your own agent
Get your home in front of millions of buyers by listing it on Zillow.
Learn how to do itSell it yourself
Take full control of how buyers see your home on Zillow by listing For Sale by Owner (FSBO).
List your homeWhat's special
Zillow last checked:
Listing updated:
Listed by:
Carla Videira 703-731-6301,
eXp Realty LLC
Bought with:
Georgi Orlov, 0225090794
Samson Properties
Source: Bright MLS,MLS#: VAFX2316130
Facts & features
Interior
Bedrooms & bathrooms
- Bedrooms: 5
- Bathrooms: 4
- Full bathrooms: 3
- 1/2 bathrooms: 1
- Main level bathrooms: 1
Rooms
- Room types: Living Room, Dining Room, Primary Bedroom, Bedroom 2, Bedroom 3, Bedroom 4, Bedroom 5, Kitchen, Family Room, Foyer, Laundry, Other, Recreation Room, Bonus Room, Primary Bathroom, Full Bath, Half Bath
Primary bedroom
- Level: Upper
- Area: 272 Square Feet
- Dimensions: 16 X 17
Bedroom 2
- Level: Upper
- Area: 121 Square Feet
- Dimensions: 11 X 11
Bedroom 3
- Level: Upper
- Area: 132 Square Feet
- Dimensions: 11 X 12
Bedroom 4
- Level: Upper
- Area: 336 Square Feet
- Dimensions: 16 X 21
Bedroom 5
- Level: Lower
- Area: 144 Square Feet
- Dimensions: 12 X 12
Primary bathroom
- Level: Upper
Bonus room
- Level: Lower
- Area: 153 Square Feet
- Dimensions: 9 X 17
Dining room
- Level: Main
- Area: 156 Square Feet
- Dimensions: 12 X 13
Dining room
- Level: Main
- Area: 156 Square Feet
- Dimensions: 12 X 13
Family room
- Level: Main
- Area: 260 Square Feet
- Dimensions: 13 X 20
Foyer
- Level: Main
- Area: 48 Square Feet
- Dimensions: 4 X 12
Other
- Level: Upper
Other
- Level: Lower
Half bath
- Level: Main
Kitchen
- Level: Main
- Area: 91 Square Feet
- Dimensions: 7 X 13
Laundry
- Level: Upper
- Area: 14 Square Feet
- Dimensions: 2 X 7
Living room
- Level: Main
- Area: 234 Square Feet
- Dimensions: 13 X 18
Other
- Level: Main
- Area: 420 Square Feet
- Dimensions: 20 X 21
Recreation room
- Level: Lower
- Area: 312 Square Feet
- Dimensions: 12 X 26
Heating
- Forced Air, Natural Gas
Cooling
- Central Air, Electric
Appliances
- Included: Microwave, Dryer, Washer, Dishwasher, Disposal, Refrigerator, Ice Maker, Cooktop, Gas Water Heater
- Laundry: Laundry Room
Features
- Basement: Finished
- Number of fireplaces: 1
- Fireplace features: Gas/Propane
Interior area
- Total structure area: 3,119
- Total interior livable area: 3,119 sqft
- Finished area above ground: 2,439
- Finished area below ground: 680
Property
Parking
- Total spaces: 8
- Parking features: Garage Faces Front, Garage Door Opener, Asphalt, Driveway, Attached
- Attached garage spaces: 2
- Uncovered spaces: 6
Accessibility
- Accessibility features: None
Features
- Levels: Three
- Stories: 3
- Pool features: None
Lot
- Size: 9,095 Square Feet
Details
- Additional structures: Above Grade, Below Grade
- Parcel number: 0782 14 0285
- Zoning: 131
- Special conditions: Standard
Construction
Type & style
- Home type: SingleFamily
- Architectural style: Colonial
- Property subtype: Single Family Residence
Materials
- Brick Front
- Foundation: Other
Condition
- New construction: No
- Year built: 1979
Utilities & green energy
- Sewer: Public Sewer
- Water: Public
Community & HOA
Community
- Subdivision: Signal Hill
HOA
- Has HOA: Yes
- HOA fee: $160 annually
Location
- Region: Burke
Financial & listing details
- Price per square foot: $364/sqft
- Tax assessed value: $999,100
- Annual tax amount: $11,676
- Date on market: 6/11/2026
- Listing agreement: Exclusive Right To Sell
- Ownership: Fee Simple
Price history
| Date | Event | Price |
|---|---|---|
| 7/17/2026 | Sold | $1,135,000+4.1%$364/sqft |
Source:  Bright MLS #VAFX2316130 Report a problem Bright MLS #VAFX2316130 Report a problem | ||
| 6/16/2026 | Pending sale | $1,089,888$349/sqft |
Source: Bright MLS #VAFX2316130 Report a problem | ||
| 6/14/2026 | Listing removed | $1,089,888$349/sqft |
Source: eXp Realty #VAFX2316130 Report a problem | ||
| 6/11/2026 | Listed for sale | $1,089,888+23.9%$349/sqft |
Source: Bright MLS #VAFX2316130 Report a problem | ||
| 1/30/2026 | Sold | $880,000-2%$282/sqft |
Source: Bright MLS #VAFX2278718 Report a problem | ||
| 1/10/2026 | Pending sale | $897,888$288/sqft |
Source: Bright MLS #VAFX2278718 Report a problem | ||
| 12/19/2025 | Listed for sale | $897,888$288/sqft |
Source: Bright MLS #VAFX2278718 Report a problem | ||
| 12/8/2025 | Contingent | $897,888$288/sqft |
Source: Bright MLS #VAFX2278718 Report a problem | ||
| 12/4/2025 | Listed for sale | $897,888$288/sqft |
Source: Bright MLS #VAFX2278718 Report a problem | ||
Public tax history
| Year | Property taxes | Tax assessment |
|---|---|---|
| 2025 | $11,675 +13.3% | $957,220 +13.7% |
| 2024 | $10,306 +7% | $841,660 +3.9% |
| 2023 | $9,635 +11.7% | $810,370 +13.6% |
| 2022 | $8,629 | $713,100 +8.1% |
| 2021 | -- | $659,940 +3% |
| 2020 | $7,956 +1% | $640,960 +1.3% |
| 2019 | $7,876 +2.1% | $632,920 +1.8% |
| 2018 | $7,710 +1.9% | $621,920 |
| 2017 | $7,566 +2.7% | $621,920 +2.6% |
| 2016 | $7,366 +3.6% | $606,050 |
| 2015 | $7,109 +5% | $606,050 +5% |
| 2014 | $6,770 | $577,010 +8.8% |
| 2013 | -- | $530,340 |
| 2012 | -- | $530,340 -4% |
| 2011 | -- | $552,650 +10.7% |
| 2010 | -- | $499,330 -4.4% |
| 2009 | -- | $522,140 -6.8% |
| 2008 | -- | $560,000 -7.1% |
| 2007 | -- | $602,590 +52% |
| 2003 | -- | $396,440 +11% |
| 2002 | -- | $357,155 +27.6% |
| 2001 | -- | $279,900 |
Find assessor info on the county website
Neighborhood: 22015
Nearby homes
- $911,5005 bd2 ba2.3k sqft9107 Parliament Dr, Burke, VA 22015Off Market
- $900,2004 bd2 ba1.8k sqft9111 Parliament Dr, Burke, VA 22015Off Market
- $1,067,3004 bd4 ba2.4k sqft5417 Mount Lookout Ct, Burke, VA 22015Off Market
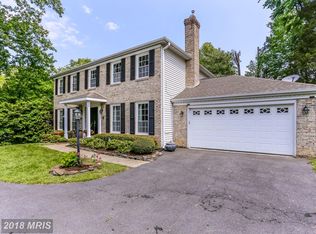
- $1,096,1005 bd4 ba3.6k sqft5418 Mount Lookout Ct, Burke, VA 22015Off Market
- $1,145,0006 bd4 ba3.7k sqft9105 Parliament Dr, Burke, VA 22015Sold
- $973,5004 bd2 ba2.5k sqft9113 Parliament Dr, Burke, VA 22015Off Market
- $1,067,3004 bd3 ba2.9k sqft9108 Parliament Dr, Burke, VA 22015Off Market
- $930,0004 bd2 ba2.4k sqft5419 Mount Lookout Ct, Burke, VA 22015Off Market
Nearby schools
GreatSchools rating
- 9/10Ravensworth Elementary SchoolGrades: PK-6Distance: 1.9 mi
- 9/10Lake Braddock SecondaryGrades: 7-12Distance: 0.4 mi
Schools provided by the listing agent
- Elementary: Ravensworth
- Middle: Lake Braddock Secondary School
- High: Lake Braddock
- District: Fairfax County Public Schools
Source: Bright MLS. This data may not be complete. We recommend contacting the local school district to confirm school assignments for this home.
Get a cash offer in 3 minutes
Find out how much your home could sell for in as little as 3 minutes with a no-obligation cash offer.
Estimated market value
$1,135,100
Get a cash offer in 3 minutes
Find out how much your home could sell for in as little as 3 minutes with a no-obligation cash offer.
Estimated market value
$1,135,100
- Virginia
- Fairfax County
- Burke
- 22015
- 9109 Parliament Dr
Nearby cities
Nearby zip codes
Other Burke Topics
