This stunning model home has been upgraded with every option and gently used as the sales center for Reflections at Stonehouse community in 2023. The popular Lorton model features an open concept first floor w/ office & covered rear porch. The gourmet kitchen has huge island & features wall ovens, gas cooktop w/vent hood, gorgeous tile back splash & stainless appliances. On the second level is a bonus room surrounded by 3 secondary bedrms, each with an ensuite or shared Jack-and-Jill style bathroom. The owners suite features a sitting room, spa-like bathroom & split walk-in closets. There is also a full finished basement with 5th BR & 4th BA. Community amenities include the Stonehouse at Millpond pool, tennis, fitness & sports courts. This community has restrictions against short term leases. No dwelling unit located on a homesite, or portion thereof, shall be used or occupied for transient or hotel purposes or in any event be leased for an initial period of less than twelve months.
Sold
$609,000
9105 Daydreamer Ct, Toano, VA 23168
5beds
3,938sqft
Single Family Residence
Built in 2023
6,098 Square Feet Lot
$609,100 Zestimate®
$155/sqft
$4,495 Estimated rent
Home value
$609,100
$560,000 - $658,000
$4,495/mo
Zestimate® history
Owner options
List your home for rent
$4,495/mo
Rent Zestimate®
Find your next renter with Zillow Rental Manager. Plus, with online applications, you can quickly screen prospective tenants – for free.
$4,495/mo
Rent Zestimate®
Refinance and save
$3,662/mo
Est. payment
Refinancing to a lower rate could help reduce your monthly payments and save thousands over the life of the loan.
$3,662/mo
Est. payment
Explore your selling options
Work with a Zillow partner agent
Leverage their expertise and Zillow's premium Showcase listings to get your home seen by more buyers.
Get startedList with your own agent
Get your home in front of millions of buyers by listing it on Zillow.
Learn how to do itSell it yourself
Take full control of how buyers see your home on Zillow by listing For Sale by Owner (FSBO).
List your homeWhat's special
Bonus roomFull finished basementStainless appliancesHuge islandSplit walk-in closetsGourmet kitchenGorgeous tile back splash
Zillow last checked:
Listing updated:
Listed by:
Chuck Kane,
Williamsburg Realty 757-903-0450
Bought with:
Grisel Saez
Coldwell Banker Premier
Source: REIN Inc.,MLS#: 10585263
Facts & features
Interior
Bedrooms & bathrooms
- Bedrooms: 5
- Bathrooms: 5
- Full bathrooms: 4
- 1/2 bathrooms: 1
Rooms
- Room types: Loft, PBR with Bath, Office/Study
Primary bedroom
- Level: Second
Bedroom
- Level: Second
Bedroom
- Level: Second
Bedroom
- Level: Second
Bedroom
- Level: Basement
Dining room
- Level: First
Family room
- Level: First
Kitchen
- Level: First
Heating
- Forced Air
Cooling
- Central Air
Appliances
- Included: Dishwasher, Microwave, Range, Refrigerator, Electric Water Heater
Features
- Primary Sink-Double, Walk-In Closet(s), Pantry
- Flooring: Carpet, Ceramic Tile, Laminate/LVP
- Has basement: No
- Number of fireplaces: 1
Interior area
- Total interior livable area: 3,938 sqft
Property
Parking
- Total spaces: 2
- Parking features: Garage Att 2 Car, Driveway, Garage Door Opener
- Attached garage spaces: 2
- Has uncovered spaces: Yes
Features
- Stories: 3
- Pool features: None, Association
- Fencing: None
- Waterfront features: Not Waterfront
Lot
- Size: 6,098 Square Feet
Details
- Parcel number: 0440300002
Construction
Type & style
- Home type: SingleFamily
- Architectural style: Transitional
- Property subtype: Single Family Residence
Materials
- Stone, Vinyl Siding
- Foundation: Basement
- Roof: Asphalt Shingle
Condition
- New construction: Yes
- Year built: 2023
Utilities & green energy
- Sewer: City/County
- Water: City/County
Community & HOA
Community
- Subdivision: Stonehouse
HOA
- Has HOA: Yes
- Amenities included: Clubhouse, Fitness Center, Playground, Pool
- HOA fee: $99 monthly
Location
- Region: Toano
Financial & listing details
- Price per square foot: $155/sqft
- Tax assessed value: $591,100
- Annual tax amount: $4,906
- Date on market: 5/27/2025
Price history
Price history is unavailable.
Public tax history
| Year | Property taxes | Tax assessment |
|---|---|---|
| 2025 | $4,906 | $591,100 |
| 2024 | $4,906 +407.4% | $591,100 +407.4% |
| 2023 | $967 | $116,500 |
Find assessor info on the county website
Neighborhood: 23168
Nearby homes
- $602,750-- bd-- ba-- sqft9101 Daydreamer Ct, Toano, VA 23168Sold
- $555,1005 bd5 ba3.8k sqft9109 Daydreamer Ct, Toano, VA 23168Sold
- $517,1105 bd3 ba3.4k sqft9113 Daydreamer Ct, Toano, VA 23168Sold
- $599,0005 bd5 ba4k sqft9117 Daydreamer Ct, Toano, VA 23168Sold
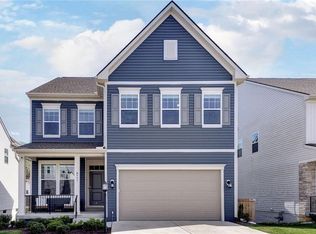
- $575,0005 bd4 ba2.5k sqft9104 Daydreamer Ct, Toano, VA 23168Sold
- $400,0003 bd3 ba2.1k sqft5228 Twilight Ct, Toano, VA 23168Sold
- $534,0004 bd4 ba2.9k sqft9116 Daydreamer Ct, Toano, VA 23168Sold
- $374,2153 bd3 ba2.2k sqft5230 Twilight Ct, Toano, VA 23168Sold
Nearby schools
GreatSchools rating
- 8/10Stonehouse Elementary SchoolGrades: K-5Distance: 2.6 mi
- 6/10Toano Middle SchoolGrades: 6-8Distance: 3.6 mi
- 6/10Warhill High SchoolGrades: 9-12Distance: 7.3 mi
Schools provided by the listing agent
- Elementary: Stonehouse Elementary
- Middle: Toano Middle
- High: Warhill
Source: REIN Inc.. This data may not be complete. We recommend contacting the local school district to confirm school assignments for this home.
Get a cash offer in 3 minutes
Find out how much your home could sell for in as little as 3 minutes with a no-obligation cash offer.
Estimated market value
$609,100
Get a cash offer in 3 minutes
Find out how much your home could sell for in as little as 3 minutes with a no-obligation cash offer.
Estimated market value
$609,100
- Virginia
- James City County
- Toano
- 23168
- 9105 Daydreamer Ct
Nearby cities
Nearby zip codes
Other Toano Topics
