Bright & Spacious 5 Bedroom Home with Flexible Floorplan!! This Home is Better Than New ! Why build when you can start with a Finished Basement, Custom Window Treatments, Fenced Yard, Screened Porch, Developed Landscaping, Deck, and Water Softener- All ready for Quick Occupancy! The Front room/Study, flows into the Family Room w/Fireplace and is Open to the Huge Gourmet Kitchen w/Large Dining Island, Pantry, Stainless Appliances, Gas Cooking, Beautiful Quartz Countertops, Tiled Backsplash and Tons of Storage! The Oversized Primary has a sitting area, His & Hers Closets and an Attached Bath with Tiled Shower & Double Vanities. Upstairs is a Loft area as well as 2 Bedrooms with a Dual Entry Bath and an additional Bedroom & Full Bathroom. The Fully Finished Basement has a Huge Rec Room Area, a Flex Room and Bedroom with a Full Bath. Lots of Storage!! Enjoy Evenings on your Screened Porch overlooking the Deck & Large Flat Fenced Backyard!
Sold
$599,000
9117 Daydreamer Ct, Toano, VA 23168
5beds
4,004sqft
Single Family Residence
Built in 2023
6,098 Square Feet Lot
$598,100 Zestimate®
$150/sqft
$4,329 Estimated rent
Home value
$598,100
$568,000 - $628,000
$4,329/mo
Zestimate® history
Owner options
List your home for rent
$4,329/mo
Rent Zestimate®
Find your next renter with Zillow Rental Manager. Plus, with online applications, you can quickly screen prospective tenants – for free.
$4,329/mo
Rent Zestimate®
Refinance and save
$3,609/mo
Est. payment
Refinancing to a lower rate could help reduce your monthly payments and save thousands over the life of the loan.
$3,609/mo
Est. payment
Explore your selling options
Work with a Zillow partner agent
Leverage their expertise and Zillow's premium Showcase listings to get your home seen by more buyers.
Get startedList with your own agent
Get your home in front of millions of buyers by listing it on Zillow.
Learn how to do itSell it yourself
Take full control of how buyers see your home on Zillow by listing For Sale by Owner (FSBO).
List your homeWhat's special
Fenced yardBeautiful quartz countertopsLots of storageFlexible floorplanStainless appliancesHis and hers closetsHuge kitchen
Zillow last checked:
Listing updated:
Listed by:
Jenna Heuser,
Garrett Realty Partners 757-873-1002
Bought with:
Brittany Shazier
Garrett Realty Partners
Source: REIN Inc.,MLS#: 10627994
Facts & features
Interior
Bedrooms & bathrooms
- Bedrooms: 5
- Bathrooms: 5
- Full bathrooms: 4
- 1/2 bathrooms: 1
Rooms
- Room types: Breakfast Area, PBR with Bath, Office/Study, Rec Room, Utility Room
Heating
- Forced Air, Natural Gas
Cooling
- Central Air, Heat Pump
Appliances
- Included: Dishwasher, Disposal, Microwave, Gas Range, Refrigerator, Water Softener, Electric Water Heater
- Laundry: Dryer Hookup, Washer Hookup
Features
- Dual Entry Bath (Br & Br), Primary Sink-Double, Walk-In Closet(s), Ceiling Fan(s), Pantry
- Flooring: Carpet, Ceramic Tile, Laminate/LVP
- Windows: Window Treatments
- Has basement: Yes
- Attic: Scuttle
- Number of fireplaces: 1
- Fireplace features: Electric
Interior area
- Total interior livable area: 4,004 sqft
Property
Parking
- Total spaces: 2
- Parking features: Garage Att 2 Car, Garage Door Opener
- Attached garage spaces: 2
Features
- Stories: 3
- Patio & porch: Deck, Patio, Porch, Screened Porch
- Pool features: None, Association
- Fencing: Back Yard,Fenced
- Waterfront features: Not Waterfront
Lot
- Size: 6,098 Square Feet
Details
- Parcel number: 0440300005
Construction
Type & style
- Home type: SingleFamily
- Architectural style: Transitional
- Property subtype: Single Family Residence
Materials
- Vinyl Siding
- Foundation: Basement
- Roof: Asphalt Shingle
Condition
- New construction: No
- Year built: 2023
Utilities & green energy
- Sewer: City/County
- Water: City/County
- Utilities for property: Cable Hookup
Community & HOA
Community
- Subdivision: Stonehouse
HOA
- Has HOA: Yes
- Amenities included: Clubhouse, Fitness Center, Playground, Pool, Tennis Court(s)
- HOA fee: $92 monthly
Location
- Region: Toano
Financial & listing details
- Price per square foot: $150/sqft
- Tax assessed value: $568,100
- Annual tax amount: $4,715
- Date on market: 4/2/2026
Price history
Price history is unavailable.
Public tax history
| Year | Property taxes | Tax assessment |
|---|---|---|
| 2025 | $4,715 | $568,100 |
| 2024 | $4,715 +159.5% | $568,100 +159.5% |
| 2023 | $1,817 | $218,900 |
Find assessor info on the county website
Neighborhood: 23168
Nearby homes
- $517,1105 bd3 ba3.4k sqft9113 Daydreamer Ct, Toano, VA 23168Sold
- $555,1005 bd5 ba3.8k sqft9109 Daydreamer Ct, Toano, VA 23168Sold
- $558,3354 bd3 ba2.8k sqft9125 Daydreamer Ct, Toano, VA 23168Sold
- $400,0003 bd3 ba2.1k sqft5228 Twilight Ct, Toano, VA 23168Sold
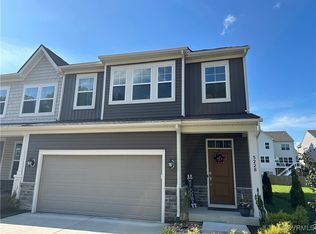
- $374,2153 bd3 ba2.2k sqft5230 Twilight Ct, Toano, VA 23168Sold
- $500,0005 bd4 ba3.4k sqft9129 Daydreamer Ct, Toano, VA 23168Sold
- $609,0005 bd5 ba3.9k sqft9105 Daydreamer Ct, Toano, VA 23168Sold
- $534,0004 bd4 ba2.9k sqft9116 Daydreamer Ct, Toano, VA 23168Sold
Nearby schools
GreatSchools rating
- 8/10Stonehouse Elementary SchoolGrades: K-5Distance: 2.6 mi
- 6/10Toano Middle SchoolGrades: 6-8Distance: 3.6 mi
- 6/10Warhill High SchoolGrades: 9-12Distance: 7.3 mi
Schools provided by the listing agent
- Elementary: Stonehouse Elementary
- Middle: Toano Middle
- High: Warhill
Source: REIN Inc.. This data may not be complete. We recommend contacting the local school district to confirm school assignments for this home.
Get a cash offer in 3 minutes
Find out how much your home could sell for in as little as 3 minutes with a no-obligation cash offer.
Estimated market value
$598,100
Get a cash offer in 3 minutes
Find out how much your home could sell for in as little as 3 minutes with a no-obligation cash offer.
Estimated market value
$598,100
- Virginia
- James City County
- Toano
- 23168
- 9117 Daydreamer Ct
Nearby cities
Nearby zip codes
Other Toano Topics
