Skip main navigation
Off market
  • $919,200

    9105 Purvis Dr, Lorton, VA 22079

    4beds
    3,809sqft
    SingleFamily
    Built in 2006
    4,228 Square Feet Lot
    $919,200 Zestimate®
    $241/sqft
    $4,698 Estimated rent

    Home value

    $919,200

    $873,000 - $965,000

    $4,698/mo

    Zestimate® history
    Loading
    Loading...

    Owner options

    List your home for rent

    $4,698/mo

    Rent Zestimate®

    Find your next renter with Zillow Rental Manager. Plus, with online applications, you can quickly screen prospective tenants – for free.

    Learn more

    $4,698/mo

    Rent Zestimate®

    Refinance and save

    $5,836/mo

    Est. payment

    Refinancing to a lower rate could help reduce your monthly payments and save thousands over the life of the loan.

    See today's rates

    $5,836/mo

    Est. payment

    Explore your selling options

    Work with a Zillow partner agent

    Leverage their expertise and Zillow's premium Showcase listings to get your home seen by more buyers.

    Get started

    List with your own agent

    Get your home in front of millions of buyers by listing it on Zillow.

    Learn how to do it

    Sell it yourself

    Take full control of how buyers see your home on Zillow by listing For Sale by Owner (FSBO).

    List your home

    What's special

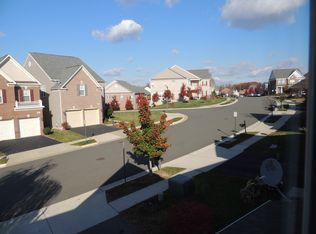
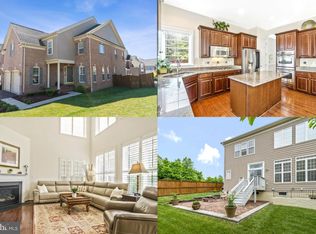
    Welcome to 9105 Purvis Drive, a marvelous 4 bedroom home filled with top-of-the-line finishes located in prestigious Laurel Highlands community. This exceptional turn-key residence features an outstanding open floor plan with high ceilings, classy light fixtures and elegant architectural features throughout. The gourmet kitchen features GE Profile stainless appliances, granite counters, upgraded cabinetry and a center island. Hardwood floors flow throughout the entire main level and the formal dining room has an abundance of exquisite moldings. An extraordinary main level master suite with sumptuous spa-like bath with separate vanities, soaking tub & shower. The terrific walk-out lower level with a custom bar, spacious rec room, 2 bonus rooms and plenty of storage space. The versatile upper level loft/den overlooks the great room and could be used as a play room, family room or sitting room. This home is ideally located just moments away from the Laurel Hill Gold Club, Lorton Arts Center, I-95 and the Lorton VRE. Laurel Highlands offers an assortment or amenities such as an outdoor pool, basketball and tennis courts and a playground. Showing can start Saturday, May 2, 2020.AGENTS- Please read agent remarks regarding showing instructions.

    This property is off market, which means it's not currently listed for sale or rent on Zillow. This may be different from what's available on other websites or public sources.

    Facts & features

    Interior

    Bedrooms & bathrooms
    • Bedrooms: 4
    • Bathrooms: 5
    • Full bathrooms: 4
    • 1/2 bathrooms: 1
    Heating
    • Forced air, Gas
    Cooling
    • Central
    Appliances
    • Included: Dishwasher, Microwave, Refrigerator
    Features
    • Kitchen Island, Recessed Lighting, Dining Area, Crown Molding, Open Floorplan, Wood Floors, Entry Level Bedroom, Master Bath(s), Upgraded Countertops, Kitchen - Gourmet, Family Room Off Kitchen, Chair Railings
    • Flooring: Hardwood
    • Basement: Y
    • Has fireplace: Yes
    Interior area
    • Total interior livable area: 3,809 sqft
    • Finished area below ground: 1003

    Property

    Parking
    • Total spaces: 2
    • Parking features: Garage - Attached
    Features
    • Exterior features: Brick
    • Pool features: Community
    Lot
    • Size: 4,228 sqft
    Details
    • Parcel number: 1072120118
    • Special conditions: Standard

    Construction

    Type & style
    • Home type: SingleFamily
    • Architectural style: Colonial
    Materials
    • brick
    • Roof: Other
    Condition
    • Year built: 2006

    Community & neighborhood

    Location
    • Region: Lorton

    HOA & financial

    HOA
    • Has HOA: Yes
    • HOA fee: $120 monthly

    Other

    Other facts
    • Heating: Forced Air
    • Appliances: Dishwasher, Refrigerator, Disposal, Double Oven, Microwave, Cooktop, Oven - Wall, Bar Fridge
    • AssociationYN: true
    • FireplaceYN: true
    • GarageYN: true
    • AttachedGarageYN: true
    • HeatingYN: true
    • CoolingYN: true
    • StructureType: Detached
    • StoriesTotal: 3
    • ArchitecturalStyle: Colonial
    • InteriorFeatures: Kitchen Island, Recessed Lighting, Dining Area, Crown Molding, Open Floorplan, Wood Floors, Entry Level Bedroom, Master Bath(s), Upgraded Countertops, Kitchen - Gourmet, Family Room Off Kitchen, Chair Railings
    • SpecialListingConditions: Standard
    • CoveredSpaces: 2
    • Cooling: Central Air, Ceiling Fan(s)
    • PoolFeatures: Community
    • ParkingFeatures: Attached Garage, Garage Door Opener
    • BelowGradeFinishedArea: 1003
    • ConstructionMaterials: Brick Front
    • Basement: Y
    • MlsStatus: Active
    • BuildingName: Laurel Highlands

    Price history

    DateEventPrice
    6/18/2020Sold$690,000+0.1%$181/sqft
    Source: Public Record Report a problem
    5/4/2020Pending sale$689,000$181/sqft
    Source: Long & Foster Real Estate, Inc. #VAFX1120138 Report a problem
    5/1/2020Listed for sale$689,000+2.1%$181/sqft
    Source: Long & Foster Real Estate, Inc. #VAFX1120138 Report a problem
    5/17/2018Listing removed$3,200$1/sqft
    Source: Long & Foster Real Estate, Inc. #1000869302 Report a problem
    5/9/2018Listed for rent$3,200$1/sqft
    Source: Long & Foster Real Estate, Inc. #1000869302 Report a problem
    7/3/2014Listing removed$675,000$177/sqft
    Source: Long & Foster Real Estate #FX8386425 Report a problem
    6/24/2014Listed for sale$675,000-1.2%$177/sqft
    Source: Long & Foster Report a problem
    6/30/2006Sold$683,220$179/sqft
    Source: Public Record Report a problem

    Public tax history

    YearProperty taxesTax assessment
    2025-- $856,290 +5.4%
    2024-- $812,400 +2.5%
    2023-- $792,400 +9.1%
    2022-- $726,450 +11.4%
    2021-- $652,320 +7.6%
    2020$7,177 $606,410
    2019$7,177 +2.4%$606,410 +2.4%
    2018$7,006 +1.9%$591,930
    2017$6,872 +2.2%$591,930 +1.9%
    2016$6,728 +3.8%$580,720
    2015$6,481 +7.8%$580,720 +7.5%
    2014$6,013 $539,970 +1.5%
    2013-- $532,070 +2.1%
    2012-- $521,190 +5.3%
    2011-- $494,800 +3.9%
    2010-- $476,190 -5.4%
    2009-- $503,310 -17.3%
    2008-- $608,750 +0.2%
    2007-- $607,730

    Find assessor info on the county website

    Neighborhood: 22079

    Nearby schools

    GreatSchools rating
    Schools provided by the listing agent
    • Elementary: LAUREL HILL
    • Middle: SOUTH COUNTY
    • High: SOUTH COUNTY
    • District: FAIRFAX COUNTY PUBLIC SCHOOLS

    Source: The MLS. This data may not be complete. We recommend contacting the local school district to confirm school assignments for this home.

    Get a cash offer in 3 minutes
    Find out how much your home could sell for in as little as 3 minutes with a no-obligation cash offer.
    Estimated market value
    $919,200
    Get a cash offer in 3 minutes
    Find out how much your home could sell for in as little as 3 minutes with a no-obligation cash offer.
    Estimated market value
    $919,200