LAND CONTRACT TERMS AVAILABLE 10% DOWN 5.9% INTEREST. One of the larger homes in this subdivision, boosting 2356 SQ FT, with a full finished basement w/egress window. This 4-bedroom, 2.5-bath home offers the kind of space and comfort that fits both everyday living and entertaining. All bedrooms are very spacious. Carpet is brand new with fresh paint throughout the house, and newer bathroom flooring. The primary bedroom has 2 large walk-in closets, and an additional bonus sitting room. So many additional usages for the bonus room. The kitchen is a standout with its stainless-steel appliances, beautiful cabinetry, and tasteful updates that blend style with function. The finished basement is ideal for hosting game nights, casual get-togethers, or simply relaxing. The basement also has plenty of storage tucked away on the other side of the finished area. Furnace, Hot water tank, AC, are all newer within the last 2 years. The layout offers a family room and living room, a former dining room and eat-in kitchen. First floor laundry and half bath also are on the main floor for convenience. Full deck & fenced yard. The subdivision also offers access to no-wake waters of Wildwood Lake. The HOA maintains the access; it has a private path.
Sold for $448,000
$448,000
9105 Timbercrest Ln, Whitmore Lake, MI 48189
4beds
3,156sqft
Single Family Residence
Built in 2001
0.3 Acres Lot
$448,800 Zestimate®
$142/sqft
$3,424 Estimated rent
Home value
$448,800
$408,000 - $494,000
$3,424/mo
Zestimate® history
Owner options
List your home for rent
$3,424/mo
Rent Zestimate®
Find your next renter with Zillow Rental Manager. Plus, with online applications, you can quickly screen prospective tenants – for free.
$3,424/mo
Rent Zestimate®
Refinance and save
$3,194/mo
Est. payment
Refinancing to a lower rate could help reduce your monthly payments and save thousands over the life of the loan.
$3,194/mo
Est. payment
Explore your selling options
Work with a Zillow partner agent
Leverage their expertise and Zillow's premium Showcase listings to get your home seen by more buyers.
Get startedList with your own agent
Get your home in front of millions of buyers by listing it on Zillow.
Learn how to do itSell it yourself
Take full control of how buyers see your home on Zillow by listing For Sale by Owner (FSBO).
List your homeWhat's special
Fenced yardFull deckNewer bathroom flooringBonus sitting roomBeautiful cabinetry
Zillow last checked:
Listing updated:
Listed by:
Bradford Lack 313-318-2569,
Berkshire Hathaway HomeServices Kee Realty SCS,
David Izaguirre 586-879-9850,
Berkshire Hathaway HomeServices Kee Realty SCS
Bought with:
James Balk, 6501337282
REAL ESTATE ONE SOUTHFIELD
Source: MiRealSource,MLS#: 50202399 Originating MLS: MiRealSource
Originating MLS: MiRealSourceFacts & features
Interior
Bedrooms & bathrooms
- Bedrooms: 4
- Bathrooms: 3
- Full bathrooms: 2
- 1/2 bathrooms: 1
Rooms
- Room types: Breezeway, Family Room, Laundry, Living Room, Master Bathroom, Second Flr Full Bathroom, Dining Room
Bedroom 1
- Features: Carpet
- Level: Second
- Area: 238
- Dimensions: 17 x 14
Bedroom 2
- Features: Carpet
- Level: Second
- Area: 130
- Dimensions: 10 x 13
Bedroom 3
- Features: Carpet
- Level: Second
- Area: 132
- Dimensions: 11 x 12
Bedroom 4
- Features: Carpet
- Level: Second
- Area: 130
- Dimensions: 13 x 10
Bathroom 1
- Level: Second
- Area: 108
- Dimensions: 9 x 12
Bathroom 2
- Level: Second
- Area: 40
- Dimensions: 5 x 8
Dining room
- Level: Entry
- Area: 132
- Dimensions: 11 x 12
Family room
- Level: Entry
- Area: 255
- Dimensions: 15 x 17
Kitchen
- Level: Entry
- Area: 121
- Dimensions: 11 x 11
Living room
- Features: Carpet
- Level: Entry
- Area: 168
- Dimensions: 12 x 14
Heating
- Forced Air, Natural Gas
Cooling
- Ceiling Fan(s), Central Air
Appliances
- Included: Dishwasher, Disposal, Dryer, Range/Oven, Refrigerator, Washer, Water Softener Owned, Gas Water Heater
- Laundry: First Floor Laundry, Entry
Features
- Sump Pump, Walk-In Closet(s), Eat-in Kitchen
- Flooring: Hardwood, Carpet
- Basement: Daylight,Finished,Full,Sump Pump
- Number of fireplaces: 1
- Fireplace features: Family Room, Gas
- Furnished: Yes
Interior area
- Total structure area: 3,424
- Total interior livable area: 3,156 sqft
- Finished area above ground: 2,356
- Finished area below ground: 800
Property
Parking
- Total spaces: 2
- Parking features: Garage, Driveway, Attached, Electric in Garage, Direct Access
- Attached garage spaces: 2
Features
- Levels: Two
- Stories: 2
- Patio & porch: Deck, Patio, Porch
- Fencing: Fenced
- Has view: Yes
- View description: Water, Lake
- Has water view: Yes
- Water view: Water,Lake
- Waterfront features: Lake/River Access, Association Access
- Body of water: Wildwood
- Frontage type: Road
- Frontage length: 97
Lot
- Size: 0.3 Acres
- Dimensions: 97 x 143
- Features: Large Lot - 65+ Ft., Corner Lot, Subdivision
Details
- Additional structures: Shed(s)
- Parcel number: B0206310012
- Zoning description: Residential
- Special conditions: Private
Construction
Type & style
- Home type: SingleFamily
- Architectural style: Colonial
- Property subtype: Single Family Residence
Materials
- Brick, Vinyl Siding
- Foundation: Basement
Condition
- New construction: No
- Year built: 2001
Utilities & green energy
- Sewer: Public At Street
- Water: Private Well
Community & HOA
Community
- Subdivision: Wildwood Lake Sub
HOA
- Has HOA: Yes
- HOA fee: $200 annually
- HOA name: Wildwood Lake HOA
- HOA phone: 734-679-4460
Location
- Region: Whitmore Lake
Financial & listing details
- Price per square foot: $142/sqft
- Tax assessed value: $394,600
- Annual tax amount: $8,600
- Date on market: 3/25/2026
- Cumulative days on market: 44 days
- Listing agreement: Exclusive Right To Sell
- Listing terms: Cash,Conventional,FHA,Land Contract,VA Loan
- Road surface type: Paved
Price history
| Date | Event | Price |
|---|---|---|
| 4/29/2026 | Sold | $448,000-2.4%$142/sqft |
Source:  MiRealSource #50202399 Report a problem MiRealSource #50202399 Report a problem | ||
| 4/4/2026 | Pending sale | $459,000$145/sqft |
Source: MiRealSource #50202399 Report a problem | ||
| 4/2/2026 | Listed for sale | $459,000$145/sqft |
Source: MiRealSource #50202399 Report a problem | ||
| 4/2/2026 | Pending sale | $459,000$145/sqft |
Source: MiRealSource #50202399 Report a problem | ||
| 3/25/2026 | Listed for sale | $459,000-3.3%$145/sqft |
Source: MiRealSource #50202399 Report a problem | ||
| 3/25/2026 | Listing removed | $474,900$150/sqft |
Source: MiRealSource #50199791 Report a problem | ||
| 3/6/2026 | Price change | $474,900-1.1%$150/sqft |
Source: MiRealSource #50199791 Report a problem | ||
| 2/19/2026 | Listed for sale | $479,999+69.6%$152/sqft |
Source: MiRealSource #50199791 Report a problem | ||
| 5/3/2023 | Sold | $283,000+51.9%$90/sqft |
Source: Public Record Report a problem | ||
| 2/14/2023 | Sold | $186,302$59/sqft |
Source: Public Record Report a problem | ||
Public tax history
| Year | Property taxes | Tax assessment |
|---|---|---|
| 2025 | $8,171 | $197,300 +5.1% |
| 2024 | -- | $187,800 +7.9% |
| 2023 | -- | $174,100 +11.9% |
| 2022 | -- | $155,600 +5.9% |
| 2021 | -- | $147,000 +9.7% |
| 2020 | $4,105 | $134,000 +8.4% |
| 2019 | -- | $123,600 +1.7% |
| 2018 | -- | $121,500 +2% |
| 2017 | -- | $119,100 +40.6% |
| 2016 | -- | $84,682 +0.3% |
| 2015 | -- | $84,429 +3.2% |
| 2014 | -- | $81,800 |
| 2013 | -- | $81,800 +2.3% |
| 2012 | -- | $80,000 -16.7% |
| 2011 | -- | $96,000 -2.2% |
| 2010 | -- | $98,200 -12.9% |
| 2009 | -- | $112,700 -6.5% |
| 2008 | -- | $120,500 -15% |
| 2007 | -- | $141,761 -2.9% |
| 2005 | -- | $146,000 +4.8% |
| 2004 | -- | $139,300 +1.2% |
| 2003 | -- | $137,600 +24.9% |
| 2002 | $1,284 | $110,200 +288% |
| 2001 | -- | $28,400 +32.1% |
| 2000 | -- | $21,500 +330% |
| 1999 | -- | $5,000 |
Find assessor info on the county website
Neighborhood: 48189
Nearby homes
- $369,6003 bd-- ba1.8k sqft9097 Timbercrest Ln, Whitmore Lake, MI 48189Off Market
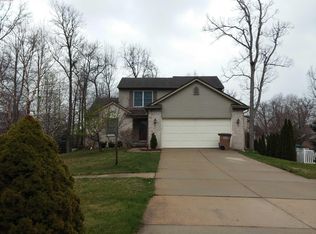
- $450,0003 bd3 ba2.8k sqft9450 Sandlewood Ct, Whitmore Lake, MI 48189Sold

- $347,0003 bd2 ba1.4k sqft9477 Sandlewood Ct, Whitmore Lake, MI 48189Sold
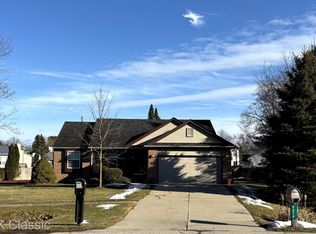
- $474,2004 bd4 ba3k sqft9457 Sandlewood Ct, Whitmore Lake, MI 48189Off Market

- $366,0003 bd2 ba1.4k sqft9433 Sandlewood Dr, Whitmore Lake, MI 48189Off Market
- $414,2004 bd3 ba2.1k sqft9089 Timbercrest Ln, Whitmore Lake, MI 48189Off Market
- $411,4003 bd2 ba1.8k sqft9442 Sandlewood Ct, Whitmore Lake, MI 48189Off Market
- $351,0003 bd3 ba3.1k sqft9465 Sandlewood Ct, Whitmore Lake, MI 48189Sold
Nearby schools
GreatSchools rating
- 7/10Whitmore Lake Elementary SchoolGrades: K-6Distance: 0.5 mi
- 8/10Whitmore Lake High SchoolGrades: 7-12Distance: 2.1 mi
Schools provided by the listing agent
- District: Whitmore Lake Pub School District
Source: MiRealSource. This data may not be complete. We recommend contacting the local school district to confirm school assignments for this home.
Get a cash offer in 3 minutes
Find out how much your home could sell for in as little as 3 minutes with a no-obligation cash offer.
Estimated market value
$448,800
Get a cash offer in 3 minutes
Find out how much your home could sell for in as little as 3 minutes with a no-obligation cash offer.
Estimated market value
$448,800
- Michigan
- Washtenaw County
- Whitmore Lake
- 48189
- 9105 Timbercrest Ln
Nearby cities
Nearby zip codes
Other Whitmore Lake Topics
