HIGHEST & BEST DUE MONDAY 6/2/25 BY 11:00AM. Welcome to this stunning 3 bedroom ranch retreat on the tranquil, no-wake waters of Wildwood Lake (also known as Heron Lake). With your own private dock, you're all set for a summer of endless enjoyment, while kayaking, boating, paddle boarding, fishing, and more. Whether you're seeking peaceful mornings on the water or afternoons filled with adventure, this lakeside haven offers the perfect blend of relaxation and recreation. From the moment you step inside, you will fall in love with the natural light pouring through the numerous windows and skylights, all while taking in awe-inspiring views of the lake. The main living areas are flooded with natural light, the open concept layout invites a sense of calm and connection the moment you walk in. The spacious kitchen features 42-inch cabinets, granite countertops, and stainless steel appliances — perfect for those who love to cook and entertain, all while staying connected with guests. The primary suite features an updated en-suite bathroom, a spacious walk-in closet, and a doorwall that opens directly onto the new wood deck, offering breathtaking views of the lake. No matter the season, this home is built for year-round enjoyment. The fully finished basement is a true standout, offering a commercial-sized wet bar, a versatile recreation area, a comfortable media space for movie nights, and a dedicated built in work space, for today’s remote lifestyle. This home and neighborhood won't disappoint, with the ability for year round fun. Bike or walk the neighborhood trail, which leads to the public dock area. Located between Brighton and Ann Arbor and the highway is minutes away for convenience. Windows are energy saving technology (2014) with transferable warranty. Fenced backyard area - perfect for kids or dogs. Roofguard was put on roof ( see “treatment” on disclosures) as a protectant / sealant. Pontoon for sale as well as 5ft trolling motor up for sale.
Sold for $450,000
$450,000
9450 Sandlewood Ct, Whitmore Lake, MI 48189
3beds
2,824sqft
Single Family Residence
Built in 2000
0.27 Acres Lot
$447,600 Zestimate®
$159/sqft
$3,136 Estimated rent
Home value
$447,600
$398,000 - $506,000
$3,136/mo
Zestimate® history
Owner options
List your home for rent
$3,136/mo
Rent Zestimate®
Find your next renter with Zillow Rental Manager. Plus, with online applications, you can quickly screen prospective tenants – for free.
$3,136/mo
Rent Zestimate®
Refinance and save
$3,188/mo
Est. payment
Refinancing to a lower rate could help reduce your monthly payments and save thousands over the life of the loan.
$3,188/mo
Est. payment
Explore your selling options
Work with a Zillow partner agent
Leverage their expertise and Zillow's premium Showcase listings to get your home seen by more buyers.
Get startedList with your own agent
Get your home in front of millions of buyers by listing it on Zillow.
Learn how to do itSell it yourself
Take full control of how buyers see your home on Zillow by listing For Sale by Owner (FSBO).
List your homeWhat's special
Zillow last checked:
Listing updated:
Listed by:
Kristen L Henson 888-304-1447,
3DX Real Estate LLC
Bought with:
Maria Parvu, 6501436019
3DX Real Estate LLC
Kristen L Henson, 6501398043
3DX Real Estate LLC
Source: Realcomp II,MLS#: 20250034026
Facts & features
Interior
Bedrooms & bathrooms
- Bedrooms: 3
- Bathrooms: 3
- Full bathrooms: 3
Primary bedroom
- Level: Entry
- Area: 240
- Dimensions: 15.00 x 16.00
Bedroom
- Level: Entry
- Area: 120
- Dimensions: 10.00 x 12.00
Bedroom
- Level: Entry
- Area: 120
- Dimensions: 10.00 x 12.00
Primary bathroom
- Level: Entry
Other
- Level: Entry
Other
- Level: Basement
Great room
- Level: Entry
- Area: 750
- Dimensions: 30.00 x 25.00
Kitchen
- Level: Entry
- Area: 180
- Dimensions: 15.00 x 12.00
Laundry
- Level: Entry
- Area: 30
- Dimensions: 5 X 6
Heating
- Forced Air, Natural Gas
Cooling
- Ceiling Fans, Central Air
Appliances
- Included: Convection Oven, Dishwasher, Disposal, Dryer, Energy Star Qualified Dishwasher, Energy Star Qualified Washer, Free Standing Gas Range, Free Standing Refrigerator, Ice Maker, Microwave, Self Cleaning Oven, Stainless Steel Appliances, Washer, Water Softener Owned
- Laundry: Gas Dryer Hookup, Laundry Room, Washer Hookup
Features
- Entrance Foyer, High Speed Internet, Programmable Thermostat, Wet Bar
- Basement: Finished,Full
- Has fireplace: Yes
- Fireplace features: Gas, Great Room
Interior area
- Total interior livable area: 2,824 sqft
- Finished area above ground: 1,472
- Finished area below ground: 1,352
Property
Parking
- Total spaces: 3
- Parking features: Three Car Garage, Attached, Direct Access, Electricityin Garage
- Attached garage spaces: 3
Features
- Levels: One
- Stories: 1
- Entry location: GroundLevel
- Patio & porch: Deck, Porch
- Pool features: None
- Fencing: Back Yard,Fenced,Fencing Allowed
- On waterfront: Yes
- Waterfront features: Dock Facilities, Lake Front, Lake Privileges, Waterfront
- Body of water: Wildwood Lake
Lot
- Size: 0.27 Acres
- Dimensions: 89.00 x 133.00
Details
- Additional structures: Sheds Allowed
- Parcel number: B00206310018
- Special conditions: Short Sale No,Standard
Construction
Type & style
- Home type: SingleFamily
- Architectural style: Ranch
- Property subtype: Single Family Residence
Materials
- Brick, Vinyl Siding
- Foundation: Basement, Poured, Sump Pump
- Roof: Asphalt
Condition
- New construction: No
- Year built: 2000
Utilities & green energy
- Sewer: Public Sewer
- Water: Well
- Utilities for property: Cable Available
Community & HOA
Community
- Features: Sidewalks
- Security: Smoke Detectors
- Subdivision: WILDWOOD LAKE SUB
HOA
- Has HOA: Yes
- HOA fee: $180 annually
Location
- Region: Whitmore Lake
Financial & listing details
- Price per square foot: $159/sqft
- Tax assessed value: $152,267
- Annual tax amount: $6,325
- Date on market: 5/30/2025
- Cumulative days on market: 5 days
- Listing agreement: Exclusive Right To Sell
- Listing terms: Cash,Conventional
- Exclusions: Exclusion(s) Exist
Price history
| Date | Event | Price |
|---|---|---|
| 7/2/2025 | Sold | $450,000+7.2%$159/sqft |
Source:  Realcomp II #20250034026 Report a problem Realcomp II #20250034026 Report a problem | ||
| 6/3/2025 | Pending sale | $419,900$149/sqft |
Source: Realcomp II #20250034026 Report a problem | ||
| 5/30/2025 | Listed for sale | $419,900+34.2%$149/sqft |
Source: Realcomp II #20250034026 Report a problem | ||
| 6/24/2020 | Sold | $313,000+8%$111/sqft |
Source: Public Record Report a problem | ||
| 5/18/2020 | Listed for sale | $289,900+13.7%$103/sqft |
Source: Mi Choice Realty #2200034070 Report a problem | ||
| 12/4/2015 | Sold | $255,000-5.5%$90/sqft |
Source: Public Record Report a problem | ||
| 9/27/2015 | Listed for sale | $269,900$96/sqft |
Source: Owner Report a problem | ||
| 8/25/2015 | Pending sale | $269,900$96/sqft |
Source: Owner Report a problem | ||
| 8/13/2015 | Listed for sale | $269,900$96/sqft |
Source: Owner Report a problem | ||
Public tax history
| Year | Property taxes | Tax assessment |
|---|---|---|
| 2025 | $6,625 | $176,700 +5.2% |
| 2024 | -- | $167,900 +7.1% |
| 2023 | -- | $156,700 +11.2% |
| 2022 | -- | $140,900 +5.4% |
| 2021 | -- | $133,700 +8.4% |
| 2020 | $4,526 | $123,300 +6.6% |
| 2019 | -- | $115,700 +7.3% |
| 2018 | -- | $107,800 +2% |
| 2017 | -- | $105,700 +2.6% |
| 2016 | -- | $103,000 +22.3% |
| 2015 | -- | $84,226 +3.2% |
| 2014 | -- | $81,600 |
| 2013 | -- | $81,600 +2.4% |
| 2012 | -- | $79,700 -15.8% |
| 2011 | -- | $94,600 -0.7% |
| 2010 | -- | $95,300 -8.6% |
| 2009 | -- | $104,300 -8.7% |
| 2008 | -- | $114,200 -0.6% |
| 2007 | -- | $114,842 -7.6% |
| 2005 | -- | $124,300 +4.4% |
| 2004 | -- | $119,100 +1.1% |
| 2003 | -- | $117,800 +5.5% |
| 2002 | $3,444 | $111,700 +14.2% |
| 2001 | -- | $97,800 +218.6% |
| 2000 | -- | $30,700 +514% |
| 1999 | -- | $5,000 |
Find assessor info on the county website
Neighborhood: 48189
Nearby homes
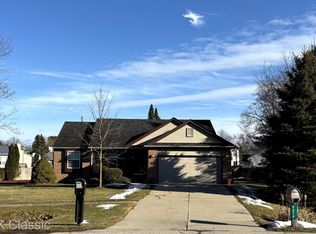
- $347,0003 bd2 ba1.4k sqft9477 Sandlewood Ct, Whitmore Lake, MI 48189Sold
- $481,0004 bd3 ba2.3k sqft9458 Sandlewood Ct, Whitmore Lake, MI 48189Off Market
- $406,2003 bd2 ba1.8k sqft9442 Sandlewood Ct, Whitmore Lake, MI 48189Off Market
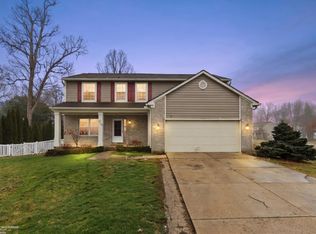
- $448,0004 bd3 ba3.1k sqft9105 Timbercrest Ln, Whitmore Lake, MI 48189Sold
- $443,6004 bd2 ba2k sqft9434 Sandlewood Dr, Whitmore Lake, MI 48189Off Market
- $416,0004 bd2 ba2.3k sqft9466 Sandlewood Ct, Whitmore Lake, MI 48189Off Market
- $369,6003 bd-- ba1.8k sqft9097 Timbercrest Ln, Whitmore Lake, MI 48189Off Market
- $474,2004 bd4 ba3k sqft9457 Sandlewood Ct, Whitmore Lake, MI 48189Off Market
Nearby schools
GreatSchools rating
- 7/10Whitmore Lake Elementary SchoolGrades: K-6Distance: 0.5 mi
- 8/10Whitmore Lake High SchoolGrades: 7-12Distance: 2 mi
Get a cash offer in 3 minutes
Find out how much your home could sell for in as little as 3 minutes with a no-obligation cash offer.
Estimated market value
$447,600
Get a cash offer in 3 minutes
Find out how much your home could sell for in as little as 3 minutes with a no-obligation cash offer.
Estimated market value
$447,600
- Michigan
- Washtenaw County
- Whitmore Lake
- 48189
- 9450 Sandlewood Ct
Nearby cities
Nearby zip codes
Other Whitmore Lake Topics
