This custom Stringer-built Transitional showcases timeless design and refined detail, which is perfectly positioned on 1.34 acers in sought after Mallards Landing. Impeccable landscaping and a paver walkway frame the inviting front entrance, creating standout curb appeal. Step inside where gleaming hardwood floors extend throughout, setting the tone for the home's architectural details, including crown and cove moldings, transom windows and custom millwork. Expansive cased portals guide the flow from room to room, while abundant natural light enhances the open, airy atmosphere. Entertain with ease in the formal dining room adorned with classic wainscoting or enjoy quiet conversation in the inviting front living room. Adjacent, a spacious study offers a quiet and convenient space to work from home, read or simply relax. French doors open to the all-season sunroom with walls of windows and sliding doors connecting to the backyard patio—perfect for effortless indoor-outdoor living. Seamlessly flow into the well-appointed gourmet kitchen boasting granite countertops, center island with breakfast bar, high-end stainless-steel appliances, double ovens, pantry and an eat-in dining area. The open-concept family room is anchored by a dramatic floor-to-ceiling stone fireplace. A powder room, mudroom and laundry room with ample storage and counter space complete this level. Upstairs, the home offers four bedrooms, including a generous primary suite with walk-in closet and spa-inspired ensuite. Two bedrooms share a Jack and Jill bath; the fourth enjoys a private bath. The finished lower level adds 1,100 sq ft of versatile living space, perfect for a recreation room, family room, gym, guest suite or home office, and includes a full bath. Outdoors, enjoy the peaceful setting from the private paver patio overlooking a flat, tree-lined backyard—perfect for relaxing, entertaining or play. An attached three-car garage offers added convenience and storage. Just minutes from Manlius Village, schools, shops and highways. FM Schools! Delayed showings till Saturday, 5/3 at 9 am.
Closed
$865,000
9105 Whistling Swan Ln, Manlius, NY 13104
5beds
4,989sqft
Single Family Residence
Built in 2002
1.34 Acres Lot
$914,500 Zestimate®
$173/sqft
$4,746 Estimated rent
Home value
$914,500
$841,000 - $997,000
$4,746/mo
Zestimate® history
Owner options
List your home for rent
$4,746/mo
Rent Zestimate®
Find your next renter with Zillow Rental Manager. Plus, with online applications, you can quickly screen prospective tenants – for free.
$4,746/mo
Rent Zestimate®
Refinance and save
$6,163/mo
Est. payment
Refinancing to a lower rate could help reduce your monthly payments and save thousands over the life of the loan.
$6,163/mo
Est. payment
Explore your selling options
Work with a Zillow partner agent
Leverage their expertise and Zillow's premium Showcase listings to get your home seen by more buyers.
Get startedList with your own agent
Get your home in front of millions of buyers by listing it on Zillow.
Learn how to do itSell it yourself
Take full control of how buyers see your home on Zillow by listing For Sale by Owner (FSBO).
List your homeWhat's special
Guest suiteAbundant natural lightTree-lined backyardWalls of windowsHome officeVersatile living spaceArchitectural details
Zillow last checked:
Listing updated:
Listed by:
R. Matthew Ragan J.D. LL.M. 315-399-7767,
Howard Hanna Real Estate
Bought with:
Stacey Kelso-O'Connor, 10301221285
Howard Hanna Real Estate
Source: NYSAMLSs,MLS#: S1601953 Originating MLS: Syracuse
Originating MLS: SyracuseFacts & features
Interior
Bedrooms & bathrooms
- Bedrooms: 5
- Bathrooms: 5
- Full bathrooms: 4
- 1/2 bathrooms: 1
- Main level bathrooms: 1
Heating
- Gas, Forced Air, Hot Water, Radiant
Cooling
- Central Air
Appliances
- Included: Built-In Range, Built-In Oven, Convection Oven, Double Oven, Dryer, Dishwasher, Exhaust Fan, Gas Cooktop, Disposal, Gas Water Heater, Microwave, Refrigerator, Range Hood, Washer, Water Softener Owned
- Laundry: Main Level
Features
- Breakfast Bar, Ceiling Fan(s), Central Vacuum, Den, Separate/Formal Dining Room, Entrance Foyer, Eat-in Kitchen, Separate/Formal Living Room, Granite Counters, Home Office, Kitchen/Family Room Combo, Pantry, Pull Down Attic Stairs, Sliding Glass Door(s), Programmable Thermostat
- Flooring: Carpet, Hardwood, Tile, Varies
- Doors: Sliding Doors
- Basement: Egress Windows,Partially Finished,Sump Pump
- Attic: Pull Down Stairs
- Number of fireplaces: 1
Interior area
- Total structure area: 4,989
- Total interior livable area: 4,989 sqft
Property
Parking
- Total spaces: 3
- Parking features: Attached, Electricity, Garage, Driveway, Garage Door Opener
- Attached garage spaces: 3
Features
- Levels: Two
- Stories: 2
- Patio & porch: Patio
- Exterior features: Blacktop Driveway, Patio
Lot
- Size: 1.34 Acres
- Dimensions: 185 x 206
- Features: Rectangular, Rectangular Lot, Residential Lot
Details
- Parcel number: 31388911700000250050000000
- Special conditions: Standard
Construction
Type & style
- Home type: SingleFamily
- Architectural style: Transitional
- Property subtype: Single Family Residence
Materials
- Composite Siding, Copper Plumbing
- Foundation: Block
- Roof: Asphalt
Condition
- Resale
- Year built: 2002
Details
- Builder model: Stringer Custom Homes
Utilities & green energy
- Electric: Circuit Breakers
- Sewer: Connected
- Water: Connected, Public
- Utilities for property: Cable Available, High Speed Internet Available, Sewer Connected, Water Connected
Community & HOA
Community
- Security: Radon Mitigation System
Location
- Region: Manlius
Financial & listing details
- Price per square foot: $173/sqft
- Tax assessed value: $705,800
- Annual tax amount: $21,978
- Date on market: 5/1/2025
- Cumulative days on market: 50 days
- Listing terms: Cash,Conventional
Price history
| Date | Event | Price |
|---|---|---|
| 8/25/2025 | Sold | $865,000-3.9%$173/sqft |
Source:  NYSAMLSs #S1601953 Report a problem NYSAMLSs #S1601953 Report a problem | ||
| 6/20/2025 | Pending sale | $899,900$180/sqft |
Source: NYSAMLSs #S1601953 Report a problem | ||
| 5/1/2025 | Listed for sale | $899,900+74.7%$180/sqft |
Source: NYSAMLSs #S1601953 Report a problem | ||
| 11/13/2014 | Sold | $515,000-2.6%$103/sqft |
Source: NYSAMLSs #S318835 Report a problem | ||
| 9/19/2014 | Pending sale | $529,000$106/sqft |
Source: RE/MAX Masters #S318835 Report a problem | ||
| 9/3/2014 | Price change | $529,000-3.8%$106/sqft |
Source: RE/MAX Masters #S318835 Report a problem | ||
| 6/17/2014 | Price change | $550,000-3.3%$110/sqft |
Source: Hunt Real Estate ERA #S310776 Report a problem | ||
| 5/16/2014 | Listed for sale | $569,000+29.3%$114/sqft |
Source: Hunt Real Estate ERA #S310776 Report a problem | ||
| 9/8/2010 | Sold | $440,000-11.8%$88/sqft |
Source: Public Record Report a problem | ||
| 5/9/2010 | Price change | $499,000-9.1%$100/sqft |
Source: Hunt Real Estate ERA #s229665 Report a problem | ||
| 4/2/2010 | Listed for sale | $549,000-8.4%$110/sqft |
Source: Hunt Real Estate ERA #s229665 Report a problem | ||
| 1/1/2009 | Listing removed | $599,500$120/sqft |
Source: Prudential Real Estate #194457 Report a problem | ||
| 8/13/2008 | Price change | $599,500-4.1%$120/sqft |
Source: Prudential Real Estate #194457 Report a problem | ||
| 6/26/2008 | Listed for sale | $624,900+11%$125/sqft |
Source: Prudential Real Estate #194457 Report a problem | ||
| 9/20/2002 | Sold | $563,000$113/sqft |
Source: Public Record Report a problem | ||
Public tax history
| Year | Property taxes | Tax assessment |
|---|---|---|
| 2025 | -- | $758,000 +7.4% |
| 2024 | -- | $705,800 +15.3% |
| 2023 | -- | $612,000 +4.7% |
| 2022 | -- | $584,300 +8% |
| 2021 | -- | $541,000 +2.5% |
| 2020 | -- | $527,600 +2% |
| 2019 | -- | $517,300 |
| 2018 | -- | $517,300 |
| 2017 | $20,036 +195.2% | $517,300 |
| 2016 | $6,788 | $517,300 |
| 2015 | -- | $517,300 |
| 2014 | -- | $517,300 |
| 2013 | -- | $517,300 |
| 2012 | -- | $517,300 |
| 2011 | -- | $517,300 -4% |
| 2010 | -- | $538,900 -7% |
| 2009 | -- | $579,500 |
| 2008 | -- | $579,500 |
| 2007 | -- | $579,500 |
| 2006 | -- | $579,500 |
| 2005 | -- | $579,500 +2.6% |
| 2004 | -- | $564,600 +0.3% |
| 2003 | -- | $563,000 +1585.6% |
| 2002 | -- | $33,400 |
| 2001 | -- | $33,400 |
Find assessor info on the county website
Neighborhood: 13104
Nearby homes

- $852,3005 bd3 ba3.1k sqft9107 Whistling Swan Ln, Manlius, NY 13104Off Market
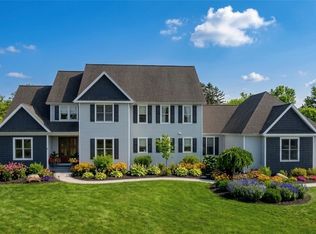
- $1,400,0005 bd5 ba5.8k sqft9103 Whistling Swan Ln, Manlius, NY 13104Pending
- $898,7005 bd5 ba4.9k sqft9104 Whistling Swan Ln, Manlius, NY 13104Off Market

- $769,4004 bd4 ba3.5k sqft9102 Whistling Swan Ln, Manlius, NY 13104Off Market
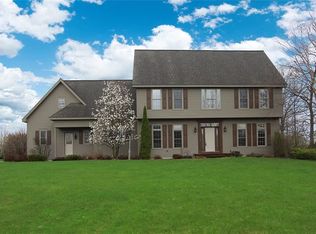
- $838,2005 bd4 ba3.3k sqft9109 Whistling Swan Ln, Manlius, NY 13104Off Market
- $955,7004 bd4 ba4.3k sqft9101 Whistling Swan Ln, Manlius, NY 13104Off Market
- $1,201,3006 bd6 ba8.1k sqft9106 Whistling Swan Ln, Manlius, NY 13104Off Market
- $836,2004 bd4 ba2.9k sqft9100 Whistling Swan Ln, Manlius, NY 13104Off Market
Nearby schools
GreatSchools rating
- 9/10Eagle Hill Middle SchoolGrades: 5-8Distance: 1 mi
- 10/10Fayetteville Manlius Senior High SchoolGrades: 9-12Distance: 1.6 mi
- 8/10Enders Road Elementary SchoolGrades: K-4Distance: 1.1 mi
Schools provided by the listing agent
- District: Fayetteville-Manlius
Source: NYSAMLSs. This data may not be complete. We recommend contacting the local school district to confirm school assignments for this home.
Sell for more on Zillow
Get a Zillow Showcase℠ listing at no additional cost and you could sell for .
$914,500
2% more
+$18,290
With Zillow Showcase(estimated)
$932,790
- New York
- Onondaga County
- Manlius
- 13104
- 9105 Whistling Swan Ln
Nearby cities
Nearby zip codes
Other Manlius Topics
