Skip main navigation
Off market
Street View
  • $1,188,700

    9106 Whistling Swan Ln, Manlius, NY 13104

    6beds
    8,145sqft
    SingleFamily
    Built in 2006
    0.83 Acres Lot
    $1,188,700 Zestimate®
    $146/sqft
    $6,148 Estimated rent

    Home value

    $1,188,700

    $1.09M - $1.30M

    $6,148/mo

    Zestimate® history
    Loading
    Loading...

    Owner options

    List your home for rent

    $6,148/mo

    Rent Zestimate®

    Find your next renter with Zillow Rental Manager. Plus, with online applications, you can quickly screen prospective tenants – for free.

    Learn more

    $6,148/mo

    Rent Zestimate®

    Refinance and save

    $8,524/mo

    Est. payment

    Refinancing to a lower rate could help reduce your monthly payments and save thousands over the life of the loan.

    See today's rates

    $8,524/mo

    Est. payment

    Explore your selling options

    Work with a Zillow partner agent

    Leverage their expertise and Zillow's premium Showcase listings to get your home seen by more buyers.

    Get started

    List with your own agent

    Get your home in front of millions of buyers by listing it on Zillow.

    Learn how to do it

    Sell it yourself

    Take full control of how buyers see your home on Zillow by listing For Sale by Owner (FSBO).

    List your home

    What's special

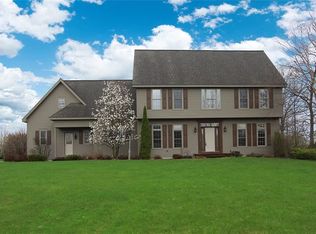
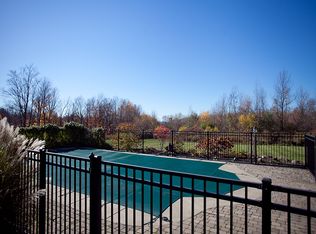
    Prepare to be impressed as you view fabulous Universal Designed Contemporary Ranch by Paul Fowler in Mallard's Landing. This Transitional home is perfect for multi-generational use. On the way to grand entry, walk on brick pavers w/beautiful landscaping & herbal gardens. Double doors welcome you to grand great room that has cathedral ceiling that peaks at 18'. 10' ceilings. Great room features gas fireplace open to dining area seating 14 & wall of windows looking west to fabulous sunsets. Home features a chef's kitchen w/Wolf 8 burner gas stove with separate wok burner and huge exhaust hood, double Wolf ovens, 2 Sub Zeros, 4 Bosch dishwashers, breakfast bar, butlers pantry & dining nook. Walk out to trex deck & totally private backyard. Off the front entry is handsome office. Second office next to full bathroom could be a bedroom. Laundry first floor w/dog shower. Mud room. 5 car oversized RV garage. South Wing has Master Ensuite & Guest Suite. Elevator to walk out lower level offers 9' foot ceilings, partial second kitchen, large recreational area w/gas fireplace plus 3 bedrooms & 3 full baths. Cedar Closet. Patio. Move right in and love your life! 2021-01-20

    This property is off market, which means it's not currently listed for sale or rent on Zillow. This may be different from what's available on other websites or public sources.

    Facts & features

    Interior

    Bedrooms & bathrooms
    • Bedrooms: 6
    • Bathrooms: 6
    • Full bathrooms: 6
    Heating
    • Forced air, Gas
    Cooling
    • Central
    Appliances
    • Included: Dishwasher, Freezer, Garbage disposal, Microwave, Refrigerator
    • Laundry: Main Level
    Features
    • Ceiling Fan(s), Wet Bar, Intercom, Cedar Closet(s), Satellite Dish, High Speed Internet, Cathedral Ceiling(s), Whirlpool Tub, Cable TV Available, Entrance Foyer, Circuit Breakers - Some, Drapes - Some, Copper Plumbing - Some, Security System - Owned, Sliding Glass Door, Water Softener - Owned, Water Purification System
    • Flooring: Tile, Carpet, Hardwood
    • Doors: Sliding Doors
    • Windows: Drapes, Thermal Windows - Some
    • Basement: Finished
    • Attic: Crawl Space
    • Has fireplace: Yes
    • Fireplace features: Gas
    Interior area
    • Total interior livable area: 8,145 sqft

    Property

    Parking
    • Total spaces: 5
    • Parking features: Garage - Attached
    Accessibility
    • Accessibility features: Accessible Elevator Installed, Accessible Bedroom, 32 Inch Doors - some, Accessible/ANSI - some, No Interior Steps, No Step Laundry, No Step Shower, Adaptable Home - some
    Features
    • Entry level: 1
    • Patio & porch: Deck, Patio
    • Exterior features: Other, Composition
    • Spa features: Bath
    • Frontage length: 166
    Lot
    • Size: 0.83 Acres
    • Features: Rectangular Lot, Neighborhood Street
    Details
    • Parcel number: 31388911724060
    • Special conditions: Standard
    • Other equipment: Satellite Dish, Intercom

    Construction

    Type & style
    • Home type: SingleFamily
    • Architectural style: Ranch, Contemporary, TRANSITIONAL
    Materials
    • Wood
    • Roof: Asphalt
    Condition
    • Existing
    • Year built: 2006
    Details
    • Builder model: Paul Fowler

    Utilities & green energy

    • Gas: Gas
    • Sewer: Public Sewer
    Green energy
    • Green verification: ENERGY STAR Certified Homes
    • Energy efficient items: HVAC, Appliances, Lighting

    Community & HOA

    Community
    • Security: Security System Owned
    Location
    • Region: Manlius

    Financial & listing details

    • Price per square foot: $146/sqft
    • Tax assessed value: $851,000
    • Annual tax amount: $34,286

    Price history

    DateEventPrice
    2/4/2021Sold$850,000-5.6%$104/sqft
    Source: NYSAMLSs #S1287698 Report a problem
    11/20/2020Pending sale$899,999$110/sqft
    Source: HUNT Real Estate #S1287698 Report a problem
    10/20/2020Price change$899,999-9%$110/sqft
    Source: HUNT Real Estate #S1287698 Report a problem
    9/2/2020Listed for sale$989,000+969.2%$121/sqft
    Source: Hunt Real Estate ERA #S1287698 Report a problem
    11/29/2005Sold$92,500$11/sqft
    Source: Public Record Report a problem

    Public tax history

    YearProperty taxesTax assessment
    2025-- $851,000 +7%
    2024-- $795,000 +1.2%
    2023-- $785,400 +4.7%
    2022-- $750,000 -15.5%
    2021-- $887,400
    2020-- $887,400 +2%
    2019-- $870,000
    2018-- $870,000
    2017$34,492 +216.1%$870,000
    2016$10,912 $870,000
    2015-- $870,000
    2014-- $870,000
    2013-- $870,000
    2012-- $870,000
    2011-- $870,000
    2010-- $870,000 -7.4%
    2009-- $940,000
    2008-- $940,000
    2007-- $940,000 +213.3%
    2006-- $300,000 +400%
    2005-- $60,000
    Find assessor info on the county website

    Neighborhood: 13104

    Nearby schools

    GreatSchools rating
    Schools provided by the listing agent
    • Elementary: Enders Road Elementary
    • Middle: Eagle Hill Middle
    • High: Fayetteville-Manlius Senior High
    • District: Fayetteville-Manlius

    Source: The MLS. This data may not be complete. We recommend contacting the local school district to confirm school assignments for this home.

    Sell for more on Zillow
    Get a Zillow Showcase℠ listing at no additional cost and you could sell for .
    $1,188,700
    2% more
    +$23,774
    With Zillow Showcase(estimated)
    $1,212,474