Tucked in between the Snoqualmie River & the base of Mt. Si, this unforgettable & jaw dropping alpine estate in coveted Moon Valley on 4.2 private acres offers the rare North Bend lifestyle buyers dream of: complete privacy, dramatic mountain geography w/ wildlife & downtown amenities less than 10 minutes away. A gated entry, circular drive, treed setting & an unforgettable Mt. Si backdrop ensures arrivals & departures always feel grand & is a true escape from the city. Designed for indoor-outdoor living, the wrap-around porch becomes a multi-season gathering place for morning coffee, quiet evenings star gazing & watching mountain goats roam the cliffs above. Inside, soaring vaulted ceilings, skylights, abundant natural light, wood flooring & generous living spaces create warmth & scale. The remodeled kitchen features quartz counters, high-end appliances, full-height refrigerator & freezer & 3 fireplaces incl. a 2-way fireplace connecting the heart of the home to everyday living. Main-floor primary suite w/ fireplace, private deck w/ wiring for hot tub, spa-like bath, radiant heated floors, dual closets & Mt. Si views while relaxing in the tub. Main-floor guest suite, office, flex spaces incl. a massive upstairs loft & a sunroom, massive mudroom, detached heated office, shop/garage, basketball court, fire pit, fountains, Sonos sound, generator & expansive parking make this a one-of-a-kind North Bend acreage sanctuary built for gathering, adventure & multi-generational living.
Sold
Listed by: eXp Realty • Alicia Messa
Bought with: Keller Williams Eastside
$2,250,000
9106 436th Avenue SE, North Bend, WA 98045
6beds
5,300sqft
Single Family Residence
Built in 1984
4.23 Acres Lot
$2,245,500 Zestimate®
$425/sqft
$7,509 Estimated rent
Home value
$2,245,500
$2.13M - $2.36M
$7,509/mo
Zestimate® history
Owner options
List your home for rent
$7,509/mo
Rent Zestimate®
Find your next renter with Zillow Rental Manager. Plus, with online applications, you can quickly screen prospective tenants – for free.
$7,509/mo
Rent Zestimate®
Refinance and save
$13,804/mo
Est. payment
Refinancing to a lower rate could help reduce your monthly payments and save thousands over the life of the loan.
$13,804/mo
Est. payment
Explore your selling options
Work with a Zillow partner agent
Leverage their expertise and Zillow's premium Showcase listings to get your home seen by more buyers.
Get startedList with your own agent
Get your home in front of millions of buyers by listing it on Zillow.
Learn how to do itSell it yourself
Take full control of how buyers see your home on Zillow by listing For Sale by Owner (FSBO).
List your homeWhat's special
Remodeled kitchenMassive mudroomMain-floor guest suiteDetached heated officeAbundant natural lightWood flooringRadiant heated floors
Zillow last checked:
Listing updated:
Listed by:
Alicia Messa,
eXp Realty
Bought with:
Melissa Harris-Herrero, 124254
Keller Williams Eastside
Source: NWMLS as distributed by MLS GRID,MLS#: 2522916
Facts & features
Interior
Bedrooms & bathrooms
- Bedrooms: 6
- Bathrooms: 5
- Full bathrooms: 4
- 3/4 bathrooms: 1
- Main level bathrooms: 2
- Main level bedrooms: 3
Primary bedroom
- Level: Main
Bedroom
- Level: Second
Bedroom
- Level: Second
Bedroom
- Level: Second
Bedroom
- Level: Main
Bedroom
- Level: Main
Bathroom full
- Level: Second
Bathroom full
- Level: Second
Bathroom full
- Level: Second
Bathroom full
- Level: Main
Bathroom three quarter
- Level: Main
Den office
- Level: Main
Dining room
- Level: Main
Entry hall
- Level: Main
Family room
- Level: Main
Great room
- Level: Main
Kitchen with eating space
- Level: Main
Rec room
- Level: Second
Utility room
- Level: Second
Heating
- Fireplace, Forced Air, Radiant, Electric, Propane
Cooling
- Radiant
Appliances
- Included: Dishwasher, Double Oven, Dryer, Microwave, Refrigerator, Stove(s)/Range(s), Washer, Dishwasher(s), Dryer(s), Microwave(s), Refrigerator(s), Washer(s)
Features
- Bath Off Primary, Ceiling Fan(s), Dining Room, High Tech Cabling, Loft, Pantry
- Flooring: Ceramic Tile, Hardwood, Carpet
- Doors: French Doors
- Windows: Dbl Pane/Storm Window, Skylight(s)
- Basement: None
- Number of fireplaces: 3
- Fireplace features: Gas, Main Level: 3, Fireplace
Interior area
- Total structure area: 5,300
- Total interior livable area: 5,300 sqft
Property
Parking
- Total spaces: 5
- Parking features: Detached Carport, Driveway, Detached Garage, Off Street, RV Parking
- Has garage: Yes
- Has carport: Yes
- Covered spaces: 5
Features
- Levels: Two
- Stories: 2
- Entry location: Main
- Patio & porch: Bath Off Primary, Ceiling Fan(s), Dbl Pane/Storm Window, Dining Room, Fireplace, Fireplace (Primary Bedroom), French Doors, High Tech Cabling, Loft, Pantry, Security System, Skylight(s), Vaulted Ceiling(s), Walk-In Closet(s), Wet Bar, Wine/Beverage Refrigerator, Wired for Generator
- Has view: Yes
- View description: Mountain(s), Territorial
Lot
- Size: 4.23 Acres
- Features: Adjacent to Public Land, Paved, Cabana/Gazebo, Cable TV, Deck, Fenced-Partially, Gated Entry, High Speed Internet, Outbuildings, Patio, Propane, RV Parking, Shop
- Topography: Level,Partial Slope
- Residential vegetation: Fruit Trees, Garden Space, Wooded
Details
- Parcel number: 3524089022
- Special conditions: Standard
- Other equipment: Wired for Generator
Construction
Type & style
- Home type: SingleFamily
- Architectural style: 2 Story
- Property subtype: Single Family Residence
Materials
- Cement Planked, Wood Siding, Cement Plank
- Foundation: Poured Concrete
- Roof: Metal
Condition
- Year built: 1984
Utilities & green energy
- Electric: Company: PSE
- Sewer: Septic Tank, Company: Septic
- Water: Individual Well, Company: Well
Community & HOA
Community
- Security: Security System
- Subdivision: Moon Valley
Location
- Region: North Bend
Financial & listing details
- Price per square foot: $425/sqft
- Tax assessed value: $1,867,000
- Annual tax amount: $18,860
- Date on market: 6/23/2026
- Cumulative days on market: 29 days
- Listing terms: Conventional
- Inclusions: Dishwasher(s), Double Oven, Dryer(s), Microwave(s), Refrigerator(s), Stove(s)/Range(s), Washer(s)
Price history
| Date | Event | Price |
|---|---|---|
| 6/30/2026 | Sold | $2,250,000$425/sqft |
Source:  NWMLS as distributed by MLS GRID #2522916 Report a problem NWMLS as distributed by MLS GRID #2522916 Report a problem | ||
| 5/28/2026 | Pending sale | $2,250,000$425/sqft |
Source: eXp Realty #2522916 Report a problem | ||
| 5/21/2026 | Listed for sale | $2,250,000+145.9%$425/sqft |
Source: NWMLS as distributed by MLS GRID #2522916 Report a problem | ||
| 4/15/2021 | Sold | $915,000$173/sqft |
Source: Public Record Report a problem | ||
| 2/22/2016 | Sold | $915,000+2.2%$173/sqft |
Source: NWMLS as distributed by MLS GRID #886379 Report a problem | ||
| 12/24/2013 | Listing removed | $895,000$169/sqft |
Source: Windermere Real Estate/East, Inc. #518464 Report a problem | ||
| 9/27/2013 | Price change | $895,000-5.8%$169/sqft |
Source: Windermere Real Estate/East, Inc. #518464 Report a problem | ||
| 8/17/2013 | Price change | $950,000-2.6%$179/sqft |
Source: Windermere Real Estate/East, Inc. #518464 Report a problem | ||
| 7/19/2013 | Listed for sale | $975,000+160%$184/sqft |
Source: Windermere Real Estate/East, Inc. #518464 Report a problem | ||
| 4/10/2000 | Sold | $375,000$71/sqft |
Source: NWMLS as distributed by MLS GRID #20007969 Report a problem | ||
Public tax history
| Year | Property taxes | Tax assessment |
|---|---|---|
| 2025 | $19,486 +3.3% | $1,867,000 +4.9% |
| 2024 | $18,860 +1.7% | $1,780,000 +7.7% |
| 2023 | $18,545 +3.2% | $1,652,000 -9.9% |
| 2022 | $17,977 +6.6% | $1,834,000 +35.2% |
| 2021 | $16,866 +10.2% | $1,357,000 +19.8% |
| 2019 | $15,310 +5.7% | $1,133,000 +3.7% |
| 2018 | $14,479 -2.1% | $1,093,000 +6.5% |
| 2017 | $14,790 +28.3% | $1,026,000 +12.1% |
| 2016 | $11,527 | $915,000 +7.3% |
| 2015 | $11,527 | $853,000 +2.6% |
| 2014 | $11,527 | $831,000 +34.2% |
| 2013 | $11,527 | $619,000 -2.5% |
| 2012 | -- | $635,000 -5.9% |
| 2011 | -- | $675,000 -8.3% |
| 2010 | -- | $736,000 |
| 2009 | -- | $736,000 +61.1% |
| 2007 | -- | $457,000 +1.1% |
| 2006 | -- | $452,000 +33.7% |
| 2005 | -- | $338,000 +7% |
| 2001 | $4,037 | $316,000 |
Find assessor info on the county website
Neighborhood: 98045
Nearby homes
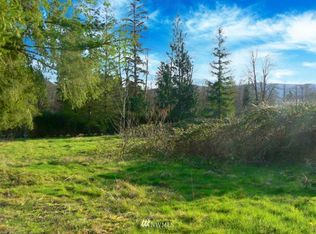
- $--0.818 Acres436 Xx St #87, North Bend, WA 98045Off Market
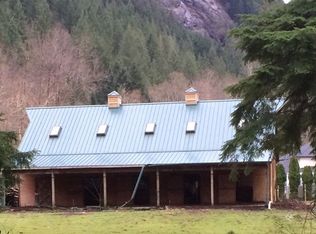
- $--5.707 Acres8400 438th Ave SE, North Bend, WA 98045Off Market
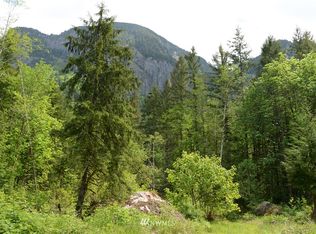
- $--2.377 Acres0 Moon Valley Rd SE, North Bend, WA 98045Off Market
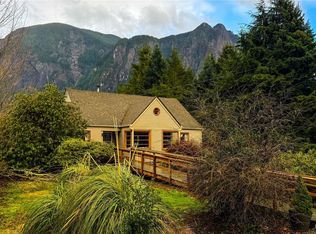
- $775,0002 bd1 ba2.7k sqft8226 428th Ave SE, Snoqualmie, WA 98065Sold
- $6,980,0007 bd10 ba13k sqft8100 428th Ave SE, Snoqualmie, WA 98065For Sale
- $1,935,0004 bd3 ba3.5k sqft43808 SE 80th St, North Bend, WA 98045Sold
- $300,0000.731 Acres43904 SE 80th St, North Bend, WA 98045Sold
- $1,785,0004 bd4 ba3.2k sqft43940 SE 80th St, North Bend, WA 98045Sold
Nearby schools
GreatSchools rating
- 9/10North Bend Elementary SchoolGrades: K-5Distance: 2 mi
- 9/10Twin Falls Middle SchoolGrades: 6-8Distance: 3.7 mi
- 10/10Mount Si High SchoolGrades: 9-12Distance: 2.7 mi
Get a cash offer in 3 minutes
Find out how much your home could sell for in as little as 3 minutes with a no-obligation cash offer.
Estimated market value
$2,245,500
Get a cash offer in 3 minutes
Find out how much your home could sell for in as little as 3 minutes with a no-obligation cash offer.
Estimated market value
$2,245,500
- Washington
- King County
- North Bend
- 98045
- 9106 436th Avenue SE
Nearby cities
Nearby neighborhoods
Nearby zip codes
Other North Bend Topics
