Skip main navigation
Off market
  • Tax assessed value
    $275,000

    9106 Chastain Park Dr, Montgomery, AL 36117

    5beds
    3,209sqft
    SingleFamily
    Built in 2009
    0.3 Acres Lot
    $-- Zestimate®
    $86/sqft
    $2,829 Estimated rent

    Home value

    Not available

    Estimated sales range

    Not available

    $2,829/mo

    Zestimate® history
    Loading
    Loading...

    Owner options

    List your home for rent

    $2,829/mo

    Rent Zestimate®

    Find your next renter with Zillow Rental Manager. Plus, with online applications, you can quickly screen prospective tenants – for free.

    Learn more

    $2,829/mo

    Rent Zestimate®

    Refinance and save

    $1,311/mo

    Est. payment

    Refinancing to a lower rate could help reduce your monthly payments and save thousands over the life of the loan.

    See today's rates

    $1,311/mo

    Est. payment

    Explore your selling options

    Work with a Zillow partner agent

    Leverage their expertise and Zillow's premium Showcase listings to get your home seen by more buyers.

    Get started

    List with your own agent

    Get your home in front of millions of buyers by listing it on Zillow.

    Learn how to do it

    Sell it yourself

    Take full control of how buyers see your home on Zillow by listing For Sale by Owner (FSBO).

    List your home

    What's special

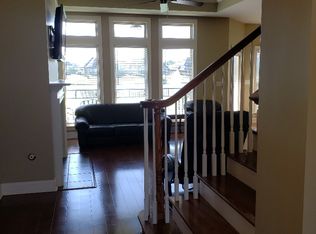
    New Park's original model home features stunning views inside and out. Inside, you will find 5 bedrooms, 4 bathrooms, an office, a mudroom, plus a spacious upstairs bonus room. Made with superior TH Taylor construction, this cottage style home features beautiful hardwood floors in the open living and dining rooms as well as custom marble tiles and granite countertops in the kitchen and bathrooms. Stainless steel appliances. High ceilings throughout. Extra floored walk-in attic storage. Four of five bedrooms offer waterfront views, or relax and enjoy from the expansive back deck which also overlooks New Park's waterfront. Just steps away from the community pool and brand new clubhouse and playground, and within walking distance of schools and the YMCA. This is your family's dream home!

    This property is not currently displayed as for sale or rent on Zillow. This may be different from what's on other websites or public sources.

    Facts & features

    Interior

    Bedrooms & bathrooms
    • Bedrooms: 5
    • Bathrooms: 4
    • Full bathrooms: 4
    Heating
    • Forced air, Electric, Gas
    Cooling
    • Central
    Appliances
    • Included: Dishwasher, Garbage disposal, Microwave, Range / Oven
    • Laundry: Washer Hookup, Dryer Connection
    Features
    • Breakfast Bar, Double Vanity, Attic Storage, High Ceilings, Dryer Connection, Separate Shower, Disposal, Smoke/Fire Alarm, Washer Connection, Blinds/Mini Blinds, Programmable Thermostat, LinenCloset/ClothesHamper, Insulated Doors, Pull Down Stairs to Attic, Window Treatments All Remain, Floored Attic
    • Flooring: Tile, Carpet, Hardwood
    • Doors: Insulated Doors
    • Windows: Window Treatments, Blinds
    • Has fireplace: Yes
    Interior area
    • Structure area source: Appraisal
    • Total interior livable area: 3,209 sqft

    Property

    Parking
    • Total spaces: 2
    • Parking features: Garage - Attached
    Features
    • Exterior features: Other
    • Has view: Yes
    • View description: Water
    • Has water view: Yes
    • Water view: Water
    • Frontage type: Pond
    Lot
    • Size: 0.3 Acres
    Details
    • Parcel number: 0316020300000061000

    Construction

    Type & style
    • Home type: SingleFamily
    Materials
    • Foundation: Slab
    • Roof: Asphalt
    Condition
    • Year built: 2009

    Utilities & green energy

    • Sewer: Public Sewer
    • Water: Public
    • Utilities for property: Electricity Connected
    Green energy
    • Energy efficient items: Programmable Thermostat, Insulated Doors

    Community & HOA

    Community
    • Security: Fire Alarm
    HOA
    • Has HOA: Yes
    • HOA fee: $41 monthly
    Location
    • Region: Montgomery

    Financial & listing details

    • Price per square foot: $86/sqft
    • Tax assessed value: $275,000
    • Annual tax amount: $963

    Price history

    DateEventPrice
    7/15/2024Listing removed$415,000-4.6%$129/sqft
    Source: MAAR #558913 Report a problem
    6/20/2024Listed for sale$435,000+36.4%$136/sqft
    Source: MAAR #558913 Report a problem
    3/13/2019Sold$319,000-11.1%$99/sqft
    Source: Agent Provided Report a problem
    2/20/2019Pending sale$359,000$112/sqft
    Source: Wallace & Moody Realty #442385 Report a problem
    10/19/2018Listed for sale$359,000$112/sqft
    Source: Wallace & Moody Realty #442385 Report a problem

    Public tax history

    YearProperty taxesTax assessment
    2014$963 $27,500 -56.5%
    2013$963 $63,240
    2011-- --
    Find assessor info on the county website

    Neighborhood: 36117

    Nearby schools

    GreatSchools rating
    Schools provided by the listing agent
    • Elementary: Wilson Elementary School
    • Middle: Carr Middle School/
    • High: Park Crossing High School

    Source: The MLS. This data may not be complete. We recommend contacting the local school district to confirm school assignments for this home.

    Get pre-qualified for a loan
    At Zillow Home Loans, we can pre-qualify you in as little as 5 minutes with no impact to your credit score.

    An equal housing lender. NMLS #10287.
