Skip main navigation
Off market
  • Tax assessed value
    $45,000

    9119 Chastain Park Dr, Montgomery, AL 36117

    4beds
    2,791sqft
    SingleFamily
    Built in 2014
    2,787 Square Feet Lot
    $-- Zestimate®
    $16/sqft
    $2,360 Estimated rent

    Home value

    Not available

    Estimated sales range

    Not available

    $2,360/mo

    Zestimate® history
    Loading
    Loading...

    Owner options

    List your home for rent

    $2,360/mo

    Rent Zestimate®

    Find your next renter with Zillow Rental Manager. Plus, with online applications, you can quickly screen prospective tenants – for free.

    Learn more

    $2,360/mo

    Rent Zestimate®

    Refinance and save

    $208/mo

    Est. payment

    Refinancing to a lower rate could help reduce your monthly payments and save thousands over the life of the loan.

    See today's rates

    $208/mo

    Est. payment

    Explore your selling options

    Work with a Zillow partner agent

    Leverage their expertise and Zillow's premium Showcase listings to get your home seen by more buyers.

    Get started

    List with your own agent

    Get your home in front of millions of buyers by listing it on Zillow.

    Learn how to do it

    Sell it yourself

    Take full control of how buyers see your home on Zillow by listing For Sale by Owner (FSBO).

    List your home

    What's special

    You're Welcome! We are so happy to bring your perfect home to the market. Start packing, but call us to schedule a tour of your soon to be new home! With a water view in the very popular New Park subdivision, this home is stunning inside and out. This like-new, custom built home by Nathan Watson, includes a soaring vaulted ceiling in the Family room, with awesome exposed beams, beautiful wood floors, an open floor plan, a tremendous Kitchen that includes granite countertops, a wood-top island/breakfast bar, a 5-burner gas cooktop, and great casual dining area. There is also a formal Dining room with tall French doors that when closed give an even more private dining experience. There are 3 bedrooms down, including the Master suite which features split vanities and a separate shower. You will love the screened-in patio with it's own fireplace, a perfect place to unwind or entertain. The backyard is just the right size, and fully enclosed with a shadowbox privacy fence. Upstairs, over the two-car garage, is a huge room that can be your 4th bedroom or a wonderful bonus or media room, and it has it's own full bath. There is also a large Laundry room with granite counters, great storage, and a work sink. Be the envy of your friends and family with this one! Better call soon.

    This property is not currently displayed as for sale or rent on Zillow. This may be different from what's on other websites or public sources.
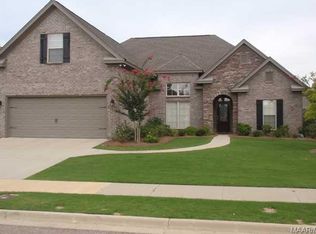
    Facts & features

    Interior

    Bedrooms & bathrooms
    • Bedrooms: 4
    • Bathrooms: 3
    • Full bathrooms: 3
    Heating
    • Gas
    Cooling
    • Central
    Appliances
    • Included: Dishwasher, Microwave, Range / Oven
    Features
    • Flooring: Tile, Carpet, Hardwood
    • Has fireplace: Yes
    Interior area
    • Total interior livable area: 2,791 sqft

    Property

    Parking
    • Parking features: Garage - Attached
    Features
    • Has view: Yes
    • View description: Water
    • Has water view: Yes
    • Water view: Water
    Lot
    • Size: 2,787 Square Feet
    Details
    • Parcel number: 0316020300000008000

    Construction

    Type & style
    • Home type: SingleFamily
    Condition
    • Year built: 2014

    Utilities & green energy

    • Sewer: Public Sewer
    • Utilities for property: Electric Power

    Community & HOA

    Location
    • Region: Montgomery

    Financial & listing details

    • Price per square foot: $16/sqft
    • Tax assessed value: $45,000

    Price history

    Price history is unavailable.

    Public tax history

    YearProperty taxesTax assessment
    2014-- $9,000 +12.5%
    2013$329 $8,000
    2011-- --
    Find assessor info on the county website

    Neighborhood: 36117

    Nearby schools

    GreatSchools rating
    Schools provided by the listing agent
    • Elementary: Wilson Elementary School
    • Middle: Carr Middle School
    • High: Park Crossing High School

    Source: The MLS. This data may not be complete. We recommend contacting the local school district to confirm school assignments for this home.