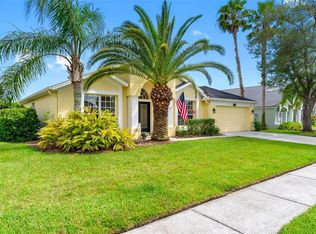
YOUR SALTWATER POOL HOME WAITS! This RARE home is nestled within the SICKLES HIGH SCHOOL zone in the sought-after Arbor Lakes community in Odessa. As you approach, you are immediately drawn to the lush landscaping, recently painted exterior, and paved driveway leading to the 3-CAR GARAGE. Inside you’ll find 4 bedrooms PLUS office, 3 FULL bathrooms, and just over 2530 square feet. Entering the double doors, you are greeted by a formal dining or playroom space and the dedicated enclosed office, providing the perfect environment for productivity and focus. The grandeur of vaulted ceilings and OPEN PLAN LIVING leading into the kitchen and living area create an expansive atmosphere that invites relaxation and enjoyment. The updated kitchen, overlooking the living room and pool, features a spacious kitchen island, perfect for meal preparation and casual dining, as well as sleek granite countertops, a modern backsplash, stainless steel appliances, ample cabinetry, and a pantry. To top it all off, a built-in wine fridge awaits, ready to keep your favorite vintages perfectly chilled for any occasion. The freshly painted primary suite is to the left of the home, equipped with its own remodeled bathroom, walk-in shower, and dual closet space all while overlooking your pool oasis. Bedrooms 2 and 3 with a full bathroom are to the right of the home, with newly painted bedroom 4 having its PRIVATE full bath and outside access- perfect for visitors or additional family members! You can also rest assured knowing the ROOF was replaced just 4 years ago as well as the AC and water heater. Outside, paradise awaits in the backyard retreat, featuring a SCREENED-IN sparkling saltwater pool and SPA, with recently sealed pavers surrounded by lush landscaping and POND views. If you’re not enjoying this stunning home, you will find endless possibilities in the surrounding area. From the Upper Tampa Bay trail minutes away to the Ed Radice Sports Complex, shopping in Westchase and Citrus Park Town Center is around the corner. The Veteran’s Expressway is also just a few miles away, making it a quick commute to Tampa International, Downtown Tampa, and MacDill AFB. SCHEDULE NOW BEFORE ITS GONE!
Sold for $760,000
$760,000
9106 Cypress Keep Ln, Odessa, FL 33556
4beds
2,531sqft
Single Family Residence
Built in 2001
9,113 Square Feet Lot
$790,600 Zestimate®
$300/sqft
$4,340 Estimated rent
Home value
$790,600
$751,000 - $830,000
$4,340/mo
Zestimate® history
Owner options
List your home for rent
$4,340/mo
Rent Zestimate®
Find your next renter with Zillow Rental Manager. Plus, with online applications, you can quickly screen prospective tenants – for free.
$4,340/mo
Rent Zestimate®
Refinance and save
$5,244/mo
Est. payment
Refinancing to a lower rate could help reduce your monthly payments and save thousands over the life of the loan.
$5,244/mo
Est. payment
Explore your selling options
Work with a Zillow partner agent
Leverage their expertise and Zillow's premium Showcase listings to get your home seen by more buyers.
Get startedList with your own agent
Get your home in front of millions of buyers by listing it on Zillow.
Learn how to do itSell it yourself
Take full control of how buyers see your home on Zillow by listing For Sale by Owner (FSBO).
List your homeWhat's special
Upper tampa bay trailDowntown tampaDedicated enclosed officeDouble doorsCitrus park town centerFreshly painted primary suiteVaulted ceilings
Zillow last checked:
Listing updated:
Listed by:
Melanie Davis 813-444-2567,
FUTURE HOME REALTY INC 813-855-4982
Bought with:
Kelly Knetsch, 671861
MIHARA & ASSOCIATES INC.
Source: Stellar MLS,MLS#: T3502344 Originating MLS: Pinellas Suncoast
Originating MLS: Pinellas Suncoast
Facts & features
Interior
Bedrooms & bathrooms
- Bedrooms: 4
- Bathrooms: 3
- Full bathrooms: 3
Primary bedroom
- Features: Walk-In Closet(s)
- Level: First
Kitchen
- Level: First
Living room
- Level: First
Heating
- Central
Cooling
- Central Air
Appliances
- Included: Dishwasher, Dryer, Microwave, Refrigerator, Washer, Wine Refrigerator
- Laundry: Inside, Laundry Room
Features
- High Ceilings, Open Floorplan, Walk-In Closet(s)
- Flooring: Carpet, Tile, Hardwood
- Has fireplace: No
Interior area
- Total structure area: 3,505
- Total interior livable area: 2,531 sqft
Property
Parking
- Total spaces: 3
- Parking features: Garage - Attached
- Attached garage spaces: 3
- Details: Garage Dimensions: 22X44
Features
- Levels: One
- Stories: 1
- Exterior features: Sprinkler Metered
- Has private pool: Yes
- Pool features: In Ground, Salt Water
- Has spa: Yes
- Spa features: In Ground
- Has view: Yes
- View description: Pond
- Has water view: Yes
- Water view: Pond
- Waterfront features: Pond
Lot
- Size: 9,113 Square Feet
- Dimensions: 67.5 x 135
Details
- Parcel number: U3427175H800000300015.0
- Zoning: PD
- Special conditions: None
Construction
Type & style
- Home type: SingleFamily
- Property subtype: Single Family Residence
Materials
- Block
- Foundation: Slab
- Roof: Shingle
Condition
- New construction: No
- Year built: 2001
Utilities & green energy
- Sewer: Public Sewer
- Water: Public
- Utilities for property: Cable Available
Community & HOA
Community
- Features: Park, Playground, Sidewalks
- Pet fee: $0 monthly
- Subdivision: ARBOR LAKES PH 3B
HOA
- Has HOA: Yes
- HOA fee: $46 monthly
- HOA name: Arbor Lakes - Terra Management Services
- HOA phone: 813-374-2363
Location
- Region: Odessa
Financial & listing details
- Price per square foot: $300/sqft
- Tax assessed value: $652,319
- Annual tax amount: $7,077
- Date on market: 2/8/2024
- Cumulative days on market: 3 days
- Ownership: Fee Simple
- Total actual rent: 0
- Road surface type: Paved
Price history
| Date | Event | Price |
|---|---|---|
| 3/29/2024 | Sold | $760,000+1.3%$300/sqft |
Source:  Stellar MLS #T3502344 Report a problem Stellar MLS #T3502344 Report a problem | ||
| 2/11/2024 | Pending sale | $750,000$296/sqft |
Source: Stellar MLS #T3502344 Report a problem | ||
| 2/8/2024 | Listed for sale | $750,000+70.5%$296/sqft |
Source: Stellar MLS #T3502344 Report a problem | ||
| 3/24/2021 | Listing removed | -- |
Source: Owner Report a problem | ||
| 6/30/2020 | Sold | $440,000+4.8%$174/sqft |
Source: Agent Provided Report a problem | ||
| 6/14/2020 | Pending sale | $420,000$166/sqft |
Source: Owner Report a problem | ||
| 5/20/2020 | Listed for sale | $420,000+88.2%$166/sqft |
Source: Owner Report a problem | ||
| 10/26/2001 | Sold | $223,200$88/sqft |
Source: Public Record Report a problem | ||
Public tax history
| Year | Property taxes | Tax assessment |
|---|---|---|
| 2025 | $9,586 +1279.8% | $525,183 -18.9% |
| 2024 | $695 -90.2% | $647,727 +55.5% |
| 2023 | $7,077 +3.9% | $416,585 +3% |
| 2022 | $6,810 +1.3% | $404,451 +3% |
| 2021 | $6,726 +52.9% | $392,671 +61.7% |
| 2020 | $4,399 +2.7% | $242,793 +2.3% |
| 2019 | $4,284 | $237,334 +1.9% |
| 2018 | $4,284 +2.3% | $232,909 -22.6% |
| 2017 | $4,187 +1.3% | $300,762 +34.6% |
| 2016 | $4,135 +1% | $223,427 +0.7% |
| 2015 | $4,094 -0.4% | $221,874 +0.8% |
| 2014 | $4,109 | $220,113 +1.5% |
| 2013 | $4,109 +0.3% | $216,860 +1.7% |
| 2012 | $4,096 +3% | $213,235 +3% |
| 2011 | $3,978 +8.2% | $207,024 +7% |
| 2010 | $3,676 -15.8% | $193,447 -14.7% |
| 2009 | $4,363 0% | $226,821 +0.1% |
| 2008 | $4,363 -2.6% | $226,594 +3% |
| 2007 | $4,477 -5.7% | $219,994 +1.8% |
| 2006 | $4,749 0% | $216,012 +3% |
| 2005 | $4,749 | $209,720 +5.4% |
| 2004 | -- | $199,053 +1.9% |
| 2003 | -- | $195,342 +2.4% |
| 2002 | -- | $190,764 +454.1% |
| 2001 | -- | $34,425 +25% |
| 2000 | $663 | $27,540 |
Find assessor info on the county website
Neighborhood: 33556
Nearby homes
- $815,6005 bd4 ba3.4k sqft9108 Cypress Keep Ln, Odessa, FL 33556Off Market

- $734,9994 bd3 ba2.5k sqft9104 Cypress Keep Ln, Odessa, FL 33556For Sale
- $811,6005 bd3 ba3.4k sqft9110 Cypress Keep Ln, Odessa, FL 33556Off Market
- $825,9004 bd3 ba3.2k sqft9102 Cypress Keep Ln, Odessa, FL 33556Off Market

- $826,7004 bd3 ba3.3k sqft9105 Cypress Keep Ln, Odessa, FL 33556Off Market
- $850,5004 bd3 ba3.7k sqft15805 Berea Dr, Odessa, FL 33556Off Market
- $795,0004 bd3 ba2.5k sqft9107 Cypress Keep Ln, Odessa, FL 33556Sold
- $780,0004 bd3 ba3.1k sqft9103 Cypress Keep Ln, Odessa, FL 33556Off Market
Nearby schools
GreatSchools rating
- 9/10Hammond Elementary SchoolGrades: PK-5Distance: 1.5 mi
- 8/10Sergeant Paul R Smith Middle SchoolGrades: 6-8Distance: 1.7 mi
- 8/10Sickles High SchoolGrades: 9-12Distance: 1.2 mi
Schools provided by the listing agent
- Elementary: Hammond Elementary School
- Middle: Sergeant Smith Middle-HB
- High: Sickles-HB
Source: Stellar MLS. This data may not be complete. We recommend contacting the local school district to confirm school assignments for this home.
Get a cash offer in 3 minutes
Find out how much your home could sell for in as little as 3 minutes with a no-obligation cash offer.
Estimated market value
$790,600
Get a cash offer in 3 minutes
Find out how much your home could sell for in as little as 3 minutes with a no-obligation cash offer.
Estimated market value
$790,600
- Florida
- Hillsborough County
- Odessa
- 33556
- 9106 Cypress Keep Ln
Nearby cities
Nearby zip codes
Other Odessa Topics
