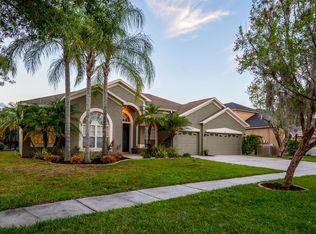
A sweeping lakefront backdrop and an entertainer’s dream layout set the tone in this beautifully cared-for 4-bed, 3-bath home with a 3-car garage. Step through the grand double-door entrance, accented with patterned tile and soaring 25-ft ceilings, and you’re immediately greeted by a sense of space and sophistication. An office or secondary living room sits to the left, while the formal dining room is perfectly placed to the right—ideal for hosting unforgettable gatherings. Thoughtful architectural cutouts add character throughout the home, guiding you toward the open kitchen and living area. The kitchen features an eat-in nook, a walk-in pantry, an island, Corian countertops, and an impressive entertainment bar with seating for eight—perfect for morning coffee, casual meals, or lively evenings with friends. The open-concept design connects seamlessly to the living room, creating a central hub for everyday living. The split-bedroom layout ensures privacy for all. The grand primary suite is a relaxing retreat, complete with his-and-her closets, a walk-in shower, a soaking tub, a double vanity, and a dedicated makeup counter. A triple sliding glass door extends the suite to the lanai, allowing the entire wall to open up—blending indoor comfort with outdoor tranquility. A secondary en-suite bedroom offers its own Jack-and-Jill bathroom with direct lanai access, making it perfect for guests or multigenerational living. Two additional bedrooms and abundant storage provide flexibility for families, hobbies, or extended-stay visitors. The oversized laundry room—with cabinets, counters, and a sink—adds even more convenience. Step outside, and the wow factor truly unfolds. The paver lanai frames a sparkling pool and spa overlooking a stunning, unobstructed view of the private lake—truly a million-dollar panorama. Whether you’re soaking in the spa at sunset, watching wildlife glide across the water, or enjoying peaceful sunrise mornings, the outdoor space delivers a lifestyle that feels like a permanent vacation. Major updates add peace of mind, including a 2019 roof, a brand-new A/C, and a new water heater with expansion tank. This home has been meticulously maintained and offers the perfect blend of elegance, comfort, and natural beauty.***The entire interior of the home was just repainted. The kitchen has been completely remodeled and has brand new appliances. And the 2nd en suite bathroom had been completely remodeled and is super CHIC***
Sold for $795,000
$795,000
9107 Cypress Keep Ln, Odessa, FL 33556
4beds
2,534sqft
Single Family Residence
Built in 2000
10,534 Square Feet Lot
$794,600 Zestimate®
$314/sqft
$4,426 Estimated rent
Home value
$794,600
$747,000 - $842,000
$4,426/mo
Zestimate® history
Owner options
List your home for rent
$4,426/mo
Rent Zestimate®
Find your next renter with Zillow Rental Manager. Plus, with online applications, you can quickly screen prospective tenants – for free.
$4,426/mo
Rent Zestimate®
Refinance and save
$5,469/mo
Est. payment
Refinancing to a lower rate could help reduce your monthly payments and save thousands over the life of the loan.
$5,469/mo
Est. payment
Explore your selling options
Work with a Zillow partner agent
Leverage their expertise and Zillow's premium Showcase listings to get your home seen by more buyers.
Get startedList with your own agent
Get your home in front of millions of buyers by listing it on Zillow.
Learn how to do itSell it yourself
Take full control of how buyers see your home on Zillow by listing For Sale by Owner (FSBO).
List your homeWhat's special
Sweeping lakefront backdropPaver lanaiTwo additional bedroomsCorian countertopsPatterned tileGrand double-door entranceSparkling pool and spa
Zillow last checked:
Listing updated:
Listed by:
Andrew Duncan 813-359-8990,
LPT REALTY LLC 813-359-8990,
Trisha Valleskey 813-531-7199,
LPT REALTY LLC
Bought with:
Nicole Rodriguez, 3358989
1 STEP AHEAD REALTY GROUP LLC
Source: Stellar MLS,MLS#: TB8451818 Originating MLS: Suncoast Tampa
Originating MLS: Suncoast Tampa
Facts & features
Interior
Bedrooms & bathrooms
- Bedrooms: 4
- Bathrooms: 3
- Full bathrooms: 3
Rooms
- Room types: Den/Library/Office, Dining Room, Living Room
Primary bedroom
- Features: Ceiling Fan(s), Dual Sinks, En Suite Bathroom, Makeup/Vanity Space, Tub with Separate Shower Stall, Walk-In Closet(s)
- Level: First
- Area: 325 Square Feet
- Dimensions: 13x25
Kitchen
- Features: Breakfast Bar, Built-In Shelving, Pantry, Kitchen Island
- Level: First
- Area: 255 Square Feet
- Dimensions: 15x17
Living room
- Features: Built-In Shelving, Ceiling Fan(s)
- Level: First
- Area: 432 Square Feet
- Dimensions: 18x24
Heating
- Central
Cooling
- Central Air
Appliances
- Included: Dishwasher, Disposal, Microwave, Range, Refrigerator
- Laundry: Inside, Laundry Closet, Laundry Room
Features
- Built-in Features, Cathedral Ceiling(s), Ceiling Fan(s), Eating Space In Kitchen, High Ceilings, Open Floorplan, Primary Bedroom Main Floor, Solid Surface Counters, Solid Wood Cabinets, Split Bedroom, Walk-In Closet(s)
- Flooring: Carpet, Tile
- Doors: Sliding Doors
- Has fireplace: No
Interior area
- Total structure area: 3,522
- Total interior livable area: 2,534 sqft
Property
Parking
- Total spaces: 3
- Parking features: Driveway, Garage Door Opener, Oversized
- Attached garage spaces: 3
- Has uncovered spaces: Yes
Features
- Levels: One
- Stories: 1
- Patio & porch: Covered, Enclosed, Patio, Rear Porch, Screened
- Exterior features: Irrigation System, Sidewalk, Sprinkler Metered
- Has private pool: Yes
- Pool features: In Ground, Lighting, Outside Bath Access, Salt Water, Screen Enclosure
- Has spa: Yes
- Spa features: In Ground
- Has view: Yes
- View description: Pool, Trees/Woods, Water, Lake
- Has water view: Yes
- Water view: Water,Lake
Lot
- Size: 10,534 Square Feet
- Dimensions: 80.41 x 131
- Residential vegetation: Mature Landscaping
Details
- Parcel number: U3427175H800000400009.0
- Zoning: PD
- Special conditions: None
Construction
Type & style
- Home type: SingleFamily
- Property subtype: Single Family Residence
Materials
- Block, Stucco
- Foundation: Slab
- Roof: Shingle
Condition
- New construction: No
- Year built: 2000
Utilities & green energy
- Sewer: Public Sewer
- Water: Public
- Utilities for property: BB/HS Internet Available, Cable Available, Cable Connected, Electricity Available, Electricity Connected, Sprinkler Meter, Street Lights, Underground Utilities, Water Available
Community & HOA
Community
- Features: Deed Restrictions, No Truck/RV/Motorcycle Parking, Park, Sidewalks, Tennis Court(s)
- Pet fee: $0 monthly
- Subdivision: ARBOR LAKES PH 3B
HOA
- Has HOA: Yes
- Amenities included: Cable TV, Park, Vehicle Restrictions
- HOA fee: $54 monthly
- HOA name: ARBOR LAKES
Location
- Region: Odessa
Financial & listing details
- Price per square foot: $314/sqft
- Tax assessed value: $569,309
- Annual tax amount: $5,924
- Date on market: 11/26/2025
- Cumulative days on market: 158 days
- Listing terms: Cash,Conventional,FHA,VA Loan
- Ownership: Fee Simple
- Total actual rent: 0
- Electric utility on property: Yes
- Road surface type: Other
Price history
| Date | Event | Price |
|---|---|---|
| 7/1/2026 | Sold | $795,000-8.6%$314/sqft |
Source:  Stellar MLS #TB8451818 Report a problem Stellar MLS #TB8451818 Report a problem | ||
| 6/3/2026 | Pending sale | $870,000$343/sqft |
Source: Stellar MLS #TB8451818 Report a problem | ||
| 5/26/2026 | Price change | $870,000-2.2%$343/sqft |
Source: Stellar MLS #TB8451818 Report a problem | ||
| 5/7/2026 | Listed for sale | $890,000+6.6%$351/sqft |
Source: Stellar MLS #TB8451818 Report a problem | ||
| 4/6/2026 | Listing removed | $835,000$330/sqft |
Source: Stellar MLS #TB8451818 Report a problem | ||
| 2/2/2026 | Price change | $835,000-4.6%$330/sqft |
Source: Stellar MLS #TB8451818 Report a problem | ||
| 1/17/2026 | Price change | $875,000-7.9%$345/sqft |
Source: Stellar MLS #TB8451818 Report a problem | ||
| 12/24/2025 | Price change | $950,000-9.5%$375/sqft |
Source: Stellar MLS #TB8451818 Report a problem | ||
| 11/26/2025 | Listed for sale | $1,050,000+169.9%$414/sqft |
Source: Stellar MLS #TB8451818 Report a problem | ||
| 5/29/2015 | Sold | $389,000$154/sqft |
Source: Stellar MLS #T2750692 Report a problem | ||
| 4/14/2015 | Pending sale | $389,000$154/sqft |
Source: CHARLES RUTENBERG REALTY INC #T2750692 Report a problem | ||
| 4/9/2015 | Listed for sale | $389,000+40.2%$154/sqft |
Source: CHARLES RUTENBERG REALTY INC #T2750692 Report a problem | ||
| 11/27/2001 | Sold | $277,500+1.8%$110/sqft |
Source: Public Record Report a problem | ||
| 8/23/2000 | Sold | $272,500$108/sqft |
Source: Public Record Report a problem | ||
Public tax history
| Year | Property taxes | Tax assessment |
|---|---|---|
| 2025 | $6,463 +9.1% | $359,027 +2.9% |
| 2024 | $5,925 +3.5% | $348,909 +3% |
| 2023 | $5,724 +2.8% | $338,747 +3% |
| 2022 | $5,566 +1.3% | $328,881 +3% |
| 2021 | $5,493 -3.5% | $319,302 +1.4% |
| 2020 | $5,691 +2.4% | $314,893 +2.3% |
| 2019 | $5,559 | $307,813 +1.9% |
| 2018 | $5,559 +1.8% | $302,074 -4.6% |
| 2017 | $5,460 +1.2% | $316,801 +9.3% |
| 2016 | $5,396 +0.8% | $289,776 -0.8% |
| 2015 | $5,351 +20.7% | $292,092 +23.4% |
| 2014 | $4,435 | $236,746 +1.5% |
| 2013 | $4,435 +0.3% | $233,247 +1.7% |
| 2012 | $4,422 +3% | $229,348 +3% |
| 2011 | $4,295 -8.4% | $222,668 -8.6% |
| 2010 | $4,686 -7.2% | $243,695 -6.6% |
| 2009 | $5,052 0% | $260,865 +0.1% |
| 2008 | $5,054 -1.7% | $260,604 +3% |
| 2007 | $5,140 -5.3% | $253,014 +2.5% |
| 2006 | $5,428 -0.1% | $246,843 +3% |
| 2005 | $5,431 | $239,653 +3% |
| 2004 | -- | $232,673 +1.9% |
| 2003 | -- | $228,335 +2.4% |
| 2002 | -- | $222,983 +6.3% |
| 2001 | -- | $209,695 +13.5% |
| 2000 | $1,004 | $184,765 |
Find assessor info on the county website
Neighborhood: 33556
Nearby homes
- $884,8005 bd4 ba3.6k sqft9109 Cypress Keep Ln, Odessa, FL 33556Off Market
- $829,2004 bd3 ba3.3k sqft9105 Cypress Keep Ln, Odessa, FL 33556Off Market
- $780,0004 bd3 ba3.1k sqft9103 Cypress Keep Ln, Odessa, FL 33556Off Market
- $770,5004 bd3 ba2.8k sqft9111 Cypress Keep Ln, Odessa, FL 33556Off Market
- $818,8005 bd4 ba3.4k sqft9108 Cypress Keep Ln, Odessa, FL 33556Off Market
- $815,3005 bd3 ba3.4k sqft9110 Cypress Keep Ln, Odessa, FL 33556Off Market
- $760,0004 bd3 ba2.5k sqft9106 Cypress Keep Ln, Odessa, FL 33556Sold
- $806,0005 bd3 ba3.6k sqft9112 Cypress Keep Ln, Odessa, FL 33556Off Market
Nearby schools
GreatSchools rating
- 9/10Hammond Elementary SchoolGrades: PK-5Distance: 1.5 mi
- 8/10Sergeant Paul R Smith Middle SchoolGrades: 6-8Distance: 1.8 mi
- 8/10Sickles High SchoolGrades: 9-12Distance: 1.2 mi
Schools provided by the listing agent
- Elementary: Hammond Elementary School
- Middle: Sergeant Smith Middle-HB
- High: Sickles-HB
Source: Stellar MLS. This data may not be complete. We recommend contacting the local school district to confirm school assignments for this home.
Get a cash offer in 3 minutes
Find out how much your home could sell for in as little as 3 minutes with a no-obligation cash offer.
Estimated market value
$794,600
Get a cash offer in 3 minutes
Find out how much your home could sell for in as little as 3 minutes with a no-obligation cash offer.
Estimated market value
$794,600
- Florida
- Hillsborough County
- Odessa
- 33556
- 9107 Cypress Keep Ln
Nearby cities
Nearby zip codes
Other Odessa Topics
