Skip main navigation
Off market
  • $532,700

    9106 Tiffany Park Ct, Springfield, VA 22152

    2beds
    1,426sqft
    Townhouse
    Built in 1983
    1,742 Square Feet Lot
    $532,700 Zestimate®
    $374/sqft
    $2,652 Estimated rent

    Home value

    $532,700

    $506,000 - $559,000

    $2,652/mo

    Zestimate® history
    Loading
    Loading...

    Owner options

    List your home for rent

    $2,652/mo

    Rent Zestimate®

    Find your next renter with Zillow Rental Manager. Plus, with online applications, you can quickly screen prospective tenants – for free.

    Learn more

    $2,652/mo

    Rent Zestimate®

    Refinance and save

    $3,374/mo

    Est. payment

    Refinancing to a lower rate could help reduce your monthly payments and save thousands over the life of the loan.

    See today's rates

    $3,374/mo

    Est. payment

    Explore your selling options

    Work with a Zillow partner agent

    Leverage their expertise and Zillow's premium Showcase listings to get your home seen by more buyers.

    Get started

    List with your own agent

    Get your home in front of millions of buyers by listing it on Zillow.

    Learn how to do it

    Sell it yourself

    Take full control of how buyers see your home on Zillow by listing For Sale by Owner (FSBO).

    List your home

    What's special

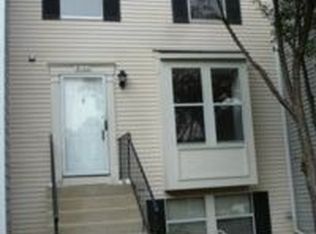
    AMAZING OPPORTUNITY to own a home for under $400k in West Springfield. Welcome to 9106 Tiffany Park Court! Nestled in the Keene Mill Village neighborhood, this home offers a peaceful residential setting without sacrificing access to major commuter routes. A tailored siding exterior with vibrant landscaping, custom deck, fenced-in yard, laminate flooring, neutral paint, and spacious room sizes are only some of the fine features that make this 2 bedroom, 2.5 bath townhome so special.A welcoming foyer introduces the bright and airy living room featuring wide plank laminate floors, a lighted ceiling fan, and twin windows streaming natural light, as the adjoining dining room offers plenty of space for all occasions. The sparkling kitchen and breakfast area is accented with warm tile flooring and harbors a sliding glass door opening to the deck with descending steps to a fenced-in yard and mature trees beyond-seamlessly blending indoor and outdoor dining and entertaining. Back inside, a powder room with a furniture-style vanity complements the main level. Upstairs, two gracious bedrooms, each with plush carpet and lighted ceiling fans, share access to the well-appointed hall bath with a glass-enclosed tub/shower combo and spa-toned tile flooring and surround. Fine craftsmanship continues in the walk up lower level family room that, combined with a full bath, could serve as a third bedroom, learning center, or media room. A laundry/utility room with loads of storage space completes the comfort and convenience of this wonderful home.All this and more can be found in a peaceful neighborhood where you can bask in the high energy of Northern Virginia in a quiet setting. Commuters will appreciate its close proximity to the Virginia Railway Express, Springfield/Franconia Metro Station, Fort Belvoir, and the National Geospatial-Intelligence Agency site. Everyone will enjoy the fabulous shopping, dining, and entertainment to be found nearby at the Springfield Town Center and outdoor enthusiasts will appreciate the many local parks including Pohick Creek Stream Valley Park. For enduring quality and value with room for growth, you've found it. Welcome home!*Please note that staging in photos is virtual. Photos that contain virtual staging are noted in comments.

    This property is off market, which means it's not currently listed for sale or rent on Zillow. This may be different from what's available on other websites or public sources.

    Facts & features

    Interior

    Bedrooms & bathrooms
    • Bedrooms: 2
    • Bathrooms: 3
    • Full bathrooms: 2
    • 1/2 bathrooms: 1
    Heating
    • Forced air, Gas
    Cooling
    • Central
    Appliances
    • Included: Dishwasher, Dryer, Garbage disposal, Refrigerator, Washer
    Features
    • Ceiling Fan(s), Carpet, Master Bath(s)
    • Flooring: Carpet
    • Basement: Y
    Interior area
    • Total interior livable area: 1,426 sqft
    • Finished area below ground: 300

    Property

    Parking
    • Total spaces: 2
    Features
    • Exterior features: Vinyl
    • Pool features: Community
    Lot
    • Size: 1,742 sqft
    Details
    • Parcel number: 088213050068
    • Special conditions: Standard

    Construction

    Type & style
    • Home type: Townhouse
    • Architectural style: Colonial
    Materials
    • Metal
    • Roof: Shake / Shingle
    Condition
    • Year built: 1983

    Community & neighborhood

    Location
    • Region: Springfield

    HOA & financial

    HOA
    • Has HOA: Yes
    • HOA fee: $109 monthly

    Other

    Other facts
    • Heating: Forced Air
    • Appliances: Dishwasher, Refrigerator, Disposal, Humidifier, Dryer, Washer, Stove
    • AssociationYN: true
    • InteriorFeatures: Ceiling Fan(s), Carpet, Master Bath(s)
    • HeatingYN: true
    • CoolingYN: true
    • ConstructionMaterials: Vinyl Siding
    • StoriesTotal: 3
    • ArchitecturalStyle: Colonial
    • SpecialListingConditions: Standard
    • ParkingFeatures: Assigned, Off Street
    • Cooling: Central Air, Ceiling Fan(s)
    • PoolFeatures: Community
    • BelowGradeFinishedArea: 300
    • Basement: Y
    • MlsStatus: Active
    • StructureType: Interior Row/Townhouse

    Price history

    DateEventPrice
    8/26/2020Sold$400,000+2.6%$281/sqft
    Source: Public Record Report a problem
    7/26/2020Pending sale$389,900$273/sqft
    Source: Compass #VAFX1140284 Report a problem
    7/24/2020Listed for sale$389,900$273/sqft
    Source: Compass #VAFX1140284 Report a problem

    Public tax history

    YearProperty taxesTax assessment
    2025$5,957 +9.1%$515,300 +9.3%
    2024$5,462 +10.1%$471,430 +7.2%
    2023$4,962 +4.4%$439,670 +5.8%
    2022$4,754 $415,760 +7.4%
    2021-- $387,270 +6.2%
    2020$4,316 +4.1%$364,660 +4.1%
    2019$4,144 +1.1%$350,130 +1.1%
    2018$4,099 +11.1%$346,350 +9%
    2017$3,689 +1.7%$317,760 +1.4%
    2016$3,629 +8.9%$313,250 +4.9%
    2015$3,333 +7.5%$298,670 +7.2%
    2014$3,101 $278,530 +7.7%
    2013-- $258,650
    2012-- $258,650 +0.8%
    2011-- $256,630 +10.8%
    2010-- $231,530 -4.4%
    2009-- $242,070 -27.4%
    2008-- $333,390 -1.4%
    2007-- $338,050 +93.5%
    2003-- $174,745 +21.4%
    2002-- $143,965 +18%
    2001-- $122,005

    Find assessor info on the county website

    Neighborhood: 22152

    Nearby schools

    GreatSchools rating
    Schools provided by the listing agent
    • Elementary: Keene Mill
    • Middle: Lake Braddock Secondary School
    • High: Lake Braddock
    • District: Fairfax County Public Schools

    Source: The MLS. This data may not be complete. We recommend contacting the local school district to confirm school assignments for this home.

    Get a cash offer in 3 minutes
    Find out how much your home could sell for in as little as 3 minutes with a no-obligation cash offer.
    Estimated market value
    $532,700
    Get a cash offer in 3 minutes
    Find out how much your home could sell for in as little as 3 minutes with a no-obligation cash offer.
    Estimated market value
    $532,700