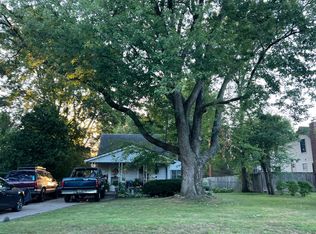
What an amazing Livonia opportunity! This partially updated little gem is the perfect combination of simplicity, convenience, value, and location. When you walk in you will sure notice the fresh flooring and fresh paint throughout. Laminate flooring throughout the house aside from the master bedroom, which is carpet. The layout just flows and makes the most of the space. Enjoy nice days under your covered patio or a warm fire in your generous sized, fenced backyard. We mentioned location earlier, let's talk about it! You can walk to Franklin High School. You can walk to Devonaire park/Ice arena. You are down the street from Target, Wall-mart, Wilson's Barn, several gyms, and all the food and shopping you can dream of! If this two bedroom property feels like it may be a fit for you, don't wait to schedule your showing! Such a great opportunity to get into Livonia! All showings must be accompanied by licensed MI showing agent. BATVAI
For sale
$169,900
9108 Beatrice St, Livonia, MI 48150
2beds
915sqft
Single Family Residence
Built in 1958
5,227 Square Feet Lot
$173,500 Zestimate®
$186/sqft
$-- HOA
What's special
- 4 days
- 474
- 32
Likely to sell faster than
Zillow last checked:
Listing updated:
Listed by:
Matthew Kulacki 734-459-4700,
KW Professionals 734-459-4700
Source: Realcomp II,MLS#: 20261091736
Facts & features
Interior
Bedrooms & bathrooms
- Bedrooms: 2
- Bathrooms: 1
- Full bathrooms: 1
Primary bedroom
- Level: Entry
- Area: 120
- Dimensions: 12 X 10
Bedroom
- Level: Entry
- Area: 100
- Dimensions: 10 X 10
Other
- Level: Entry
- Area: 40
- Dimensions: 8 X 5
Kitchen
- Level: Entry
- Area: 100
- Dimensions: 10 X 10
Laundry
- Level: Entry
- Area: 64
- Dimensions: 8 X 8
Living room
- Level: Entry
- Area: 143
- Dimensions: 13 X 11
Heating
- Forced Air, Natural Gas
Cooling
- Ceiling Fans, Central Air
Appliances
- Included: Disposal, Dryer, Free Standing Electric Range, Free Standing Refrigerator, Washer
- Laundry: Laundry Room
Features
- High Speed Internet
- Has basement: No
- Has fireplace: No
Interior area
- Total interior livable area: 915 sqft
- Finished area above ground: 915
Property
Parking
- Total spaces: 1.5
- Parking features: Oneand Half Car Garage, Detached, Electricityin Garage, Garage Door Opener
- Garage spaces: 1.5
Features
- Levels: One
- Stories: 1
- Entry location: GroundLevel
- Patio & porch: Covered, Patio
- Exterior features: Lighting
- Pool features: None
- Fencing: Back Yard,Fenced
Lot
- Size: 5,227 Square Feet
- Dimensions: 40 x 134
Details
- Parcel number: 46140010217000
- Special conditions: Short Sale No,Standard
Construction
Type & style
- Home type: SingleFamily
- Architectural style: Ranch
- Property subtype: Single Family Residence
Materials
- Brick
- Foundation: Block, Crawl Space
- Roof: Asphalt
Condition
- Platted Sub
- New construction: No
- Year built: 1958
- Major remodel year: 2018
Utilities & green energy
- Sewer: Public Sewer, Sewer At Street
- Water: Public, Waterat Street
Community & HOA
Community
- Subdivision: E G SETTLE REALTY CO BONAPARTE GARDENS
HOA
- Has HOA: No
Location
- Region: Livonia
Financial & listing details
- Price per square foot: $186/sqft
- Tax assessed value: $76,571
- Annual tax amount: $3,124
- Date on market: 11/13/2026
- Cumulative days on market: 4 days
- Listing agreement: Exclusive Right To Sell
- Listing terms: Cash,Conventional,FHA,Va Loan
- Exclusions: Exclusion(s) Exist
Estimated market value
$173,500
$165,000 - $182,000
$1,574/mo
Price history
| Date | Event | Price |
|---|---|---|
| 11/13/2026 | Listed for sale | $169,900+38.7%$186/sqft |
Source:  Realcomp II #20261091736 Report a problem | ||
| 1/19/2021 | Sold | $122,500-1.9%$134/sqft |
Source: Public Record Report a problem | ||
| 10/29/2020 | Price change | $124,900-7.5%$137/sqft |
Source: Coldwell Banker Weir Manuel-Mc #2200078687 Report a problem | ||
| 10/1/2020 | Price change | $135,000-3.6%$148/sqft |
Source: Coldwell Banker Weir Manuel-Mc #2200078687 Report a problem | ||
| 9/23/2020 | Listed for sale | $140,000+27.3%$153/sqft |
Source: Coldwell Banker Weir Manuel-Mc #2200078687 Report a problem | ||
| 8/12/2018 | Listing removed | $1,195$1/sqft |
Source: RE/MAX Classic Report a problem | ||
| 8/11/2018 | Listed for rent | $1,195$1/sqft |
Source: RE/MAX Classic Report a problem | ||
| 10/20/2017 | Sold | $110,000$120/sqft |
Source: Public Record Report a problem | ||
| 9/17/2017 | Listed for sale | $110,000-8.3%$120/sqft |
Source: Century 21 Castelli #217084149 Report a problem | ||
| 7/27/2004 | Sold | $120,000$131/sqft |
Source: Public Record Report a problem | ||
Public tax history
| Year | Property taxes | Tax assessment |
|---|---|---|
| 2026 | -- | $96,300 +5.6% |
| 2025 | -- | $91,200 +19.1% |
| 2024 | -- | $76,600 +13% |
| 2023 | -- | $67,800 +6.8% |
| 2022 | -- | $63,500 +9.7% |
| 2021 | -- | $57,900 |
| 2020 | $2,047 +2.2% | $57,900 +4.5% |
| 2019 | $2,004 | $55,400 +15.7% |
| 2018 | $2,004 | $47,900 +6% |
| 2017 | -- | $45,200 |
| 2016 | $1,536 | $45,200 +7% |
| 2015 | $1,536 | $42,240 +22.9% |
| 2012 | -- | $34,380 |
| 2005 | $928 -28.5% | -- |
| 2003 | $1,297 | -- |
| 2001 | -- | $36,060 +3.2% |
| 2000 | $1,160 | $34,950 |
Find assessor info on the county website
Monthly payment
Est. payment
Payment breakdown
Explore the cost of this home by adjusting the details. Changes won't be saved.Climate risks
Neighborhood: 48150

Similar homes
- $--2 bd1 ba735 sqft8890 Oxbow St, Livonia, MI 48150Auction
 Auction.com 2
- $209,9002 bd1 ba1.1k sqft12189 Stark Rd, Livonia, MI 48150For Sale
 MLS ID #50227424, Ann Carpenter, Crown Real Estate Group. MiRealSource
- $189,9003 bd1 ba1.1k sqft28553 N Clements Cir, Livonia, MI 48150For Sale

 MLS ID #20261088841, Autumn Capizzo, TrustLink Real Estate. Realcomp II
- $--3 bd1 ba1k sqft14700 Sunbury St, Livonia, MI 48154Auction
 Auction.com 2
- $199,0003 bd1 ba992 sqft9017 Danzig St, Livonia, MI 48150For Sale
 MLS ID #26055564, Jerry Gardner, Remerica Hometown One. MichRIC
- $215,0003 bd1 ba900 sqft12300 Cavell St, Livonia, MI 48150For SaleMLS ID #20261090699, Brianna Hamilton, Team Hamilton Real Estate. Realcomp II
- $224,9003 bd2 ba987 sqft8954 Melvin St, Livonia, MI 48150For SaleMLS ID #20261088350, Robert Jakowinicz, National Realty Centers, Inc. Realcomp II
- $190,0002 bd1 ba954 sqft8701 Lanewood St, Westland, MI 48185For SaleMLS ID #20261070852, Sam Abdallah, Century 21 Curran & Oberski. Realcomp II
- $155,0002 bd1 ba832 sqft8605 Hugh St, Westland, MI 48185For Sale
 MLS ID #201843307, Bethany Fox, Real Broker, LLC. WWMLS
- $169,9003 bd1 ba1k sqft461 Greenwood St, Inkster, MI 48141For SaleMLS ID #26058291, Jeremy Rhodes, Cornerstone Real Estate. MichRIC
- $179,9003 bd1 ba1k sqft30064 Ann Arbor Trl, Westland, MI 48185For SaleMLS ID #20261073265, Jerry Weaver, EXP Realty Main. Realcomp II
- $209,0003 bd1 ba1k sqft11864 Camden St, Livonia, MI 48150For SaleMLS ID #20261083622, Amrinder Singh, Community Choice Realty Inc. Realcomp II
- $209,8003 bd1 ba961 sqft5642 Cardwell St, Garden City, MI 48135For SaleMLS ID #20261091939, Aliyah Saab, Got Key'D Realty. Realcomp II
- $155,0003 bd1 ba1k sqft28951 Fernwood St, Inkster, MI 48141For SaleMLS ID #20261087818, Michael Perna, EXP Realty The Perna Team. Realcomp II
- $179,9002 bd1 ba1.1k sqft35978 Ann Arbor Trl, Livonia, MI 48150For SaleMLS ID #20261088217, Salem Abdelnour, Platinum Real Estate. Realcomp II
