What's Special: 3-Car Tandem Garage | Gourmet Kitchen | Two Bedrooms Down. New Construction – November Completion! Built by Taylor Morrison, America's Most Trusted Home Builder. Welcome to the Bordeaux at 9108 Boathouse Drive in Easton Park! This beautifully designed home offers a welcoming layout with a light, open feel throughout. The main level features a spacious great room that flows into the dining area and kitchen with a large island, walk-in pantry, and convenient laundry nearby. A serene primary suite is tucked privately at the back with a generous bath and walk-in closet, while an additional bedroom near the entry adds flexibility for guests or a home office. Upstairs, a bright game room, open-to-below detail, and three comfortable bedrooms create space for everyone to unwind. Enjoy outdoor living on the covered patio and the convenience of a tandem three-car garage. Just minutes from downtown and the airport, this vibrant community is perfect for those who love to travel, explore, and stay active. Enjoy a 23-acre park, hiking and biking trails, a fitness center, shimmering pool, and dog parks. With amenities around every corner, you can fill your days without ever leaving the community. Additional Highlights Include: Gourmet kitchen, mudset shower at bath 5, 8' interior doors, extended primary suite and covered patio, slide-in tub at primary bath, exterior gas line, pre-plumb for future water softener at garage, pendant lights over kitchen island, and standard railings in place of half walls. Photos are for representative purposes only.
Pending
Price cut: $10K (8/30)
$621,870
9108 Boathouse Dr, Austin, TX 78744
5beds
3,020sqft
Single Family Residence
Built in 2026
5,998 Square Feet Lot
$-- Zestimate®
$206/sqft
$75/mo HOA
What's special
Tandem three-car garageConvenient laundry nearbyCovered patioOpen-to-below detailBright game roomWalk-in closetGourmet kitchen
- 153 days
- 29
- 1
Zillow last checked:
Listing updated:
Listed by:
Bobbie Alexander (281) 619-8241,
Alexander Properties (281) 619-8241
Source: Unlock MLS,MLS#: 4901602
Facts & features
Interior
Bedrooms & bathrooms
- Bedrooms: 5
- Bathrooms: 4
- Full bathrooms: 4
- Main level bedrooms: 2
Primary bedroom
- Features: Walk-In Closet(s)
- Level: First
Bedroom
- Features: Shared Bath, Walk-In Closet(s)
- Level: Second
Bedroom
- Features: Shared Bath, Walk-In Closet(s)
- Level: Second
Bedroom
- Features: Shared Bath, Walk-In Closet(s)
- Level: Second
Bedroom
- Features: Full Bath, Walk-In Closet(s)
- Level: First
Primary bathroom
- Features: Quartz Counters, Double Vanity, Soaking Tub, Walk-In Closet(s), Walk-in Shower
- Level: First
Kitchen
- Features: Kitchen Island, Quartz Counters, Dining Area, Gourmet Kitchen, Open to Family Room, Pantry
- Level: First
Heating
- Natural Gas, Zoned
Cooling
- Central Air, Electric, Zoned
Appliances
- Included: Built-In Electric Oven, Built-In Gas Range, Stainless Steel Appliance(s), Tankless Water Heater
Features
- Ceiling Fan(s), Electric Dryer Hookup, Kitchen Island, Open Floorplan, Primary Bedroom on Main, Walk-In Closet(s)
- Flooring: Carpet, Laminate, Tile
- Windows: Double Pane Windows, Insulated Windows, Vinyl Windows
- Fireplace features: None
Interior area
- Total interior livable area: 3,020 sqft
Video & virtual tour
Property
Parking
- Total spaces: 3
- Parking features: Tandem
- Garage spaces: 3
Accessibility
- Accessibility features: None
Features
- Levels: Two
- Stories: 2
- Patio & porch: Covered, Patio
- Exterior features: Gutters Full
- Pool features: None
- Fencing: Fenced
- Has view: Yes
- View description: Neighborhood
- Waterfront features: None
Lot
- Size: 5,998 Square Feet
- Dimensions: 50 x 120
- Features: Interior Lot
Details
- Additional structures: None
- Parcel number: 960440
- Special conditions: Standard
Construction
Type & style
- Home type: SingleFamily
- Property subtype: Single Family Residence
Materials
- Foundation: Slab
- Roof: Shingle
Condition
- Under Construction
- New construction: No
- Year built: 2026
Details
- Builder name: Taylor Morrison
Utilities & green energy
- Sewer: Municipal Utility District (MUD), Public Sewer
- Water: Municipal Utility District (MUD), Public
- Utilities for property: Cable Available, Electricity Connected, Internet-Cable, Internet-Fiber, Natural Gas Connected, Sewer Connected, Underground Utilities, Water Connected
Community & HOA
Community
- Features: BBQ Pit/Grill, Clubhouse, Cluster Mailbox, Common Grounds, Conference/Meeting Room, Curbs, Dog Park, Fishing, Fitness Center, Game Room, High Speed Internet, Park, Pet Amenities, Picnic Area, Planned Social Activities, Playground, Pool, Property Manager On-Site, Sidewalks, Sport Court(s)/Facility, Street Lights, Trash Pickup - Door to Door, Underground Utilities
- Subdivision: Easton Park
HOA
- Has HOA: Yes
- Services included: Common Area Maintenance
- HOA fee: $75 monthly
- HOA name: Easton Park Master Community, Inc.
Location
- Region: Austin
Financial & listing details
- Price per square foot: $206/sqft
- Tax assessed value: $31,907
- Annual tax amount: $709
- Date on market: 6/17/2026
- Listing terms: Cash,Conventional,FHA,VA Loan
- Electric utility on property: Yes
Estimated market value
Not available
Estimated sales range
Not available
Not available
Price history
| Date | Event | Price |
|---|---|---|
| 10/19/2026 | Pending sale | $621,870$206/sqft |
Source:  Unlock MLS #4901602 Report a problem | ||
| 8/30/2026 | Price change | $621,870-1.6%$206/sqft |
Source: Unlock MLS #4901602 Report a problem | ||
| 6/17/2026 | Listed for sale | $631,870$209/sqft |
Source: Unlock MLS #4901602 Report a problem | ||
Public tax history
| Year | Property taxes | Tax assessment |
|---|---|---|
| 2025 | $709 +6.2% | $31,907 +6.4% |
| 2024 | $668 +75.8% | $30,000 +100% |
| 2023 | $380 +90.6% | $15,000 +100% |
| 2022 | $199 | $7,500 |
Find assessor info on the county website
Monthly payment
Est. payment
Payment breakdown
Explore the cost of this home by adjusting the details. Changes won't be saved.Climate risks
Neighborhood: Bluff Springs
Nearby schools
Schools provided by the listing agent
- Elementary: Newton Collins
- Middle: Ojeda
- High: Del Valle
- District: Del Valle ISD
Source: Unlock MLS. This data may not be complete. We recommend contacting the local school district to confirm school assignments for this home.

Similar homes
- from $599,9904 bd2 ba2.1k sqftPlan Matisse Plan, Easton Park, Austin, TX 78744New Construction
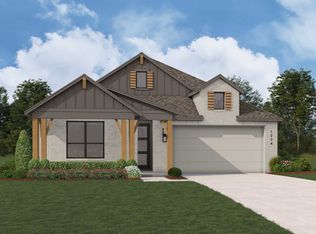 Highland Homes
- $689,5064 bd3 ba2.8k sqft8508 Ambergill Ct, Austin, TX 78744Active

 Unlock MLS
- from $586,9904 bd2 ba2.1k sqftPlan Matisse-SS Plan, Easton Park, Austin, TX 78744New Construction
 Highland Homes
- $774,3265 bd4 ba3.2k sqft9504 Dingo Dr, Austin, TX 78744Active
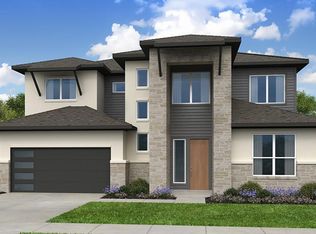 Unlock MLS
- $534,9904 bd3 ba2.5k sqft8601 Dongan Dr, Austin, TX 78744ActiveMLS ID #9881675, Ryan Matthews, Ryan Matthews. Unlock MLS
- $465,0004 bd3 ba2.2k sqft7901 Gilwice Ln, Austin, TX 78744ActiveMLS ID #9760300, Altera Reyna, All City Real Estate Ltd. Co. Unlock MLS
- $504,9903 bd3 ba1.9k sqft8519 Dongan Dr, Austin, TX 78744ActiveMLS ID #3513968, Ryan Matthews, Ryan Matthews. Unlock MLS
- $533,9903 bd4 ba2.3k sqft9101 Cattle Baron Path, Austin, TX 78747ActiveUnlock MLS
- $599,9905 bd4 ba2.7k sqft112 High Rock Pass, Kyle, TX 78640ActiveUnlock MLS
- $582,9904 bd3 ba2.4k sqft109 Booted Eagle Claw Cv, Cedar Creek, TX 78612ActiveMLS ID #7058823, Greg Smith, RGS Realty LLC. Unlock MLS
- $570,0005 bd4 ba3.2k sqft165 Wild Horse Dr, Cedar Creek, TX 78612ActiveUnlock MLS
