Skip main navigation
Off market
  • $717,900

    9108 Kenway Ln, Frederick, MD 21704

    5beds
    3,450sqft
    SingleFamily
    Built in 2017
    1,742 Square Feet Lot
    $717,900 Zestimate®
    $208/sqft
    $3,957 Estimated rent

    Home value

    $717,900

    $682,000 - $754,000

    $3,957/mo

    Zestimate® history
    Loading
    Loading...

    Owner options

    List your home for rent

    $3,957/mo

    Rent Zestimate®

    Find your next renter with Zillow Rental Manager. Plus, with online applications, you can quickly screen prospective tenants – for free.

    Learn more

    $3,957/mo

    Rent Zestimate®

    Refinance and save

    $4,357/mo

    Est. payment

    Refinancing to a lower rate could help reduce your monthly payments and save thousands over the life of the loan.

    See today's rates

    $4,357/mo

    Est. payment

    Explore your selling options

    Work with a Zillow partner agent

    Leverage their expertise and Zillow's premium Showcase listings to get your home seen by more buyers.

    Get started

    List with your own agent

    Get your home in front of millions of buyers by listing it on Zillow.

    Learn how to do it

    Sell it yourself

    Take full control of how buyers see your home on Zillow by listing For Sale by Owner (FSBO).

    List your home

    What's special

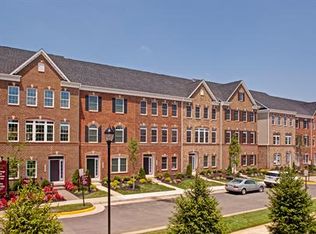
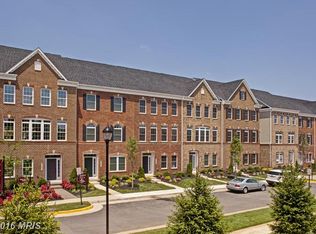
    Luxury, life style and convenience come together in this sun drenched move in ready home located in the fabulous, amenity rich Villages of Urbana. This 5 year young 3450 square foot home has been prepared for you. Fresh designer neutral professional paint throughout, new LVT flooring and sparkling clean. Your guests are welcomed into a spacious foyer boasting hardwood floors and stairs that are refreshingly matched throughout the home. The entry level boasts a big room and walk in closet that currently serves as a bedroom but could be that office or flex room you have been craving. There is a full bath is on this level as well as extra storage. Your main level is designed for entertaining! You can truly appreciate the size of this home on this level. It rings all the bells- a stunning chef's kitchen with cabinets and storage for all your gadgets while not overtaking your pantry! The island- what can I say? It is a true focal point. SS appliances, gas cooking, deep double sink and thoughtfully laid out . The living room has 3 huge windows with transom windows and a perfect coffee bar set up. The dining room has not neglected your desire for more space than just a table. Big enough for your cabinet, buffet and holiday table and starring a new contemporary chandelier. The family area double French doors open onto your deck and also boasts a stunning ventless, glass gas fireplace. Upstairs you will appreciate the 2 large bedrooms for kids or guests which share an updated hall bath and laundry room. The real star of this level is the primary bedroom! Bring all your big furniture and there will still be room for a sitting area! Two big walk in closets, a tray ceiling. This room boasts that spa like bath with a huge tiled shower and two built in shower seats with dual shower heads to wash the day away. From here head upstairs to 1000 sq ft of amazing space. Sure it has a walk in closet, full beautiful bath but it also has a fantastic wet bar and a French door leading to your roof terrace. A true sanctuary waiting for you. The Virtual Tour is an Interactive Floor Plan so that you can easily see the floorplan. If you haven't toured the Villages Of Urbana lately you really should drive through. The shops, restaurants, library and the Blue Ribbon Schools are bustling and the community amenities are beautiful. This home and it's Southern exposure and great pricing are ready for your tour! Grab your Realtor and see it before it is gone.

    This property is off market, which means it's not currently listed for sale or rent on Zillow. This may be different from what's available on other websites or public sources.

    Facts & features

    Interior

    Bedrooms & bathrooms
    • Bedrooms: 5
    • Bathrooms: 5
    • Full bathrooms: 4
    • 1/2 bathrooms: 1
    Heating
    • Other
    Features
    • Has fireplace: Yes
    Interior area
    • Total interior livable area: 3,450 sqft

    Property

    Parking
    • Parking features: Garage - Attached
    Features
    • Exterior features: Other
    Lot
    • Size: 1,742 sqft
    Details
    • Parcel number: 07590656

    Construction

    Type & style
    • Home type: SingleFamily
    Materials
    • Roof: Shake / Shingle
    Condition
    • Year built: 2017

    Community & neighborhood

    Location
    • Region: Frederick

    Price history

    DateEventPrice
    8/26/2021Sold$585,000+1.7%$170/sqft
    Source: Bright MLS #MDFR2001894 Report a problem
    7/17/2021Pending sale$575,000$167/sqft
    Source: RE/MAX International #MDFR2001894 Report a problem
    7/17/2021Contingent$575,000$167/sqft
    Source: Bright MLS #MDFR2001894 Report a problem
    7/15/2021Listed for sale$575,000+17.4%$167/sqft
    Source: Bright MLS #MDFR2001894 Report a problem
    12/14/2016Sold$489,935$142/sqft
    Source: Public Record Report a problem

    Public tax history

    YearProperty taxesTax assessment
    2025$7,959 +22.7%$570,767 +7.5%
    2024$6,489 +8.6%$531,000 +4.1%
    2023$5,976 +4.3%$509,933 -4%
    2022$5,730 +4.5%$531,000 +13.5%
    2021$5,483 +0%$467,800
    2020$5,481 +0%--
    2019$5,479 +0%$467,800 +0.1%
    2018$5,478 $467,400
    2017$5,478 $467,400 +1338.2%
    2016-- $32,500
    2015-- $32,500

    Find assessor info on the county website

    Neighborhood: 21704

    Nearby schools

    GreatSchools rating
    Get a cash offer in 3 minutes
    Find out how much your home could sell for in as little as 3 minutes with a no-obligation cash offer.
    Estimated market value
    $717,900
    Get a cash offer in 3 minutes
    Find out how much your home could sell for in as little as 3 minutes with a no-obligation cash offer.
    Estimated market value
    $717,900