Skip main navigation
Sold for $590,000
  • $590,000

    9114 Kenway Ln, Frederick, MD 21704

    3beds
    2,091sqft
    Townhouse
    Built in 2016
    1,694 Square Feet Lot
    $588,400 Zestimate®
    $282/sqft
    $2,996 Estimated rent

    Home value

    $588,400

    $547,000 - $630,000

    $2,996/mo

    Zestimate® history
    Loading
    Loading...

    Owner options

    List your home for rent

    $2,996/mo

    Rent Zestimate®

    Find your next renter with Zillow Rental Manager. Plus, with online applications, you can quickly screen prospective tenants – for free.

    Learn more

    $2,996/mo

    Rent Zestimate®

    Refinance and save

    $3,744/mo

    Est. payment

    Refinancing to a lower rate could help reduce your monthly payments and save thousands over the life of the loan.

    See today's rates

    $3,744/mo

    Est. payment

    Explore your selling options

    Work with a Zillow partner agent

    Leverage their expertise and Zillow's premium Showcase listings to get your home seen by more buyers.

    Get started

    List with your own agent

    Get your home in front of millions of buyers by listing it on Zillow.

    Learn how to do it

    Sell it yourself

    Take full control of how buyers see your home on Zillow by listing For Sale by Owner (FSBO).

    List your home

    What's special

    Walk-in closetPrivate rear deckHigh ceilingsFresh top-to-bottom paintRich hardwood floorsStainless steel appliancesLarge windows
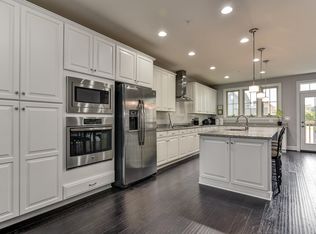
    Welcome home to 9114 Kenway Lane... a beautifully maintained and freshly updated brick-front townhome, located in the highly sought-after Villages of Urbana—one of Frederick County’s most vibrant and desirable communities. With 3 spacious bedrooms, 3 full baths, 1 half bath, and over 2,000 square feet of comfortable living space, this home offers the perfect blend of modern style, functional design, and unbeatable location. Step inside and immediately notice the fresh, top-to-bottom paint that gives the entire home a crisp, clean feel. The inviting open floorplan is perfect for both everyday living and entertaining, featuring an abundance of natural light, high ceilings, and a seamless flow from room to room. The heart of this home is its gourmet kitchen, complete with stainless steel appliances, granite countertops, a large center island with bar seating, and ample cabinetry for all your storage needs. Whether you’re preparing a casual breakfast or hosting a dinner party, this kitchen delivers both style and functionality. Just off the kitchen, step outside to your private rear deck—a peaceful spot to relax with your morning coffee, grill dinner, or enjoy the fresh air. The main level also includes a generously sized living and dining area with rich hardwood floors and large windows, along with a convenient half bath for guests. See the mirror in the dining area... open it up and take a peek for a unique surprise that the youngest homebuyers are sure to enjoy! Upstairs, the spacious owner’s suite features a tray ceiling, walk-in closet, and a luxurious en-suite bath with dual vanities and a separate glass-enclosed shower with dual shower heads. Two additional bedrooms share a well-appointed full bath and offer plenty of space for family, guests, or a home office. Downstairs, the finished lower level includes a large office with beautiful French doors, a full bathroom, and access to the attached 2-car garage. Whether you need a media room, workout space, or additional guest quarters, this flexible area can be customized to suit your lifestyle. The attached two-car garage and private driveway provide parking for up to four vehicles—an uncommon luxury in townhome living. Beyond the home itself, the Villages of Urbana offers an unbeatable lifestyle. Enjoy easy access to shopping, dining, grocery stores, award-winning schools, and resort-style community amenities including multiple pools, clubhouses, fitness centers, playgrounds, and walking trails. Commuters will appreciate the easy access to I-270 and MD-355, making travel to Frederick, Gaithersburg, Rockville, and even DC a breeze. This is more than just a home—it’s a lifestyle upgrade in one of the area's most premiere neighborhoods. Whether you're a first-time buyer, relocating, or simply looking to upgrade, this move-in ready home checks every box. Welcome to 9114 Kenway Lane... welcome HOME!

    Zillow last checked:

    Listing updated:

    Listed by:

    Stacy Delisle 301-646-9625,

    IMPACT Maryland Real Estate

    Bought with:

    Ms. Mengdi Chu, 667450

    Next Dream Realty LLC

    Source: Bright MLS,MLS#: MDFR2076860MLS Logo

    Facts & features

    Interior

    Bedrooms & bathrooms
    • Bedrooms: 3
    • Bathrooms: 4
    • Full bathrooms: 3
    • 1/2 bathrooms: 1
    • Main level bathrooms: 1
    Primary bedroom
    • Features: Flooring - Carpet, Ceiling Fan(s)
    • Level: Upper
    • Area: 238 Square Feet
    • Dimensions: 14 X 17
    Bedroom 2
    • Features: Flooring - Carpet, Ceiling Fan(s)
    • Level: Upper
    • Area: 110 Square Feet
    • Dimensions: 10 X 11
    Bedroom 3
    • Features: Flooring - Carpet, Ceiling Fan(s)
    • Level: Upper
    • Area: 140 Square Feet
    • Dimensions: 10 X 14
    Primary bathroom
    • Features: Flooring - Ceramic Tile, Double Sink, Bathroom - Walk-In Shower, Granite Counters
    • Level: Upper
    • Area: 77 Square Feet
    • Dimensions: 7 X 11
    Family room
    • Features: Flooring - HardWood, Ceiling Fan(s), Recessed Lighting
    • Level: Main
    • Area: 304 Square Feet
    • Dimensions: 16 X 19
    Foyer
    • Features: Flooring - HardWood
    • Level: Lower
    • Area: 81 Square Feet
    • Dimensions: 9 X 9
    Other
    • Features: Flooring - Ceramic Tile, Bathroom - Tub Shower, Granite Counters
    • Level: Upper
    • Area: 48 Square Feet
    • Dimensions: 6 X 8
    Other
    • Features: Flooring - Ceramic Tile, Bathroom - Tub Shower, Granite Counters
    • Level: Lower
    • Area: 40 Square Feet
    • Dimensions: 5 X 8
    Half bath
    • Features: Flooring - HardWood
    • Level: Main
    • Area: 30 Square Feet
    • Dimensions: 5 X 6
    Kitchen
    • Features: Flooring - HardWood, Kitchen - Gas Cooking, Kitchen Island, Recessed Lighting, Lighting - Pendants, Eat-in Kitchen
    • Level: Main
    • Area: 399 Square Feet
    • Dimensions: 19 X 21
    Office
    • Features: Flooring - HardWood, Ceiling Fan(s)
    • Level: Lower
    • Area: 110 Square Feet
    • Dimensions: 10 X 11
    Heating
    • Forced Air, Natural Gas
    Cooling
    • Central Air, Electric
    Appliances
    • Included: Microwave, Cooktop, Dishwasher, Disposal, Oven, Refrigerator, Stainless Steel Appliance(s), Washer, Dryer, Gas Water Heater
    • Laundry: Upper Level
    Features
    • Bathroom - Walk-In Shower, Bathroom - Tub Shower, Breakfast Area, Ceiling Fan(s), Combination Kitchen/Dining, Combination Kitchen/Living, Family Room Off Kitchen, Open Floorplan, Kitchen - Gourmet, Kitchen Island, Kitchen - Table Space, Primary Bath(s), Recessed Lighting, Walk-In Closet(s), 9'+ Ceilings
    • Flooring: Hardwood, Ceramic Tile, Carpet
    • Has basement: No
    • Has fireplace: No
    Interior area
    • Total structure area: 2,091
    • Total interior livable area: 2,091 sqft
    • Finished area above ground: 2,091
    • Finished area below ground: 0

    Property

    Parking
    • Total spaces: 4
    • Parking features: Garage Faces Rear, Attached, Driveway
    • Attached garage spaces: 2
    • Uncovered spaces: 2
    Accessibility
    • Accessibility features: None
    Features
    • Levels: Three
    • Stories: 3
    • Patio & porch: Deck
    • Pool features: Community
    Lot
    • Size: 1,694 sqft
    Details
    • Additional structures: Above Grade, Below Grade
    • Parcel number: 1107590659
    • Zoning: RES
    • Special conditions: Standard

    Construction

    Type & style
    • Home type: Townhouse
    • Architectural style: Contemporary,Colonial
    • Property subtype: Townhouse
    Materials
    • Brick
    • Foundation: Slab
    Condition
    • Excellent
    • New construction: No
    • Year built: 2016

    Utilities & green energy

    • Sewer: Public Sewer
    • Water: Public

    Community & neighborhood

    Location
    • Region: Frederick
    • Subdivision: Villages Of Urbana

    HOA & financial

    HOA
    • Has HOA: Yes
    • HOA fee: $163 monthly
    • Amenities included: Basketball Court, Common Grounds, Community Center, Fitness Center, Jogging Path, Pool, Tennis Court(s), Tot Lots/Playground
    • Services included: Common Area Maintenance, Management, Snow Removal, Road Maintenance, Trash

    Other

    Other facts
    • Listing agreement: Exclusive Right To Sell
    • Listing terms: Cash,Conventional,FHA,Other
    • Ownership: Fee Simple

    Price history

    DateEventPrice
    4/2/2026Sold$590,000-1.7%$282/sqft
    Source: Bright MLS #MDFR2076860 Report a problem
    2/20/2026Contingent$600,000$287/sqft
    Source: Bright MLS #MDFR2076860 Report a problem
    2/13/2026Listed for sale$600,000-1.6%$287/sqft
    Source: Bright MLS #MDFR2076860 Report a problem
    9/23/2025Listing removed$609,997$292/sqft
    Source: Bright MLS #MDFR2069044 Report a problem
    9/4/2025Price change$609,997-2.4%$292/sqft
    Source: Bright MLS #MDFR2069044 Report a problem
    8/18/2025Listed for sale$625,000+16.8%$299/sqft
    Source: Bright MLS #MDFR2069044 Report a problem
    10/14/2021Sold$535,000+2.9%$256/sqft
    Source: Bright MLS #MDFR2005550 Report a problem
    9/14/2021Contingent$519,900$249/sqft
    Source: Bright MLS #MDFR2005550 Report a problem
    9/5/2021Listed for sale$519,900-5.5%$249/sqft
    Source: Bright MLS #MDFR2005550 Report a problem
    9/5/2021Listing removed$549,999$263/sqft
    Source: Bright MLS #MDFR2004074 Report a problem
    8/12/2021Listed for sale$549,999+31.4%$263/sqft
    Source: Bright MLS #MDFR2004074 Report a problem
    10/7/2016Sold$418,439$200/sqft
    Source: Public Record Report a problem

    Public tax history

    YearProperty taxesTax assessment
    2025$5,976 +30.5%$408,533 +9%
    2024$4,580 +6.7%$374,800 +2.3%
    2023$4,292 +2.4%$366,233 -2.3%
    2022$4,192 +2.5%$374,800 +7.4%
    2021$4,091 $349,100
    2020$4,091 --
    2019$4,091 -7.7%$349,100 -7.7%
    2018$4,435 $378,400
    2017$4,435 $378,400 +1064.3%
    2016-- $32,500
    2015-- $32,500

    Find assessor info on the county website

    Neighborhood: 21704

    Nearby schools

    GreatSchools rating
    Schools provided by the listing agent
    • District: Frederick County Public Schools

    Source: Bright MLS. This data may not be complete. We recommend contacting the local school district to confirm school assignments for this home.

    Get a cash offer in 3 minutes
    Find out how much your home could sell for in as little as 3 minutes with a no-obligation cash offer.
    Estimated market value
    $588,400
    Get a cash offer in 3 minutes
    Find out how much your home could sell for in as little as 3 minutes with a no-obligation cash offer.
    Estimated market value
    $588,400