Charming 1950s ranch with great potential in prime Woodway location. This 3 bedroom 2 bath single-story ranch offers incredible potential in one of Woodway's most desirable neighborhoods. Situated on an almost .38 acre lot with mature shade trees and native live oaks, the home is just one block from highly rated Woodway Elementary in the top rated Midway ISD. The backyard is fully fenced, ideal for pets, play, or entertaining, and you're minutes away from Lake Waco, Woodway's hike & bike trails, the Woodway Family Center, and a variety of grocery stores, restaurants, and shopping. Downtown Waco and Baylor University are a short 15 minute drive away.
While the home retains primarily original features, including classic hardwood floors, the primary ensuite bath was fully remodeled in July 2025, featuring walk-in glass shower, ceramic tile, updated vanity and new lighting.
Recent upgrades include: Driveway, AC unit, heater blower, dishwasher and oven (approx. 5 years ago)
Incoming city water line (approx. 4 years ago)
Price reflects the property is in mostly original condition, providing an excellent opportunity for buyers to update and personalize the space to their taste.
Bring your vision and make this classic home your own!
Sold
Price Unknown
9108 Red Oak Dr, Woodway, TX 76712
3beds
1,372sqft
Single Family Residence
Built in 1956
0.38 Acres Lot
$207,000 Zestimate®
$--/sqft
$2,045 Estimated rent
Home value
$207,000
$193,000 - $224,000
$2,045/mo
Zestimate® history
Owner options
List your home for rent
$2,045/mo
Rent Zestimate®
Find your next renter with Zillow Rental Manager. Plus, with online applications, you can quickly screen prospective tenants – for free.
$2,045/mo
Rent Zestimate®
Refinance and save
Refinancing to a lower rate could help reduce your monthly payments and save thousands over the life of the loan.
Explore your selling options
Work with a Zillow partner agent
Leverage their expertise and Zillow's premium Showcase listings to get your home seen by more buyers.
Get startedList with your own agent
Get your home in front of millions of buyers by listing it on Zillow.
Learn how to do itSell it yourself
Take full control of how buyers see your home on Zillow by listing For Sale by Owner (FSBO).
List your homeWhat's special
Zillow last checked:
Listing updated:
Listed by:
Barbara Williams 0521674,
Camille Johnson 254-405-6162
Bought with:
Megan Miller
Helms and Miller, Realtors
Source: NTREIS,MLS#: 20997603
Facts & features
Interior
Bedrooms & bathrooms
- Bedrooms: 3
- Bathrooms: 2
- Full bathrooms: 2
Primary bedroom
- Level: First
- Dimensions: 11 x 12
Dining room
- Level: First
- Dimensions: 12 x 12
Living room
- Level: First
- Dimensions: 19 x 14
Heating
- Central, Natural Gas
Cooling
- Central Air, Ceiling Fan(s), Electric
Appliances
- Included: Dishwasher, Electric Cooktop, Electric Oven, Electric Water Heater
Features
- Eat-in Kitchen, Cable TV
- Flooring: Carpet, Ceramic Tile, Hardwood, Vinyl
- Has basement: No
- Has fireplace: No
Interior area
- Total interior livable area: 1,372 sqft
Property
Parking
- Total spaces: 2
- Parking features: Garage
- Attached garage spaces: 2
Features
- Levels: One
- Stories: 1
- Pool features: None
- Fencing: Back Yard
Lot
- Size: 0.38 Acres
Details
- Parcel number: 362500000002005
Construction
Type & style
- Home type: SingleFamily
- Architectural style: Ranch,Detached
- Property subtype: Single Family Residence
Materials
- Brick
- Foundation: Pillar/Post/Pier
- Roof: Composition
Condition
- Year built: 1956
Utilities & green energy
- Sewer: Public Sewer
- Water: Public
- Utilities for property: Natural Gas Available, Sewer Available, Water Available, Cable Available
Community & HOA
Community
- Subdivision: Oakdale
HOA
- Has HOA: No
Location
- Region: Woodway
Financial & listing details
- Tax assessed value: $229,630
- Annual tax amount: $2,074
- Date on market: 7/15/2025
- Cumulative days on market: 22 days
- Listing terms: Cash,Conventional
Price history
| Date | Event | Price |
|---|---|---|
| 9/26/2025 | Listing removed | $1,800$1/sqft |
Source: Zillow Rentals Report a problem | ||
| 9/17/2025 | Listed for rent | $1,800$1/sqft |
Source: Zillow Rentals Report a problem | ||
| 8/11/2025 | Sold | -- |
Source: NTREIS #20997603 Report a problem | ||
| 7/24/2025 | Pending sale | $220,000$160/sqft |
Source: NTREIS #20997603 Report a problem | ||
| 7/22/2025 | Listed for sale | $220,000$160/sqft |
Source: NTREIS #20997603 Report a problem | ||
| 7/18/2025 | Contingent | $220,000$160/sqft |
Source: NTREIS #20997603 Report a problem | ||
| 7/15/2025 | Listed for sale | $220,000$160/sqft |
Source: NTREIS #20997603 Report a problem | ||
Public tax history
| Year | Property taxes | Tax assessment |
|---|---|---|
| 2025 | $2,074 +1.7% | $203,666 +10% |
| 2024 | $2,039 +12.5% | $185,151 +10% |
| 2023 | $1,812 -26.2% | $168,319 +10% |
| 2022 | $2,453 -5.6% | $153,017 +10% |
| 2021 | $2,599 | $139,106 +10% |
| 2020 | -- | $126,460 -0.1% |
| 2019 | $2,441 | $126,590 +3.9% |
| 2018 | $2,441 +9.4% | $121,850 +10.1% |
| 2017 | $2,231 +5.2% | $110,660 +7.4% |
| 2016 | $2,121 | $103,040 +3.5% |
| 2015 | $2,121 | $99,540 +0.3% |
| 2014 | $2,121 | $99,210 +3.6% |
| 2012 | -- | $95,742 -4.8% |
| 2011 | -- | $100,608 |
| 2010 | -- | $100,608 -0.1% |
| 2009 | -- | $100,757 |
| 2008 | -- | $100,757 +9.3% |
| 2007 | -- | $92,211 |
| 2006 | -- | $92,211 +5.7% |
| 2005 | -- | $87,230 |
Find assessor info on the county website
Neighborhood: 76712
Nearby homes
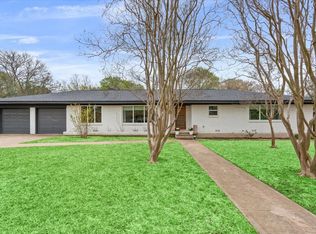
- $--3 bd2 ba2k sqft9118 Red Oak Dr, Woodway, TX 76712Sold
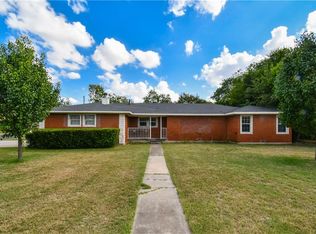
- $305,4003 bd3 ba1.7k sqft9100 Red Oak Dr, Woodway, TX 76712Off Market
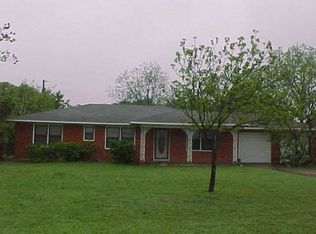
- $239,2004 bd2 ba2.2k sqft9109 Midway Dr, Woodway, TX 76712Off Market
- $276,9004 bd2 ba1.8k sqft9117 Midway Dr, Woodway, TX 76712Off Market

- $--6 bd3 ba2.3k sqft9101 Midway Dr, Woodway, TX 76712Sold
- $285,6003 bd2 ba2k sqft9111 Red Oak Dr, Woodway, TX 76712Off Market
- $263,8003 bd2 ba1.6k sqft9101 Red Oak Dr, Woodway, TX 76712Off Market
- $254,5003 bd1 ba1.7k sqft9121 Red Oak Dr, Woodway, TX 76712Off Market
Nearby schools
GreatSchools rating
- 10/10Woodway Elementary SchoolGrades: PK-5Distance: 0.2 mi
- 8/10River Valley Middle SchoolGrades: 6-8Distance: 4.4 mi
- 8/10Midway High SchoolGrades: 9-12Distance: 1.9 mi
Schools provided by the listing agent
- Elementary: Woodway
- Middle: River Valley
- High: Midway
- District: Midway ISD
Source: NTREIS. This data may not be complete. We recommend contacting the local school district to confirm school assignments for this home.
- Texas
- McLennan County
- Woodway
- 76712
- 9108 Red Oak Dr
Nearby cities
Nearby neighborhoods
Nearby zip codes
Other Woodway Topics
