You found it. HOME. Amazing location near Woodway elementary, HEB and easy access to HWY 84. Complete update in 2020 included a new roof, electric, plumbing, insulation, and double pane windows plus fabulous finishes like luxury vinyl plank and tile flooring, leathered granite countertops, a double sided gas fireplace, large central kitchen island, and a built in 6 burner gas range in the fabulous open concept kitchen for the chef's delight. A hidden delight is the cabinet to the right of the refrigerator space in the kitchen. A thoughtful cabinet door is hidden access to the laundry and mud room with loads of built ins, and access to the backyard and garage.There is an electric vehicle outlet in the two car garage, plus a pottery studio, craft room, or just great storage room. In 2024 a new water heater, an Aquasauna whole house water filtration system, and new fencing in the extra large back yard were added so you can enjoy the patio and firepit in privacy. A cove security system with door and window sensors were also installed in 2024. All of these features on a roomy corner lot. The open flow design of the home is perfect for entertaining family and friends and the see through gas fireplace for the dining room and living room areas provide elegant and cozy ambiance. The bedrooms are extra spacious, especially the back bedroom. The primary bedroom offers a luxurious ensuite bathroom plus a closet with custom built-in storage. And the hall bathroom is a design treat providing two separate sinks on the extra long, 9 foot, built in vanity and is thoughtfully separated from the toilet and shower area by a pocket door. The finishes in this bathroom are modern, fresh, and wonderful. This home is ready for its new owner.
Sold
Price Unknown
9118 Red Oak Dr, Woodway, TX 76712
3beds
2,003sqft
Single Family Residence
Built in 1961
0.38 Acres Lot
$390,400 Zestimate®
$--/sqft
$2,243 Estimated rent
Home value
$390,400
$371,000 - $410,000
$2,243/mo
Zestimate® history
Owner options
List your home for rent
$2,243/mo
Rent Zestimate®
Find your next renter with Zillow Rental Manager. Plus, with online applications, you can quickly screen prospective tenants – for free.
$2,243/mo
Rent Zestimate®
Refinance and save
Refinancing to a lower rate could help reduce your monthly payments and save thousands over the life of the loan.
Explore your selling options
Work with a Zillow partner agent
Leverage their expertise and Zillow's premium Showcase listings to get your home seen by more buyers.
Get startedList with your own agent
Get your home in front of millions of buyers by listing it on Zillow.
Learn how to do itSell it yourself
Take full control of how buyers see your home on Zillow by listing For Sale by Owner (FSBO).
List your homeWhat's special
Double sided gas fireplaceLeathered granite countertopsRoomy corner lotLarge central kitchen islandDouble pane windowsNew roof
Zillow last checked:
Listing updated:
Listed by:
Valerie Waitley 700470,
Camille Johnson 254-405-6162,
Tom Waitley 621759 254-652-1658,
Camille Johnson
Bought with:
Amanda Cunningham
The Agency Waco
Source: NTREIS,MLS#: 21206552
Facts & features
Interior
Bedrooms & bathrooms
- Bedrooms: 3
- Bathrooms: 2
- Full bathrooms: 2
Primary bedroom
- Features: Ceiling Fan(s), En Suite Bathroom
- Level: First
- Dimensions: 20 x 12
Bedroom
- Features: Ceiling Fan(s)
- Level: First
- Dimensions: 12 x 14
Bedroom
- Features: Ceiling Fan(s)
- Level: First
- Dimensions: 12 x 18
Primary bathroom
- Features: Built-in Features, Closet Cabinetry, En Suite Bathroom, Granite Counters, Multiple Shower Heads
- Level: First
- Dimensions: 12 x 9
Dining room
- Features: Fireplace
- Level: First
- Dimensions: 16 x 11
Other
- Features: Built-in Features, Dual Sinks, Granite Counters
- Level: First
- Dimensions: 13 x 13
Kitchen
- Features: Built-in Features, Eat-in Kitchen, Granite Counters, Kitchen Island
- Level: First
- Dimensions: 13 x 20
Laundry
- Features: Built-in Features, Linen Closet
- Level: First
- Dimensions: 8 x 9
Living room
- Features: Ceiling Fan(s), Fireplace
- Level: First
- Dimensions: 13 x 17
Office
- Features: Built-in Features
- Level: First
- Dimensions: 10 x 10
Heating
- Central, Fireplace(s), Heat Pump, Propane
Cooling
- Central Air, Ceiling Fan(s), Electric, Heat Pump
Appliances
- Included: Built-In Gas Range, Water Purifier
- Laundry: Electric Dryer Hookup, Laundry in Utility Room, Stacked
Features
- Eat-in Kitchen, Granite Counters, Kitchen Island, Open Floorplan
- Flooring: Luxury Vinyl Plank, Tile
- Windows: Window Coverings
- Has basement: No
- Number of fireplaces: 1
- Fireplace features: Dining Room, Double Sided, Family Room, Gas
Interior area
- Total interior livable area: 2,003 sqft
Property
Parking
- Total spaces: 2
- Parking features: Additional Parking, Concrete, Door-Multi, Garage Faces Front, Garage, Garage Door Opener, Inside Entrance, Kitchen Level, Storage, Workshop in Garage
- Attached garage spaces: 2
Features
- Levels: One
- Stories: 1
- Patio & porch: Patio
- Exterior features: Dog Run, Fire Pit, Storage
- Pool features: None
- Fencing: Back Yard,Fenced,Front Yard,Wood
Lot
- Size: 0.38 Acres
- Features: Back Yard, Corner Lot, Hardwood Trees, Lawn, Many Trees
- Residential vegetation: Grassed
Details
- Parcel number: 362500000003001
Construction
Type & style
- Home type: SingleFamily
- Architectural style: Ranch,Detached
- Property subtype: Single Family Residence
- Attached to another structure: Yes
Materials
- Brick
- Foundation: Pillar/Post/Pier
- Roof: Composition
Condition
- Year built: 1961
Utilities & green energy
- Sewer: Public Sewer
- Water: Public
- Utilities for property: Electricity Available, Natural Gas Available, Sewer Available, Separate Meters, Water Available
Community & HOA
Community
- Features: Curbs
- Security: Security System Owned, Security System, Fire Alarm
- Subdivision: Oakdale
HOA
- Has HOA: No
Location
- Region: Woodway
Financial & listing details
- Tax assessed value: $331,058
- Annual tax amount: $5,852
- Date on market: 3/12/2026
- Cumulative days on market: 13 days
- Listing terms: Cash,Conventional,FHA,VA Loan
- Electric utility on property: Yes
Price history
| Date | Event | Price |
|---|---|---|
| 4/17/2026 | Sold | -- |
Source: NTREIS #21206552 Report a problem | ||
| 3/26/2026 | Pending sale | $399,000$199/sqft |
Source: NTREIS #21206552 Report a problem | ||
| 3/12/2026 | Listed for sale | $399,000$199/sqft |
Source: NTREIS #21206552 Report a problem | ||
| 6/17/2024 | Sold | -- |
Source: NTREIS #222907 Report a problem | ||
| 5/22/2024 | Pending sale | $399,000$199/sqft |
Source:  WMLS #222907 Report a problem WMLS #222907 Report a problem | ||
| 5/15/2024 | Listed for sale | $399,000+33%$199/sqft |
Source: WMLS #222907 Report a problem | ||
| 6/12/2020 | Listing removed | $299,900$150/sqft |
Source: Kelly, Realtors #195122 Report a problem | ||
| 5/4/2020 | Pending sale | $299,900$150/sqft |
Source: Kelly, Realtors #195122 Report a problem | ||
| 4/18/2020 | Listed for sale | $299,900+50%$150/sqft |
Source: Owner Report a problem | ||
| 1/22/2020 | Listing removed | $199,900$100/sqft |
Source: Magnolia Realty #192026 Report a problem | ||
| 12/11/2019 | Pending sale | $199,900$100/sqft |
Source: Magnolia Realty #192026 Report a problem | ||
| 10/4/2019 | Listed for sale | $199,900$100/sqft |
Source: Magnolia Realty #192026 Report a problem | ||
Public tax history
| Year | Property taxes | Tax assessment |
|---|---|---|
| 2025 | $4,231 -2.7% | $331,058 +1.2% |
| 2024 | $4,348 +10% | $327,199 +10% |
| 2023 | $3,951 -16.1% | $297,454 +10% |
| 2022 | $4,710 -13.3% | $270,413 +10% |
| 2021 | $5,431 | $245,830 +48.4% |
| 2020 | -- | $165,700 +0.7% |
| 2019 | $2,468 | $164,610 +5.1% |
| 2018 | $2,468 +2.1% | $156,630 +7% |
| 2017 | $2,416 +0.9% | $146,350 +7.7% |
| 2016 | $2,396 | $135,900 +4.9% |
| 2015 | $2,396 | $129,520 +0.4% |
| 2014 | $2,396 | $129,030 +3.4% |
| 2012 | -- | $124,740 -2.8% |
| 2011 | -- | $128,319 |
| 2010 | -- | $128,319 +2.1% |
| 2009 | -- | $125,640 |
| 2008 | -- | $125,640 +10.5% |
| 2007 | -- | $113,675 |
| 2006 | -- | $113,675 +6.5% |
| 2005 | -- | $106,755 |
Find assessor info on the county website
Neighborhood: 76712
Nearby homes
- $--3 bd2 ba1.3k sqft9108 Red Oak Dr, Woodway, TX 76712Sold

- $279,2004 bd2 ba1.8k sqft9117 Midway Dr, Woodway, TX 76712Off Market

- $239,1004 bd2 ba2.2k sqft9109 Midway Dr, Woodway, TX 76712Off Market
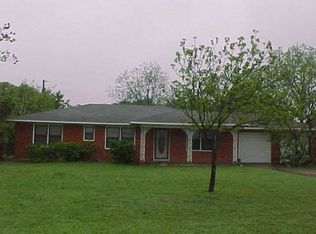
- $255,0003 bd1 ba1.7k sqft9121 Red Oak Dr, Woodway, TX 76712Off Market
- $294,9003 bd2 ba1.9k sqft408 White Oak Dr, Woodway, TX 76712Off Market
- $379,0003 bd2 ba1.8k sqft416 White Oak Dr, Woodway, TX 76712Off Market
- $308,3003 bd3 ba1.7k sqft9100 Red Oak Dr, Woodway, TX 76712Off Market
- $287,1003 bd2 ba2k sqft9111 Red Oak Dr, Woodway, TX 76712Off Market
Nearby schools
GreatSchools rating
- 10/10Woodway Elementary SchoolGrades: PK-5Distance: 0.2 mi
- 8/10River Valley Middle SchoolGrades: 6-8Distance: 4.4 mi
- 8/10Midway High SchoolGrades: 9-12Distance: 1.9 mi
Schools provided by the listing agent
- Elementary: Woodway
- Middle: Midway
- High: Midway
- District: Midway ISD
Source: NTREIS. This data may not be complete. We recommend contacting the local school district to confirm school assignments for this home.
Sell for more on Zillow
Get a Zillow Showcase℠ listing at no additional cost and you could sell for .
$390,400
2% more
+$7,808
With Zillow Showcase(estimated)
$398,208
- Texas
- McLennan County
- Woodway
- 76712
- 9118 Red Oak Dr
Nearby cities
Nearby neighborhoods
Nearby zip codes
Other Woodway Topics
