Skip main navigation
Under contract-show
  • $329,900

    9108 Touchstone Ln, Charlotte, NC 28227

    4beds
    1,836sqft
    Single Family Residence
    Built in 1986
    0.4 Acres Lot
    $321,900 Zestimate®
    $180/sqft
    $-- HOA

    What's special

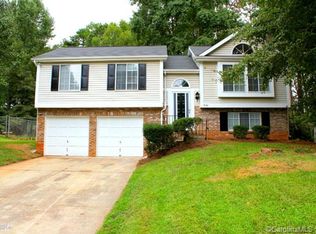
    Great opportunity to get a 4-bedroom home with a great price! home is split level, 4 bedrooms 2 baths one car garage, spacious living area, this house has great potential, 2-year HVAC system, new deck 20x19, fenced yard, driveway for 6 cars, house needs some updates, seller is motivated. Please allow 1 hour to show. Refrigerator with two side doors do not stay
    24 days
    |
    800
    |
    41
    |

    Likely to sell faster than

    Zillow last checked:

    Listing updated:

    Listed by:

    Elena Mateus queencityhomes@gmail.com,

    Queen City Homes, Inc

    Source: Canopy MLS as distributed by MLS GRID,MLS#: 4398386MLS Logo

      Facts & features

      Interior

      Bedrooms & bathrooms
      • Bedrooms: 4
      • Bathrooms: 2
      • Full bathrooms: 2
      • Main level bedrooms: 2
      Primary bedroom
      • Level: Main
      Bedroom s
      • Level: Main
      Bedroom s
      • Level: Basement
      Bedroom s
      • Level: Basement
      Bathroom full
      • Level: Main
      Bathroom full
      • Level: Basement
      Dining room
      • Level: Main
      Family room
      • Level: Basement
      Kitchen
      • Level: Main
      Laundry
      • Level: Basement
      Living room
      • Level: Main
      Heating
      • Central, Electric
      Cooling
      • Central Air
      Appliances
      • Included: Electric Range, Electric Water Heater
      • Laundry: In Basement
      Features
      • Attic Other
      • Flooring: Carpet, Vinyl
      • Doors: Insulated Door(s), Sliding Doors
      • Windows: Insulated Windows
      • Basement: Finished
      • Attic: Other
      • Fireplace features: Family Room
      Interior area
      • Total structure area: 1,836
      • Total interior livable area: 1,836 sqft
      • Finished area above ground: 1,836
      • Finished area below ground: 0

      Property

      Parking
      • Total spaces: 7
      • Parking features: Driveway, Garage on Main Level
      • Garage spaces: 1
      • Uncovered spaces: 6
      Features
      • Levels: Multi/Split
      • Patio & porch: Deck
      • Fencing: Back Yard
      Lot
      • Size: 0.4 Acres
      Details
      • Additional structures: Shed(s)
      • Parcel number: 10908458
      • Zoning: N1-A
      • Special conditions: Real Estate Owned
      • Horse amenities: None

      Construction

      Type & style
      • Home type: SingleFamily
      • Property subtype: Single Family Residence
      Materials
      • Aluminum
      • Foundation: Slab
      Condition
      • New construction: No
      • Year built: 1986

      Utilities & green energy

      • Sewer: Public Sewer
      • Water: City
      • Utilities for property: Electricity Connected

      Community & HOA

      Community
      • Subdivision: Birnam Woods
      Location
      • Region: Charlotte
      • Elevation: 1500 Feet

      Financial & listing details

      • Price per square foot: $180/sqft
      • Tax assessed value: $265,300
      • Annual tax amount: $2,209
      • Date on market: 6/27/2026
      • Cumulative days on market: 23 days
      • Listing terms: Cash,Conventional,FHA
      • Electric utility on property: Yes
      • Road surface type: Concrete

        Foreclosure details

        Estimated market value

        $321,900

        $306,000 - $338,000

        $2,019/mo

        Price history

        DateEventPrice
        9/5/2002Sold$106,500+4.8%$58/sqft
        Source: Public Record Report a problem
        10/24/2001Sold$101,654$55/sqft
        Source: Public Record Report a problem

        Public tax history

        YearProperty taxesTax assessment
        2025$2,209 +2.2%$265,300
        2024$2,162 +3.7%$265,300
        2023$2,085 +35.8%$265,300 +81.6%
        2022$1,535 +0.7%$146,100
        2021$1,524 +0.5%$146,100
        2020$1,517 +1%$146,100
        2019$1,501 +15.6%$146,100 +56.4%
        2018$1,299 +2.9%$93,400
        2017$1,262 $93,400
        2016$1,262 $93,400
        2015$1,262 +0.1%$93,400 -8.7%
        2014$1,262 $102,300
        2013-- $102,300 -0.2%
        2012-- $102,500
        2011-- $102,500 -2.1%
        2010-- $104,700
        2009-- $104,700
        2008-- $104,700
        2007-- $104,700
        2006-- $104,700
        2005-- $104,700
        2004-- $104,700
        2003-- $104,700 +10.7%
        2002-- $94,560
        2001-- $94,560
        2000-- $94,560
        Find assessor info on the county website

        Monthly payment

        Estimated monthly payment$1,822
        All calculations are estimates and provided by Zillow, Inc. for informational purposes only. Actual amounts may vary.
        HOA fees may include property taxes on listings classified as Co-Ops. Contact the listing agent and/or owner for fee details.
        Mortgage interest rates are dependent on a number of factors, including credit score, down payment, and repayment length. Interest rate data provided by Zillow Group Marketplace, Inc. as of 1/1/1970 from various mortgage lenders with which we have lead or other similar arrangements; the Estimated Payment is an average of those rates.
        See how much you could borrow to make a competitive offer.

        Climate risks

        Neighborhood: Hickory Ridge

        Getting around

        16 / 100
        Car-Dependent
        21 / 100
        Minimal Transit
        34 / 100
        Somewhat Bikeable

        Nearby schools

        GreatSchools rating
        Schools provided by the listing agent
        • Elementary: J.H. Gunn
        • High: Rocky River

        Source: Canopy MLS as distributed by MLS GRID. This data may not be complete. We recommend contacting the local school district to confirm school assignments for this home.

        A local agent can set up tours, give advice and negotiate with sellers.

        Browse local experts

        Similar homes