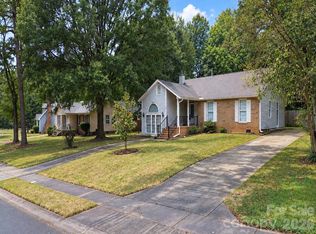
Discover the charm and comfort of this beautifully updated 3-bedroom, 2.5-bath home nestled in an established neighborhood! Showcasing numerous renovations, thoughtful upgrades, and special touches throughout, this inviting property offers the perfect blend of character, comfort, and functionality. The standout feature is the spacious wraparound rear deck, providing an ideal setting for outdoor entertaining, weekend gatherings, or simply relaxing and enjoying the backyard. A two-car garage and private driveway offer convenient parking and additional storage space. Lovingly maintained with attention to detail, this home offers welcoming spaces both inside and out. Why settle for ordinary when you can have charm, upgrades, and outdoor living all in one? Schedule your private showing today and discover what makes this home truly special!
Active
$355,000
9100 Touchstone Ln #22, Charlotte, NC 28227
3beds
1,605sqft
Single Family Residence
Built in 1985
0.32 Acres Lot
$-- Zestimate®
$221/sqft
$-- HOA
What's special
Private drivewaySpacious wraparound rear deckTwo-car garage
- 1 day
- 244
- 50
Zillow last checked:
Listing updated:
Listed by:
Carolyn Lanier stepbysteprealty@gmail.com,
Step By Step Realty, LLC
Source: Canopy MLS as distributed by MLS GRID,MLS#: 4433284
Facts & features
Interior
Bedrooms & bathrooms
- Bedrooms: 3
- Bathrooms: 3
- Full bathrooms: 2
- 1/2 bathrooms: 1
- Main level bedrooms: 3
Primary bedroom
- Level: Main
Heating
- Central
Cooling
- Central Air
Appliances
- Included: Bar Fridge, Microwave, Dishwasher, Electric Oven, Gas Water Heater
- Laundry: Laundry Room
Features
- Has basement: No
- Fireplace features: Den
Interior area
- Total structure area: 1,605
- Total interior livable area: 1,605 sqft
- Finished area above ground: 1,605
- Finished area below ground: 0
Property
Parking
- Total spaces: 2
- Parking features: Parking Garage, Parking Space(s), Garage on Main Level
- Garage spaces: 2
- Details: Property features a spacious two-car garage and private driveway, providing convenient off-street parking with ample room for multiple vehicles. The garage offers additional space for storage and easy access to the home.
Features
- Levels: Multi/Split
- Patio & porch: Deck, Front Porch, Porch
- Fencing: Back Yard,Privacy
Lot
- Size: 0.32 Acres
Details
- Parcel number: 10908457
- Zoning: N1-A
- Special conditions: Standard
Construction
Type & style
- Home type: SingleFamily
- Property subtype: Single Family Residence
Materials
- Shingle/Shake, Vinyl
- Foundation: Slab
Condition
- New construction: No
- Year built: 1985
Utilities & green energy
- Sewer: Public Sewer
- Water: City
Community & HOA
Community
- Subdivision: Birnam Woods
Location
- Region: Charlotte
Financial & listing details
- Price per square foot: $221/sqft
- Tax assessed value: $306,600
- Date on market: 10/9/2026
- Cumulative days on market: 1 day
- Listing terms: Cash,Conventional,FHA
- Road surface type: Concrete, Paved
Estimated market value
Not available
Estimated sales range
Not available
Not available
Price history
| Date | Event | Price |
|---|---|---|
| 10/9/2026 | Listed for sale | $355,000$221/sqft |
Source:  Canopy MLS as distributed by MLS GRID #4433284 Report a problem Canopy MLS as distributed by MLS GRID #4433284 Report a problem | ||
Public tax history
Tax history is unavailable.
Monthly payment
Est. payment
Payment breakdown
Explore the cost of this home by adjusting the details. Changes won't be saved.Climate risks
Neighborhood: Hickory Ridge
Similar homes
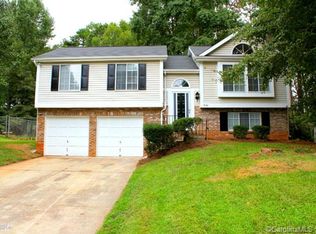
- $339,9003 bd2 ba1.5k sqft6301 Dwightware Blvd, Charlotte, NC 28227For Sale

 MLS ID #4381527, Brian Belcher, RE/MAX Executive. Canopy MLS as distributed by MLS GRID
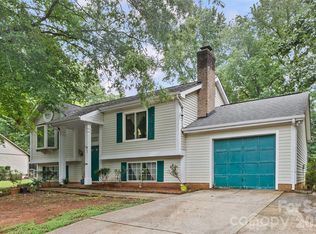
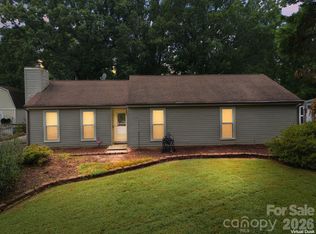
 - $350,0003 bd2 ba1.2k sqft6423 Snow Bird Ln, Charlotte, NC 28227For Sale
 MLS ID #4429603, Amanda Cody, HOMETOWN REALTY PROS LLC. Canopy MLS as distributed by MLS GRID
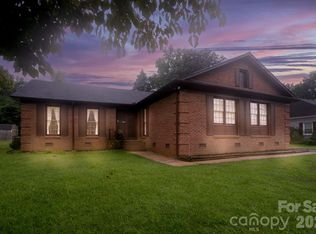
 - $352,0003 bd2 ba1.7k sqft5742 Faulconbridge Rd, Charlotte, NC 28227For Sale
 MLS ID #4366602, Tha Tang, Realty One Group Revolution. Canopy MLS as distributed by MLS GRID
 - $329,9003 bd2 ba1.2k sqft6501 Old Meadow Rd, Charlotte, NC 28227For Sale
 MLS ID #4425844, Karen Povis, Lifestyle International Realty. Canopy MLS as distributed by MLS GRID
 - $317,0003 bd2 ba1.2k sqft8424 Othello Pl, Charlotte, NC 28227For SaleMLS ID #4423888, Jenny Rivera, NorthGroup Real Estate LLC. Canopy MLS as distributed by MLS GRID
- $300,0003 bd2 ba1.3k sqft5921 Falstaff Dr, Charlotte, NC 28227For SaleMLS ID #4429279, Laura Kempf, Coldwell Banker Realty. Canopy MLS as distributed by MLS GRID
- $350,0003 bd2 ba2k sqft6701 Woodthrush Dr, Charlotte, NC 28227For SaleMLS ID #4416822, Anh Young, Sidden And Associates Inc. Canopy MLS as distributed by MLS GRID
- $330,0003 bd2 ba1.4k sqft8006 Sheringham Way, Charlotte, NC 28227For SaleMLS ID #4422467, Emir Portanova, Paola Alban Realtors. Canopy MLS as distributed by MLS GRID
- $329,0003 bd2 ba1.4k sqft7736 Prindle Lake Dr, Charlotte, NC 28227For SaleMLS ID #4421098, Missy McCoy, Premier Sotheby's International Realty. Canopy MLS as distributed by MLS GRID
- $309,9003 bd2 ba1.3k sqftBecton Park, Charlotte, NC 28227For SaleMLS ID #4430719, Adam Sellars, Keller Williams Ballantyne Area. Canopy MLS as distributed by MLS GRID
- $365,0003 bd2 ba1.5k sqft5912 Almond Rd, Charlotte, NC 28227For SaleMLS ID #4401036, Radiah Cools-Lartigue, EXP Realty LLC Ballantyne. Canopy MLS as distributed by MLS GRID
- $374,9003 bd3 ba1.2k sqft6900 Norchester Ct, Charlotte, NC 28227For SaleMLS ID #4411149, Valeria Gonzalez, Val Group Realty LLC. Canopy MLS as distributed by MLS GRID
- $318,0003 bd2 ba1.3k sqft5907 Scots Bluff Dr, Charlotte, NC 28227For SaleMLS ID #4426176, Kimberly Helms, Kean Property Group LLC. Canopy MLS as distributed by MLS GRID
- $319,0003 bd2 ba1.4k sqft8029 Glencannon Dr, Charlotte, NC 28227For SaleMLS ID #4396976, Missy McCoy, Premier Sotheby's International Realty. Canopy MLS as distributed by MLS GRID
- $335,0004 bd2 ba1.4k sqft6739 Old Meadow Rd, Charlotte, NC 28227For SaleMLS ID #4401893, Ismael Gil, Keller Williams South Park. Canopy MLS as distributed by MLS GRID
- $375,0003 bd2 ba1.5k sqft6719 Montezuma Trl, Charlotte, NC 28227For SaleMLS ID #4401171, Jacob Mann, EXP Realty LLC Ballantyne. Canopy MLS as distributed by MLS GRID
- $310,0003 bd2 ba1.3k sqft5701 Trotters Ridge Rd, Charlotte, NC 28227For SaleMLS ID #4419787, Pat Gordon, ProStead Realty. Canopy MLS as distributed by MLS GRID
- $299,9993 bd1 ba1.3k sqft8114 Holly Hill Rd, Charlotte, NC 28227For SaleMLS ID #4407427, Philip Logarides, Carolinas Key Realty LLC. Canopy MLS as distributed by MLS GRID
- $329,9003 bd2 ba1.6k sqft9909 Sunway Dr, Mint Hill, NC 28227For SaleMLS ID #4420938, Daniel Koumou Nete, Keller Williams South Park. Canopy MLS as distributed by MLS GRID
