Skip main navigation
Sold for $360,000
  • $360,000

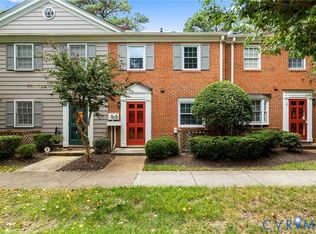
    9109 Derbyshire Rd Unit A, Henrico, VA 23229

    3beds
    1,386sqft
    Condominium
    Built in 1964
    -- sqft lot
    $372,000 Zestimate®
    $260/sqft
    $2,054 Estimated rent

    Home value

    $372,000

    $342,000 - $405,000

    $2,054/mo

    Zestimate® history
    Loading
    Loading...

    Owner options

    List your home for rent

    $2,054/mo

    Rent Zestimate®

    Find your next renter with Zillow Rental Manager. Plus, with online applications, you can quickly screen prospective tenants – for free.

    Learn more

    $2,054/mo

    Rent Zestimate®

    Refinance and save

    $2,453/mo

    Est. payment

    Refinancing to a lower rate could help reduce your monthly payments and save thousands over the life of the loan.

    See today's rates

    $2,453/mo

    Est. payment

    Explore your selling options

    Work with a Zillow partner agent

    Leverage their expertise and Zillow's premium Showcase listings to get your home seen by more buyers.

    Get started

    List with your own agent

    Get your home in front of millions of buyers by listing it on Zillow.

    Learn how to do it

    Sell it yourself

    Take full control of how buyers see your home on Zillow by listing For Sale by Owner (FSBO).

    List your home

    What's special

    Oversized patioGorgeous primary bathroom renovationFine diningCollegiate schoolAward winning public schoolsBeautiful sliding doorsCommunity pool
    Welcome to a "Decorator's Dream" in the heart of the River Road Corridor. Perfectly situated at the back of the complex with easy access to parking, the "knock your socks off" decor of this end unit condo will make you smile the minute you walk in. The renovated kitchen affords plenty of counter space with white cabinetry, some quartz countertops as well as a Bosch Washer & Dryer encased under a handsome countertop of rich wood - perfect for instant folding or a serving area for your dinner parties! The gleaming parquet floors in your living area downstairs highlight the meticulous care this home has experienced. You'll also find plantation shutters throughout and a gorgeous Primary Bathroom renovation! Possibly the only home in this complex with a fireplace, enjoy the ambience it can create for you, all while gazing through your beautiful Sliding Doors expanding to the fabulous, oversized patio with composite decking. In just a few short weeks the community pool opens - a great place to meet with friends, soak up the sun and enjoy all of the comforts that come with living in this maintenance-free home. You'll find Award winning public schools OR the Collegiate school just a stone's throw away. Shopping and fine dining are readily available within a short drive. This is one you don't want to miss! FP, Chimney and Flue convey AS IS - no known defects.

    Zillow last checked:

    Listing updated:

    Listed by:

    Lynn Thomas (804)350-6666,

    Long & Foster REALTORS

    Bought with:

    Sally Syrquin, 0225068077

    Shaheen Ruth Martin & Fonville

    Source: CVRMLS,MLS#: 2409189MLS LogoOriginating MLS: Central Virginia Regional MLS

    Facts & features

    Interior

    Bedrooms & bathrooms
    • Bedrooms: 3
    • Bathrooms: 2
    • Full bathrooms: 2
    Primary bedroom
    • Description: Hdwd. Floors, CF, dbl. closet En Suite - renovated
    • Level: Second
    • Dimensions: 14.0 x 12.0
    Bedroom 2
    • Description: Hdwd Floors, 2 closets +, CF
    • Level: Second
    • Dimensions: 12.0 x 11.0
    Bedroom 3
    • Description: Hdwd Floors, Dbl. Closet w/built-ins, CF w/lgt.
    • Level: Second
    • Dimensions: 11.0 x 9.0
    Dining room
    • Description: Parquet Floors,
    • Level: First
    • Dimensions: 14.0 x 13.0
    Other
    • Description: Tub & Shower
    • Level: Second
    Kitchen
    • Description: Renovated, White Cabs, Quartz Counters
    • Level: First
    • Dimensions: 0 x 0
    Living room
    • Description: Parquet Floors, Gas FP, Built-ins, Access to Patio
    • Level: First
    • Dimensions: 21.0 x 15.0
    Heating
    • Forced Air, Natural Gas
    Cooling
    • Central Air
    Appliances
    • Included: Dryer, Dishwasher, Electric Cooking, Electric Water Heater, Disposal, Refrigerator, Stove, Washer
    • Laundry: Washer Hookup, Dryer Hookup
    Features
    • Bookcases, Built-in Features, Ceiling Fan(s), Separate/Formal Dining Room, Fireplace, Bath in Primary Bedroom, Solid Surface Counters
    • Flooring: Ceramic Tile, Laminate, Parquet, Wood
    • Doors: Sliding Doors, Storm Door(s)
    • Has basement: No
    • Attic: Pull Down Stairs
    • Number of fireplaces: 1
    • Fireplace features: Gas
    Interior area
    • Total interior livable area: 1,386 sqft
    • Finished area above ground: 1,386

    Property

    Parking
    • Parking features: Parking Lot, On Street
    • Has uncovered spaces: Yes
    Features
    • Levels: Two
    • Stories: 2
    • Patio & porch: Patio, Stoop
    • Pool features: Fenced, Gunite, In Ground, Pool, Community
    • Fencing: Back Yard,Fenced
    Lot
    • Size: 1,306 sqft
    Details
    • Parcel number: 7487383376.040
    • Zoning description: R5

    Construction

    Type & style
    • Home type: Condo
    • Architectural style: Two Story
    • Property subtype: Condominium
    • Attached to another structure: Yes
    Materials
    • Brick, Block, Drywall
    • Foundation: Slab
    • Roof: Composition
    Condition
    • Resale
    • New construction: No
    • Year built: 1964

    Utilities & green energy

    • Sewer: Public Sewer
    • Water: Public

    Community & neighborhood

    Community
    • Community features: Common Grounds/Area, Community Pool, Maintained Community, Pool
    Location
    • Region: Henrico
    • Subdivision: Deerwood Condo

    HOA & financial

    HOA
    • Has HOA: Yes
    • HOA fee: $339 monthly
    • Amenities included: Landscaping, Management
    • Services included: Association Management, Common Areas, Maintenance Grounds, Maintenance Structure, Pool(s), Sewer, Snow Removal, Trash, Water

    Other

    Other facts
    • Ownership: Individuals
    • Ownership type: Sole Proprietor

    Price history

    DateEventPrice
    9/29/2025Sold$360,000-1.9%$260/sqft
    Source: Public Record Report a problem
    5/14/2024Sold$367,000$265/sqft
    Source: CVRMLS #2409189 Report a problem
    4/24/2024Pending sale$367,000$265/sqft
    Source: CVRMLS #2409189 Report a problem
    4/17/2024Listed for sale$367,000+90.2%$265/sqft
    Source: CVRMLS #2409189 Report a problem
    3/1/2010Sold$193,000$139/sqft
    Source: Public Record Report a problem

    Public tax history

    YearProperty taxesTax assessment
    2025$3,118 +16.6%$375,700 +19.5%
    2024$2,673 +12.3%$314,500 +12.3%
    2023$2,381 +5.3%$280,100 +5.3%
    2022$2,261 +5%$266,000 +7.4%
    2021$2,154 +15%$247,600 +8.6%
    2020$1,873 +2.7%$228,000 +5.9%
    2019$1,824 $215,300 +2.7%
    2018$1,824 +111.4%$209,700 +5.7%
    2017$863 -45.8%$198,400 +8.4%
    2016$1,592 +16.1%$183,000 +6.6%
    2015$1,371 $171,700 +8.9%
    2014$1,371 $157,600
    2013-- $157,600 -9%
    2012-- $173,100 -9.2%
    2011-- $190,700 -11.1%
    2010-- $214,600
    2009-- $214,600

    Find assessor info on the county website

    Neighborhood: 23229

    Nearby schools

    GreatSchools rating
    Schools provided by the listing agent
    • Elementary: Maybeury
    • Middle: Tuckahoe
    • High: Freeman

    Source: CVRMLS. This data may not be complete. We recommend contacting the local school district to confirm school assignments for this home.

    Get a cash offer in 3 minutes
    Find out how much your home could sell for in as little as 3 minutes with a no-obligation cash offer.
    Estimated market value
    $372,000
    Get a cash offer in 3 minutes
    Find out how much your home could sell for in as little as 3 minutes with a no-obligation cash offer.
    Estimated market value
    $372,000