Perfectly positioned in Richmond's sought-after West End, this charming Deerwood condominium offers an exceptional opportunity to enjoy one of Henrico's most desirable and convenient locations. Nestled in the heart of the Tuckahoe area, the community features a neighborhood pool and is just minutes from some of Richmond's most popular shopping, dining, and recreation destinations.
Inside, the home offers 1,000 square feet of flexible living space featuring two spacious bedrooms, one-and-a-half baths, and an open living and dining area filled with natural light. Hardwood flooring and a functional floor plan create a comfortable and inviting atmosphere for daily living.
The kitchen offers ample cabinetry, generous workspace, and all appliances convey, while the adjoining living area opens to a private fenced patio. Whether enjoying a quiet morning coffee or unwinding at the end of the day, the outdoor space provides a peaceful extension of the home.
Conveniently located near River Road, Parham Road, I-64, Route 288, University of Richmond, Stony Point Fashion Park, Short Pump, and a variety of local restaurants and parks, this location offers easy access to everything Richmond's West End has to offer.
Sold for $240,000
Zillow last checked:
Listing updated:
Bought with:
Jeff Waters, 0225210962
Village Concepts Realty Group
Source: CVRMLS,MLS#: 2617099 Originating MLS: Central Virginia Regional MLS
Originating MLS: Central Virginia Regional MLSPrice history
| Date | Event | Price |
|---|---|---|
| 8/14/2026 | Sold | $240,000-2%$240/sqft |
Source:  CVRMLS #2617099 Report a problem CVRMLS #2617099 Report a problem | ||
| 7/19/2026 | Pending sale | $245,000$245/sqft |
Source: CVRMLS #2617099 Report a problem | ||
| 7/16/2026 | Listed for sale | $245,000$245/sqft |
Source: CVRMLS #2617099 Report a problem | ||
| 6/28/2026 | Pending sale | $245,000$245/sqft |
Source: CVRMLS #2617099 Report a problem | ||
| 6/26/2026 | Listed for sale | $245,000-3.9%$245/sqft |
Source: CVRMLS #2617099 Report a problem | ||
| 11/22/2024 | Sold | $254,900-3.8%$255/sqft |
Source: CVRMLS #2428529 Report a problem | ||
| 11/11/2024 | Pending sale | $264,900$265/sqft |
Source: CVRMLS #2428529 Report a problem | ||
| 10/30/2024 | Listed for sale | $264,900+32.5%$265/sqft |
Source: CVRMLS #2428529 Report a problem | ||
| 4/7/2020 | Sold | $200,000-2.4%$200/sqft |
Source: CVRMLS #2003266 Report a problem | ||
| 2/10/2020 | Pending sale | $205,000$205/sqft |
Source: Joyner Fine Properties #2003266 Report a problem | ||
| 2/2/2020 | Price change | $205,000-0.9%$205/sqft |
Source: Joyner Fine Properties #2003266 Report a problem | ||
| 1/20/2020 | Listed for sale | $206,950+42.7%$207/sqft |
Source: Owner Report a problem | ||
| 10/31/2016 | Sold | $145,000+5.1%$145/sqft |
Source: Public Record Report a problem | ||
| 8/28/2015 | Sold | $138,000-6.8%$138/sqft |
Source: Public Record Report a problem | ||
| 8/26/2010 | Sold | $148,000$148/sqft |
Source: Public Record Report a problem | ||
Nearby homes
- $360,0003 bd2 ba1.3k sqft9109 Derbyshire Rd UNIT A, Henrico, VA 23229Sold

- $279,0002 bd2 ba980 sqft9109 Derbyshire Rd UNIT C, Henrico, VA 23229Sold
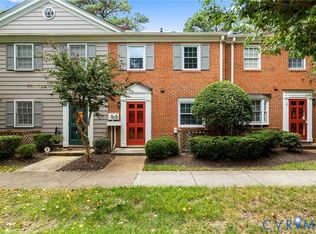
- $264,1002 bd6 ba980 sqft9109 Derbyshire Rd UNIT D, Henrico, VA 23229Off Market

- $249,9003 bd1 ba980 sqft9109 Derbyshire Rd UNIT E, Henrico, VA 23229Off Market

Get a cash offer in 3 minutes
Find out how much your home could sell for in as little as 3 minutes with a no-obligation cash offer.
Estimated market value
$239,900
