May 2024 move in home now available in Thornton Farms West. Sitting on a spacious corner lot providing extra room to host family and friends outdoors. An open concept first floor offering elegant white quartz countertops to durable vinyl plank floors. The interior upgrades are endless from stylish backsplash to an extensive upgraded lighting package. This home comes with a large sunroom wrapped in energy efficient windows giving you even more space to utilize throughout this home. Enjoy some down time in your bonus loft on the second floor. Close proximity to all schools, freeways, shopping, etc. This dream home Aspire floorplan awaits you! Purchase today to lock in current pricing.
Sold for $491,990
$491,990
9109 Dogwood Ln, Dexter, MI 48130
4beds
2,385sqft
Single Family Residence
Built in 2024
5,200 Square Feet Lot
$500,400 Zestimate®
$206/sqft
$3,248 Estimated rent
Home value
$500,400
$475,000 - $525,000
$3,248/mo
Zestimate® history
Owner options
List your home for rent
$3,248/mo
Rent Zestimate®
Find your next renter with Zillow Rental Manager. Plus, with online applications, you can quickly screen prospective tenants – for free.
$3,248/mo
Rent Zestimate®
Refinance and save
$4,494/mo
Est. payment
Refinancing to a lower rate could help reduce your monthly payments and save thousands over the life of the loan.
$4,494/mo
Est. payment
Explore your selling options
Work with a Zillow partner agent
Leverage their expertise and Zillow's premium Showcase listings to get your home seen by more buyers.
Get startedList with your own agent
Get your home in front of millions of buyers by listing it on Zillow.
Learn how to do itSell it yourself
Take full control of how buyers see your home on Zillow by listing For Sale by Owner (FSBO).
List your homeWhat's special
Large sunroomBonus loftSpacious corner lotEnergy efficient windowsDurable vinyl plank floorsElegant white quartz countertopsStylish backsplash
Zillow last checked:
Listing updated:
Listed by:
Heather S Shaffer 248-254-7900,
PH Relocation Services LLC
Bought with:
Kayla Derderian, 6501451694
EXP Realty Main
Source: Realcomp II,MLS#: 20230085468
Facts & features
Interior
Bedrooms & bathrooms
- Bedrooms: 4
- Bathrooms: 3
- Full bathrooms: 2
- 1/2 bathrooms: 1
Primary bedroom
- Level: Second
- Dimensions: 12 x 15
Bedroom
- Level: Second
- Dimensions: 10 x 10
Bedroom
- Level: Second
- Dimensions: 13 x 10
Bedroom
- Level: Second
- Dimensions: 10 x 12
Primary bathroom
- Level: Second
Other
- Level: Second
Other
- Level: Entry
Family room
- Level: Entry
- Dimensions: 19 x 17
Other
- Level: Entry
- Dimensions: 9 x 11
Kitchen
- Level: Entry
- Dimensions: 12 x 12
Heating
- Forced Air, Natural Gas
Cooling
- Central Air
Features
- Basement: Unfinished
- Has fireplace: Yes
- Fireplace features: Family Room, Gas
Interior area
- Total interior livable area: 2,385 sqft
- Finished area above ground: 2,385
Property
Parking
- Total spaces: 2
- Parking features: Two Car Garage, Attached, Garage Door Opener
- Attached garage spaces: 2
Features
- Levels: Two
- Stories: 2
- Entry location: GroundLevelwSteps
- Patio & porch: Porch
- Pool features: None
Lot
- Size: 5,200 Square Feet
- Dimensions: 50 x 104
Details
- Parcel number: G00724301014
- Special conditions: Short Sale No,Standard
Construction
Type & style
- Home type: SingleFamily
- Architectural style: Colonial
- Property subtype: Single Family Residence
Materials
- Brick, Vinyl Siding
- Foundation: Basement, Poured
Condition
- New Construction
- New construction: Yes
- Year built: 2024
Details
- Warranty included: Yes
Utilities & green energy
- Sewer: Septic Tank
- Water: Community
Community & HOA
Community
- Subdivision: THORNTON FARMS PHASE III -LIMA TWP
HOA
- Has HOA: Yes
- HOA fee: $1,200 annually
- HOA phone: 248-254-7900
Location
- Region: Dexter
Financial & listing details
- Price per square foot: $206/sqft
- Tax assessed value: $934
- Annual tax amount: $58
- Date on market: 10/6/2023
- Cumulative days on market: 261 days
- Listing agreement: Exclusive Right To Sell
- Listing terms: Cash,Conventional,FHA,Va Loan
Price history
| Date | Event | Price |
|---|---|---|
| 5/8/2024 | Sold | $491,990+1%$206/sqft |
Source:  Realcomp II #20230085468 Report a problem Realcomp II #20230085468 Report a problem | ||
| 3/27/2024 | Pending sale | $486,990$204/sqft |
Source: Realcomp II #20230085468 Report a problem | ||
| 3/1/2024 | Price change | $486,990+1%$204/sqft |
Source: Realcomp II #20230085468 Report a problem | ||
| 2/11/2024 | Price change | $481,990+0.6%$202/sqft |
Source:  Pulte Report a problem Pulte Report a problem | ||
| 2/9/2024 | Price change | $478,990+0.2%$201/sqft |
Source: Pulte Report a problem | ||
| 2/4/2024 | Price change | $478,190+0%$200/sqft |
Source: Pulte Report a problem | ||
| 1/3/2024 | Price change | $477,990+1.7%$200/sqft |
Source: Realcomp II #20230085468 Report a problem | ||
| 10/18/2023 | Price change | $469,990-0.3%$197/sqft |
Source: Realcomp II #20230085468 Report a problem | ||
| 10/6/2023 | Price change | $471,490+3.2%$198/sqft |
Source: Realcomp II #20230085468 Report a problem | ||
| 7/10/2023 | Price change | $456,790+8.5%$192/sqft |
Source: Realcomp II #20230055700 Report a problem | ||
| 5/6/2023 | Price change | $420,990+0.7%$177/sqft |
Source: Pulte Report a problem | ||
| 3/11/2023 | Price change | $417,990+0.7%$175/sqft |
Source: Pulte Report a problem | ||
| 8/17/2022 | Listed for sale | $414,990$174/sqft |
Source: Pulte Report a problem | ||
Public tax history
Tax history is unavailable.
Neighborhood: 48130
Nearby homes
- $489,500-- bd-- ba-- sqft9284 Aspen Way, Dexter, MI 48130Off Market
- $527,6904 bd3 ba2.4k sqft9106 Dogwood Ln, Dexter, MI 48130Sold
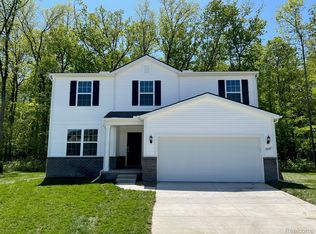
- $508,290-- bd-- ba-- sqft9110 Dogwood Ln, Dexter, MI 48130Sold
- $500,0004 bd3 ba2.4k sqft9068 Willow Way, Dexter, MI 48130For Sale
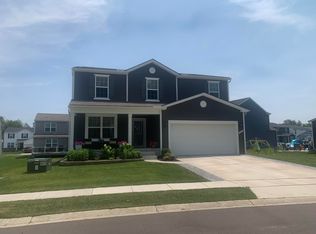
- $518,800-- sqft9022 Redwood Trl, Dexter, MI 48130Off Market
- $521,9904 bd3 ba2.4k sqft9102 Dogwood Ln, Dexter, MI 48130Sold
- $498,1904 bd3 ba2.3k sqft9112 Dogwood Ln, Dexter, MI 48130Sold
- $510,0004 bd3 ba2.3k sqft9118 Dogwood Ln, Dexter, MI 48130Sold
- $480,900-- sqft9028 Redwood Trl, Dexter, MI 48130Off Market
Nearby schools
GreatSchools rating
- 8/10Creekside Intermediate SchoolGrades: PK,5-6Distance: 3.1 mi
- 10/10Mill Creek Middle SchoolGrades: 7-8Distance: 3.4 mi
- 9/10Dexter High SchoolGrades: 9-12Distance: 2.5 mi
Get a cash offer in 3 minutes
Find out how much your home could sell for in as little as 3 minutes with a no-obligation cash offer.
Estimated market value
$500,400
Get a cash offer in 3 minutes
Find out how much your home could sell for in as little as 3 minutes with a no-obligation cash offer.
Estimated market value
$500,400
- Michigan
- Washtenaw County
- Dexter
- 48130
- 9109 Dogwood Ln
Nearby cities
Nearby zip codes
Other Dexter Topics
